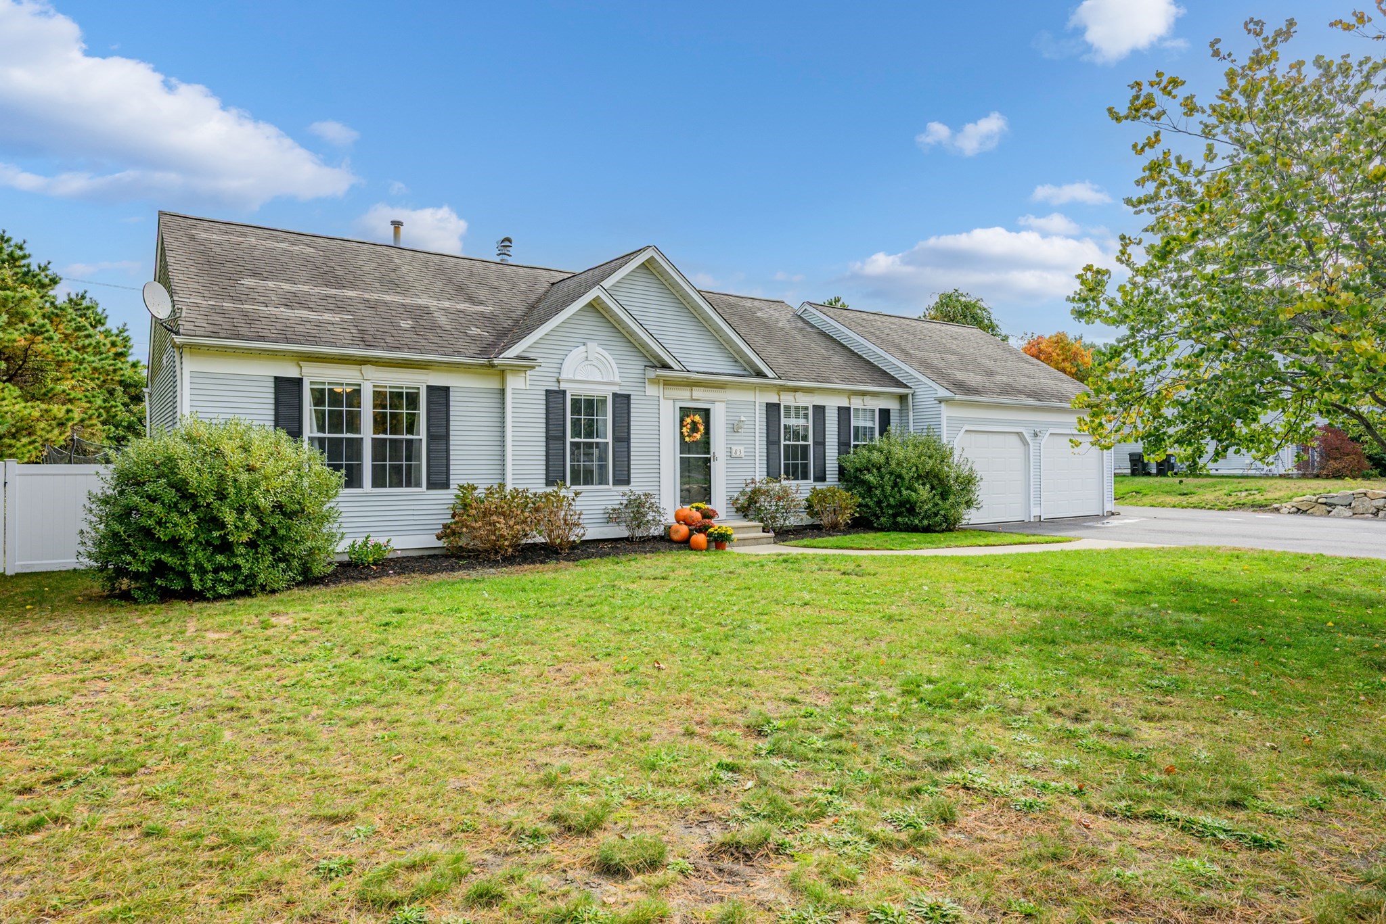
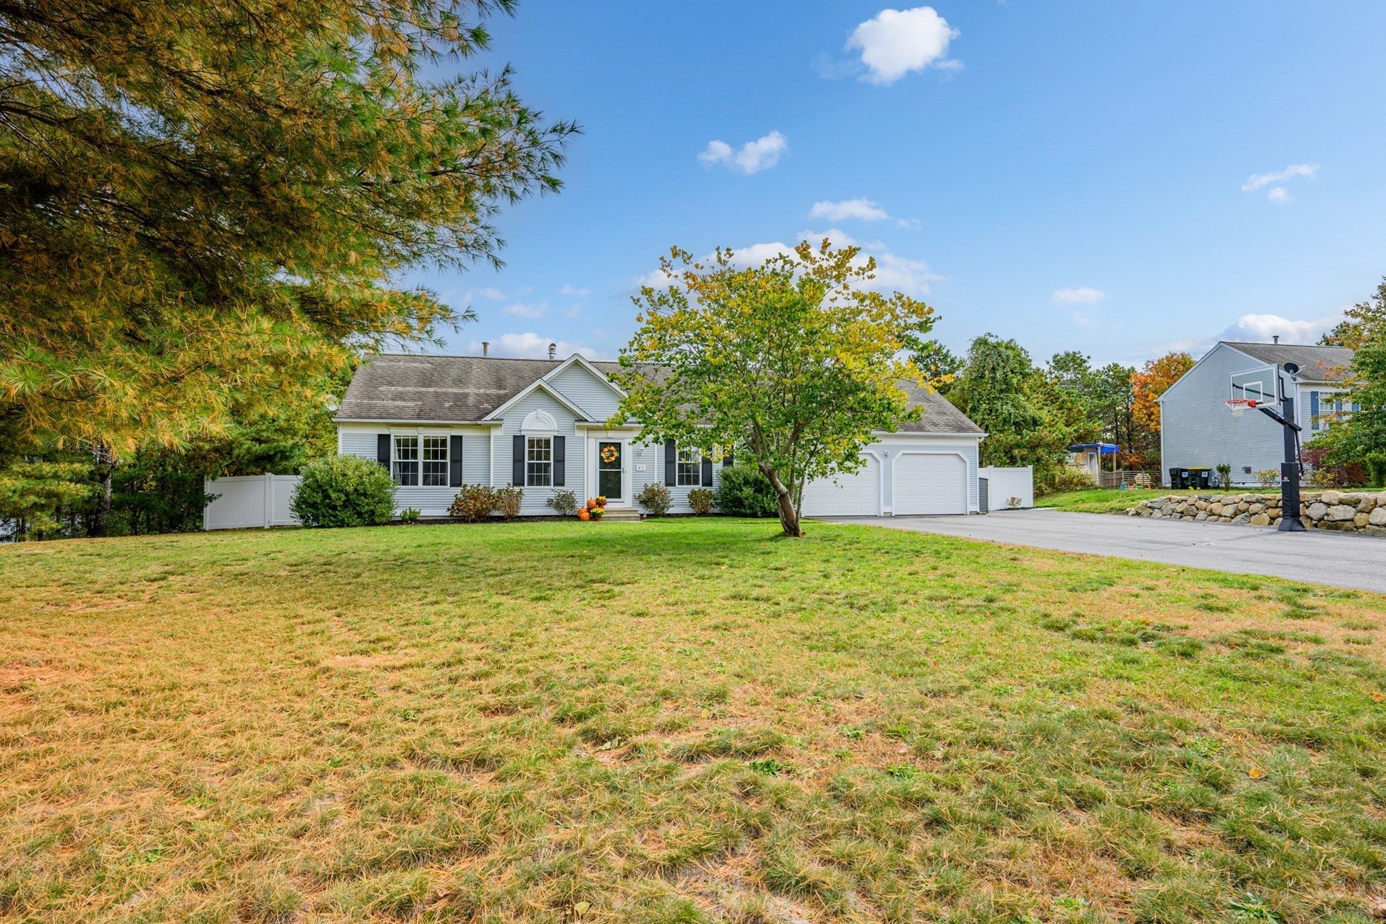
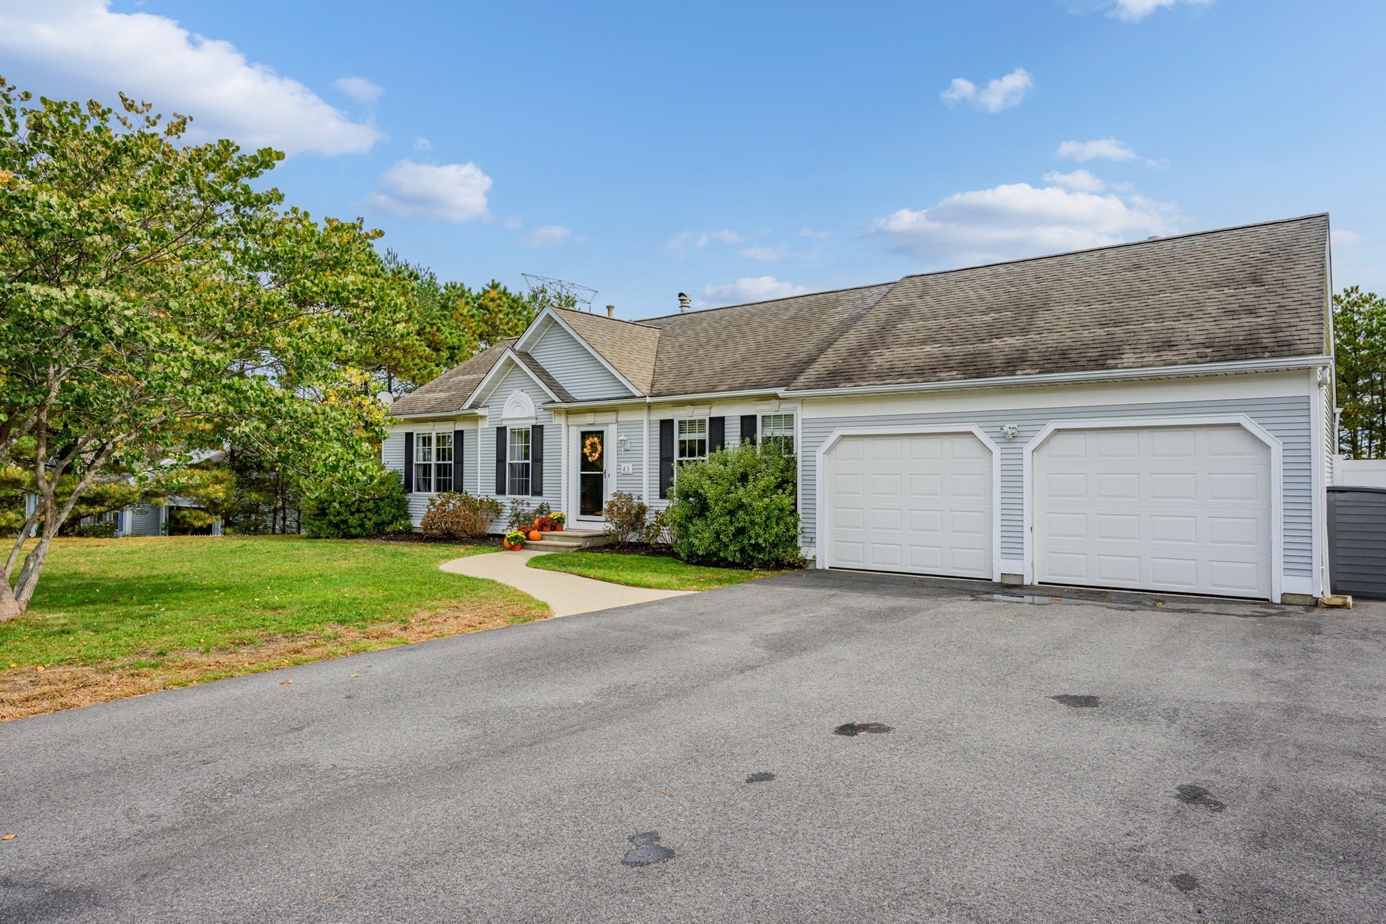
White single-story home with a two-car garage, front lawn, and autumn pumpkins by the entrance.
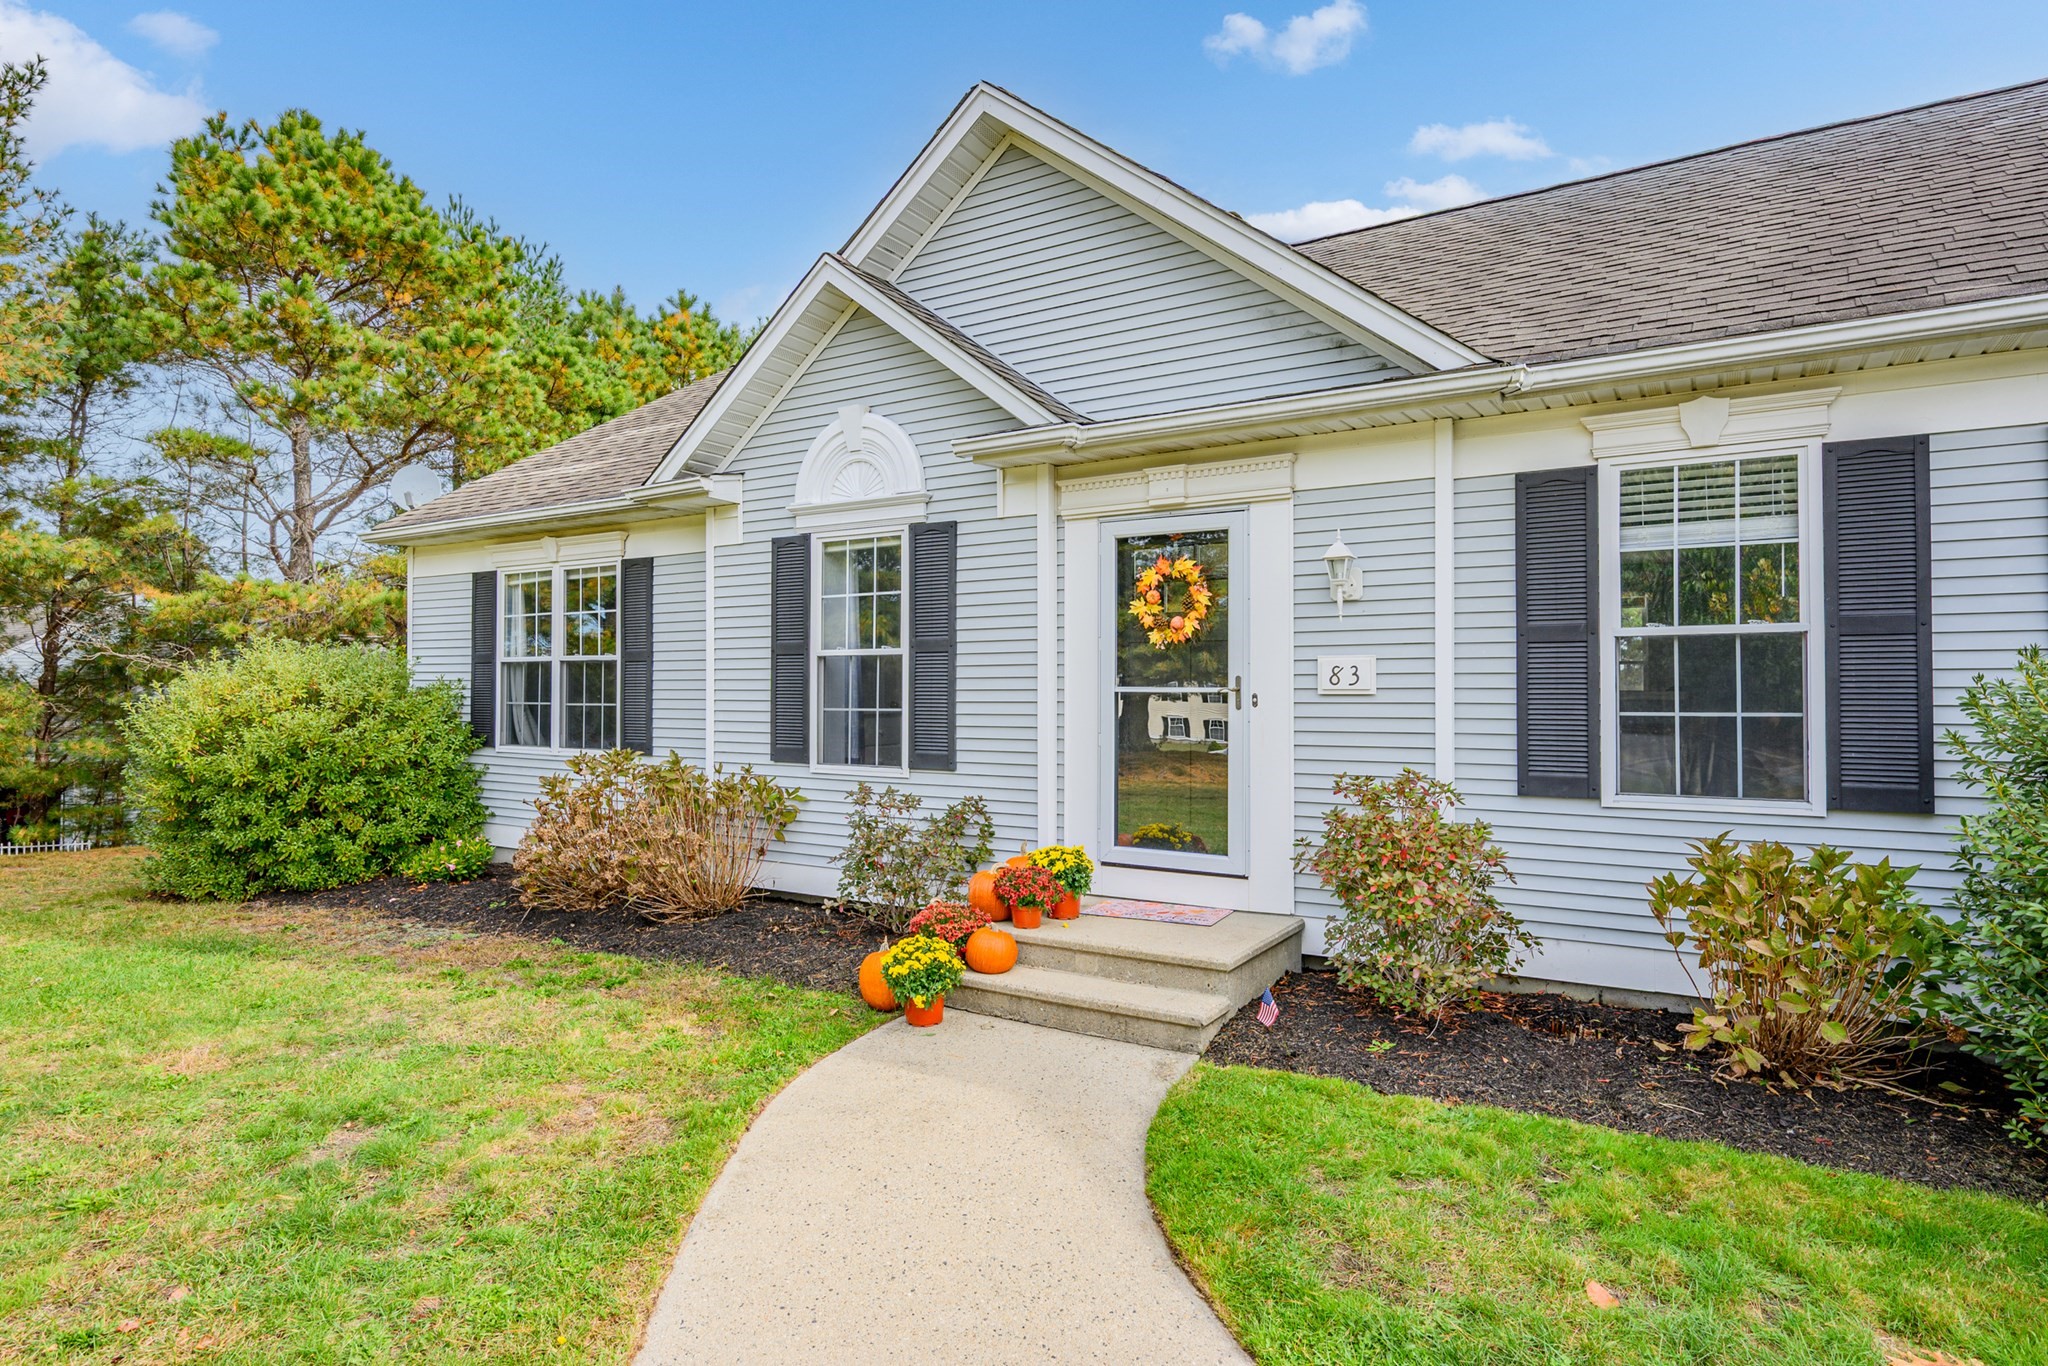
83 Dickson Dr home with gray siding, black shutters, and a fall-decorated entry.
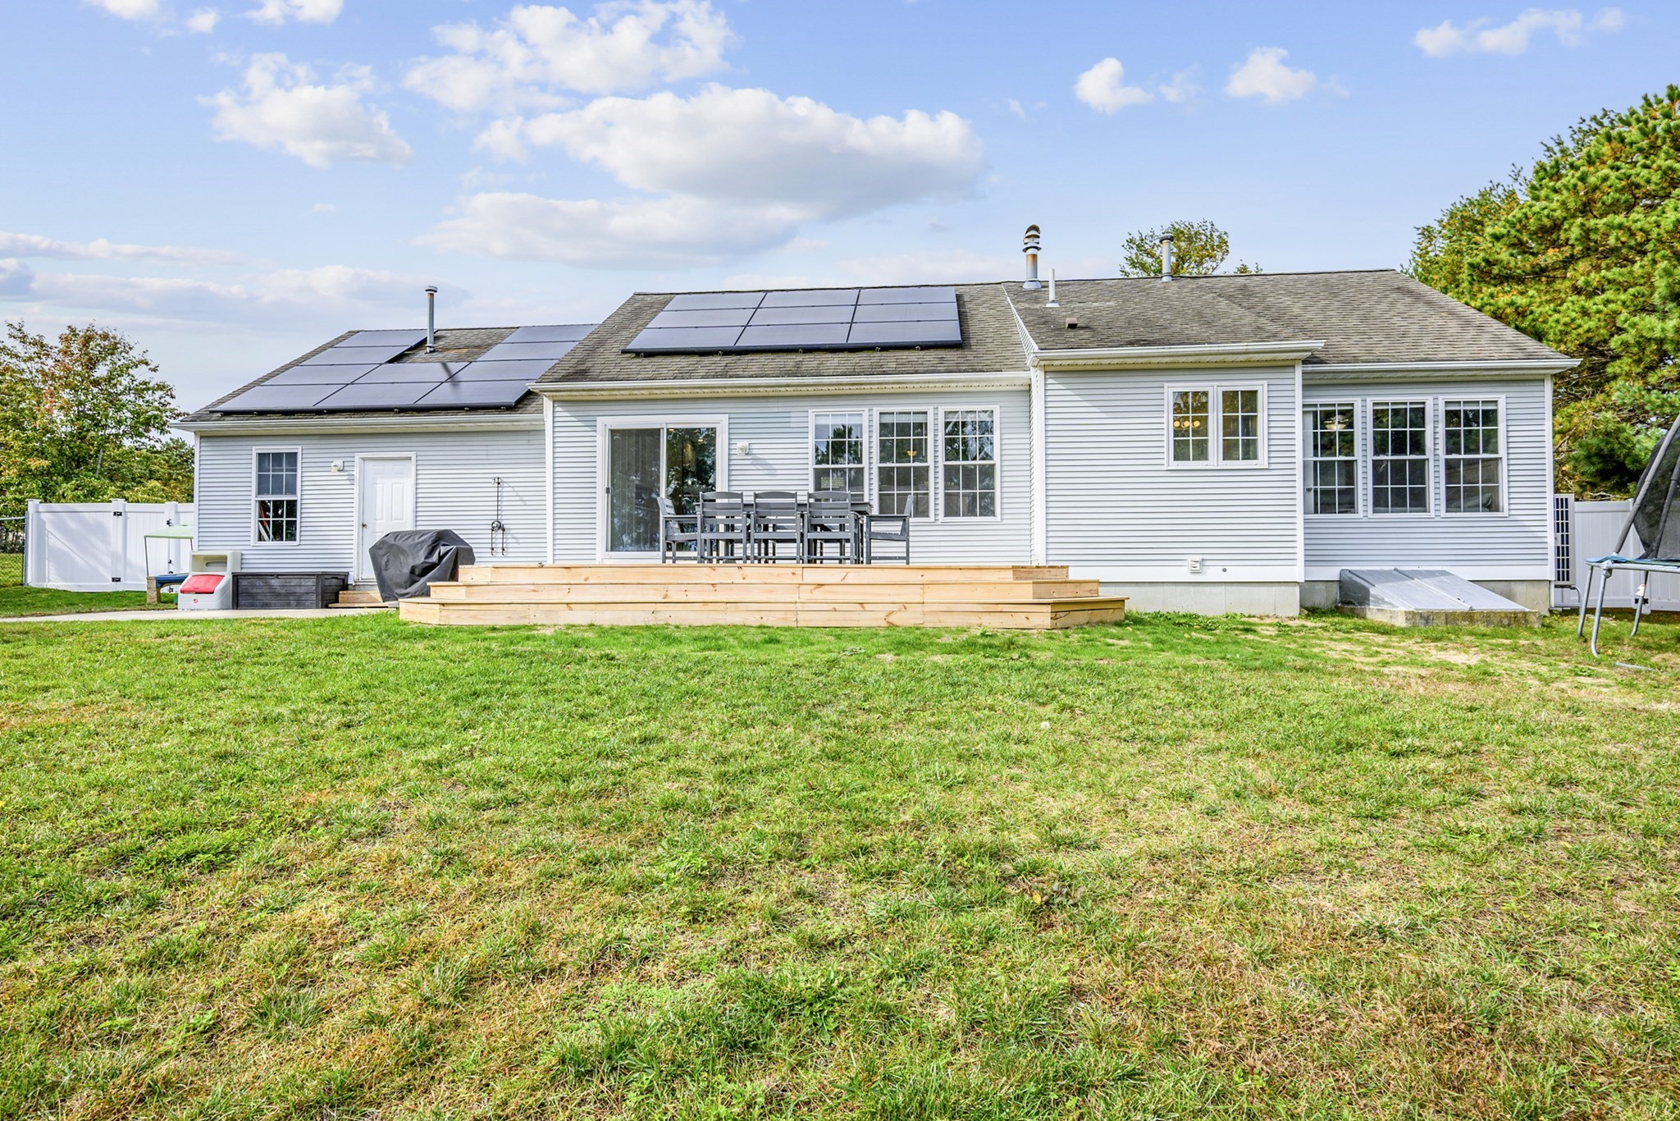
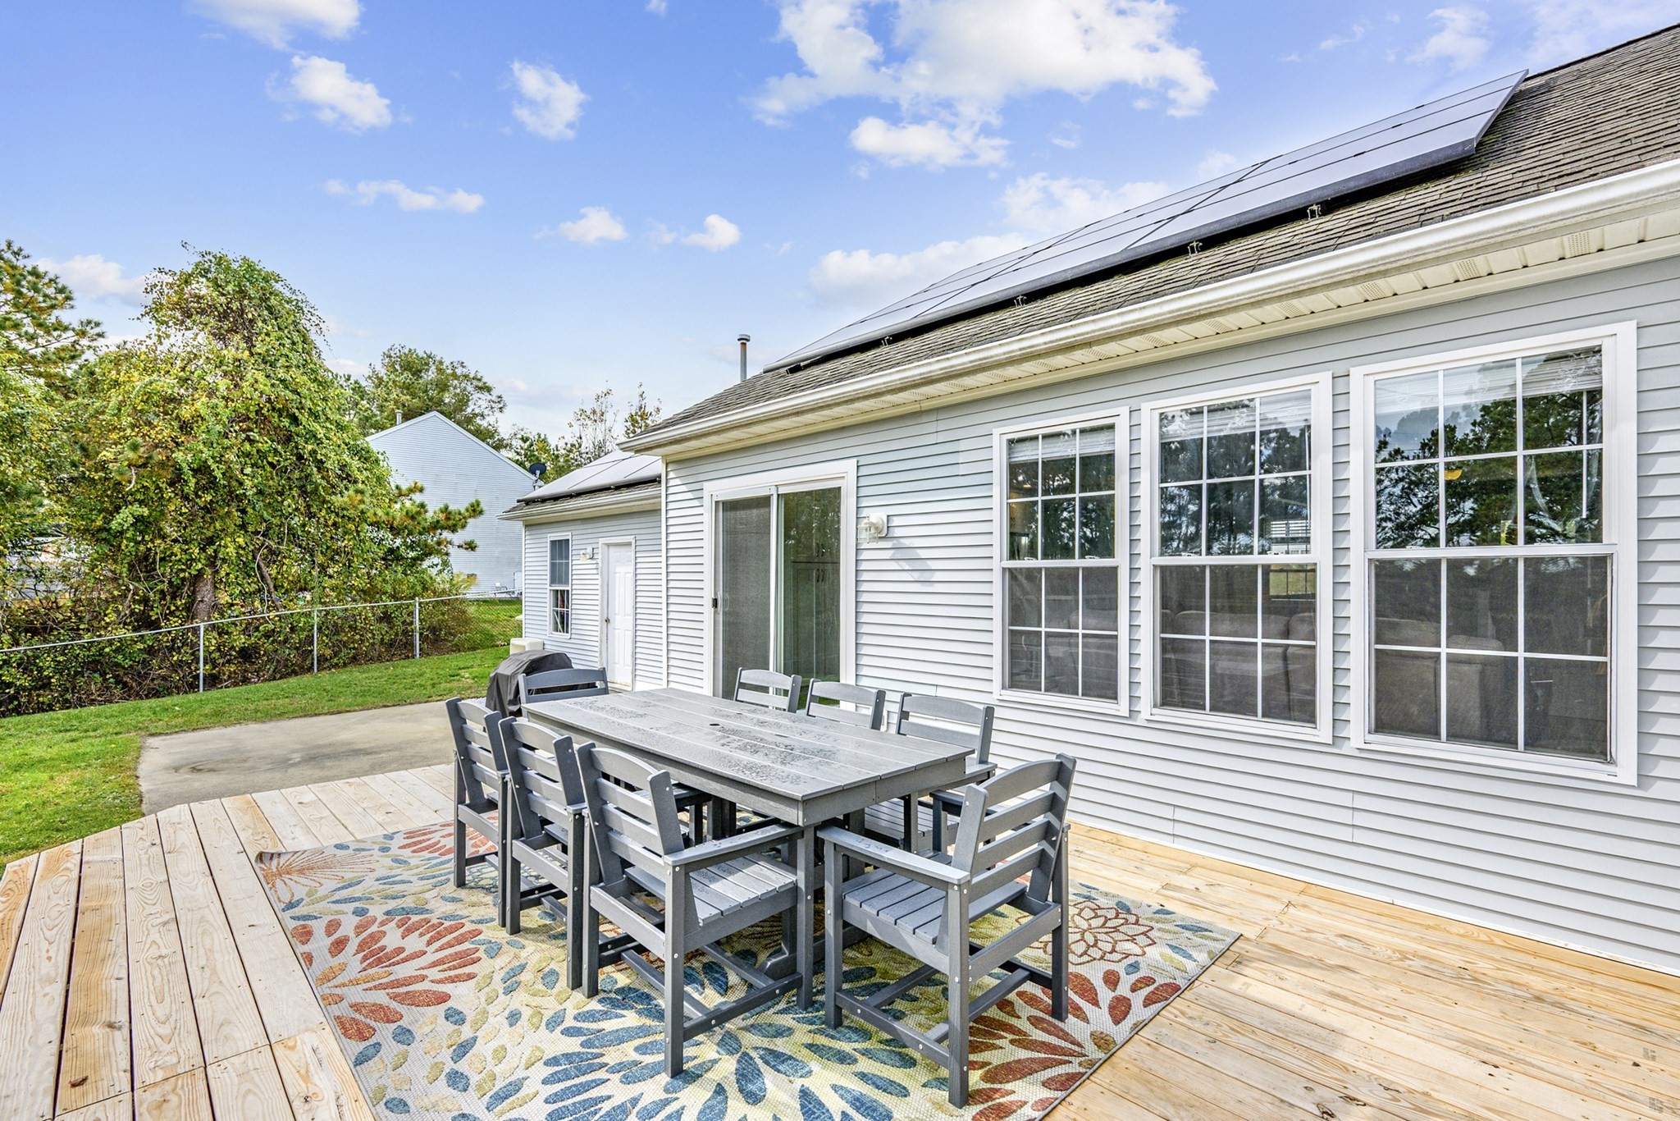
Rear of a white home with rooftop solar panels, a raised wooden deck, and a broad lawn.
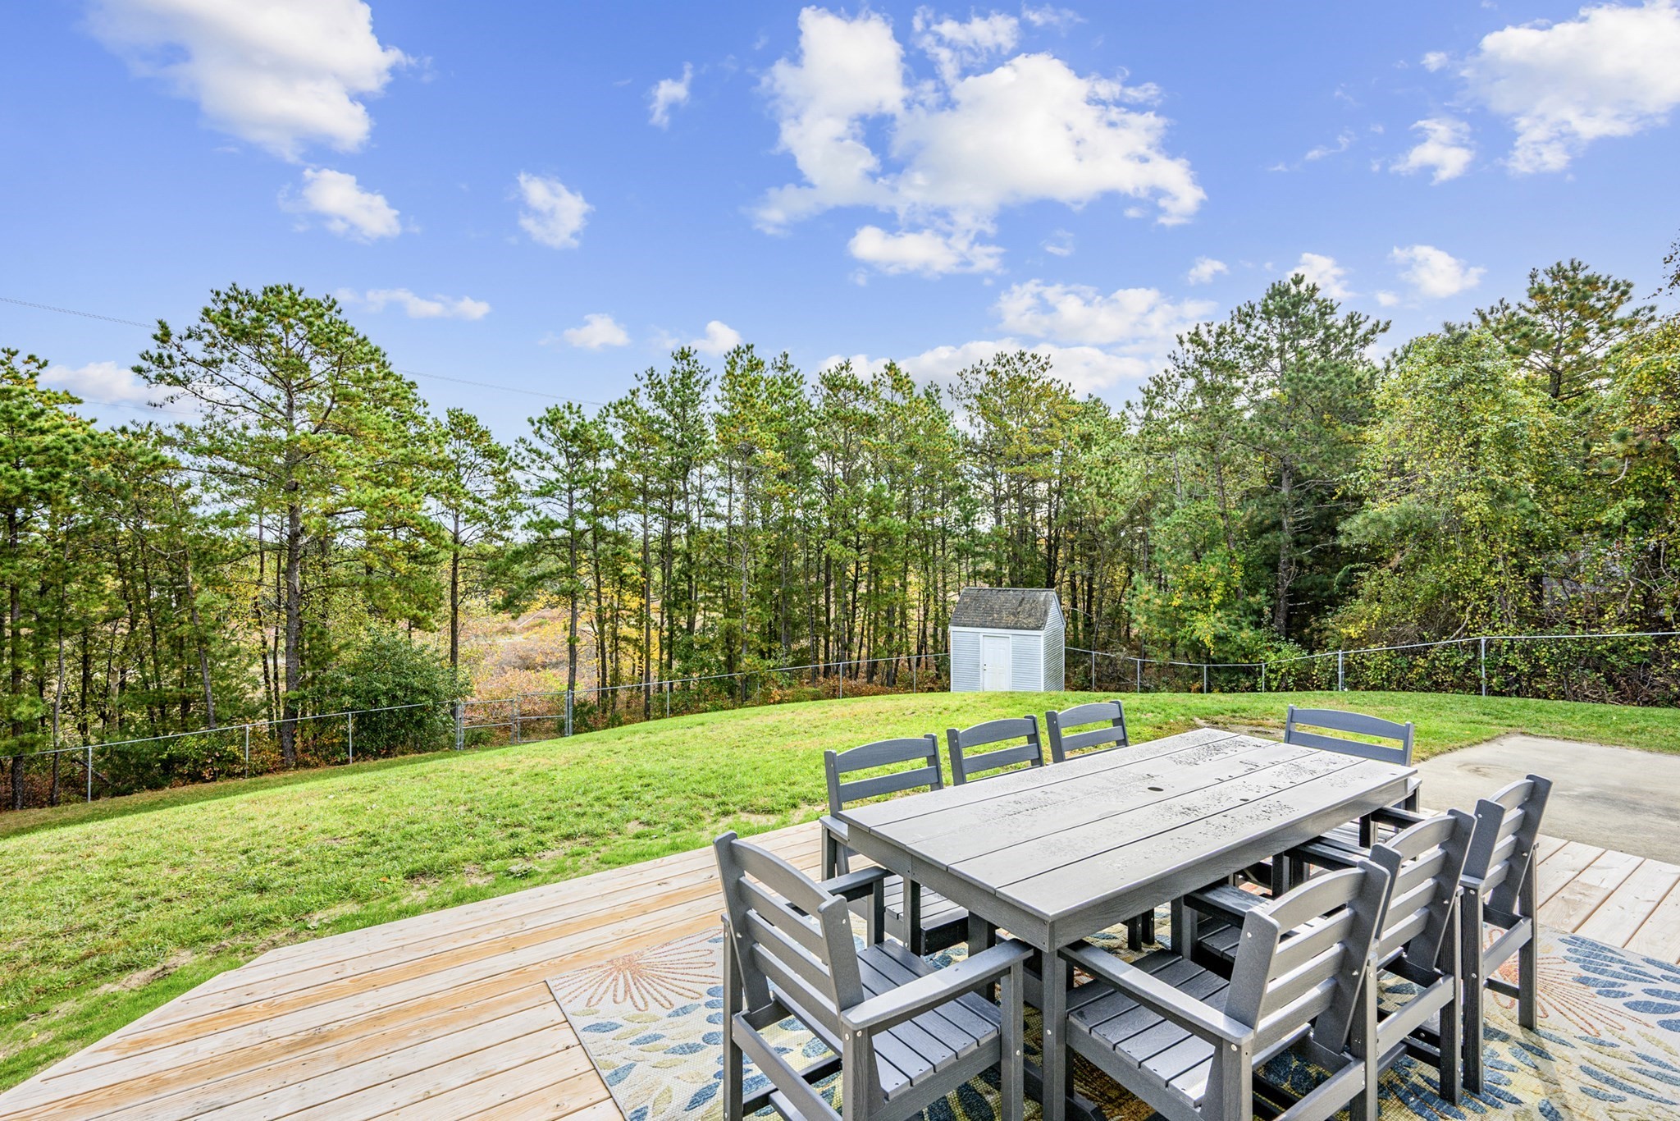
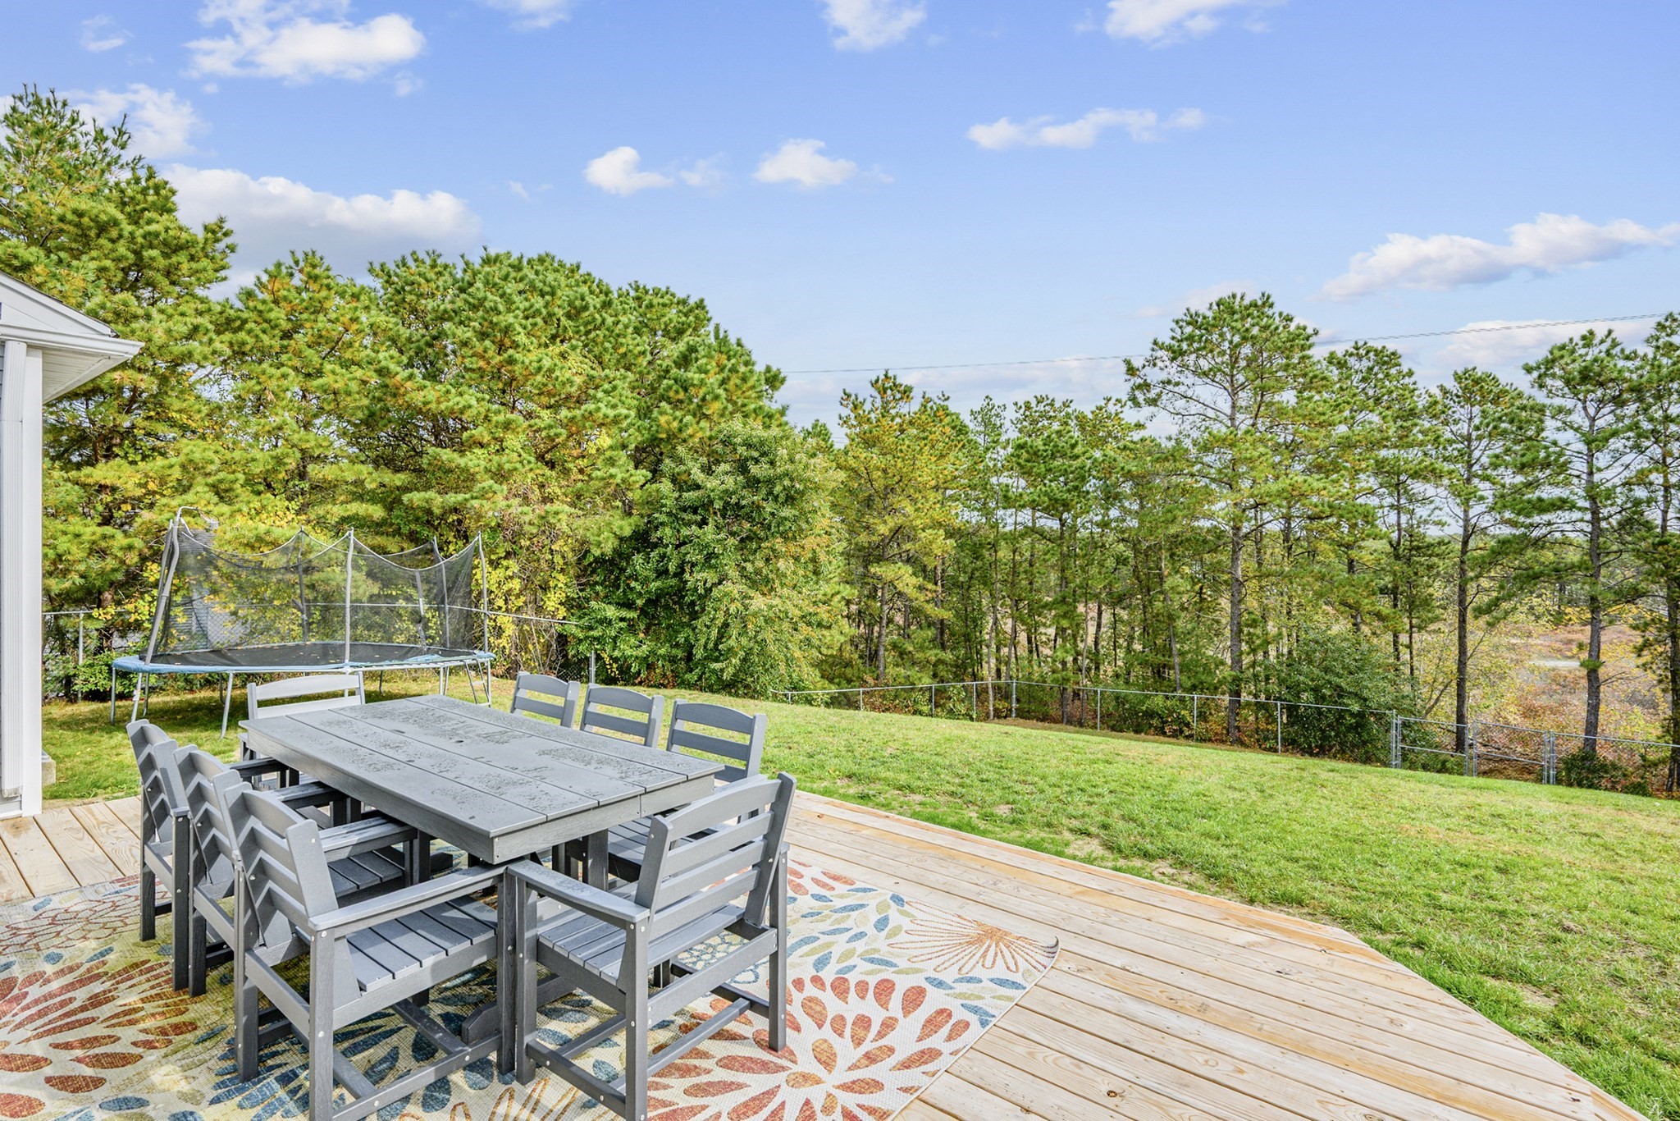
Wooden deck with outdoor dining set overlooking a fenced, wooded yard and storage shed.
Single-story gray home with an attached garage, lawn, and autumn trees.
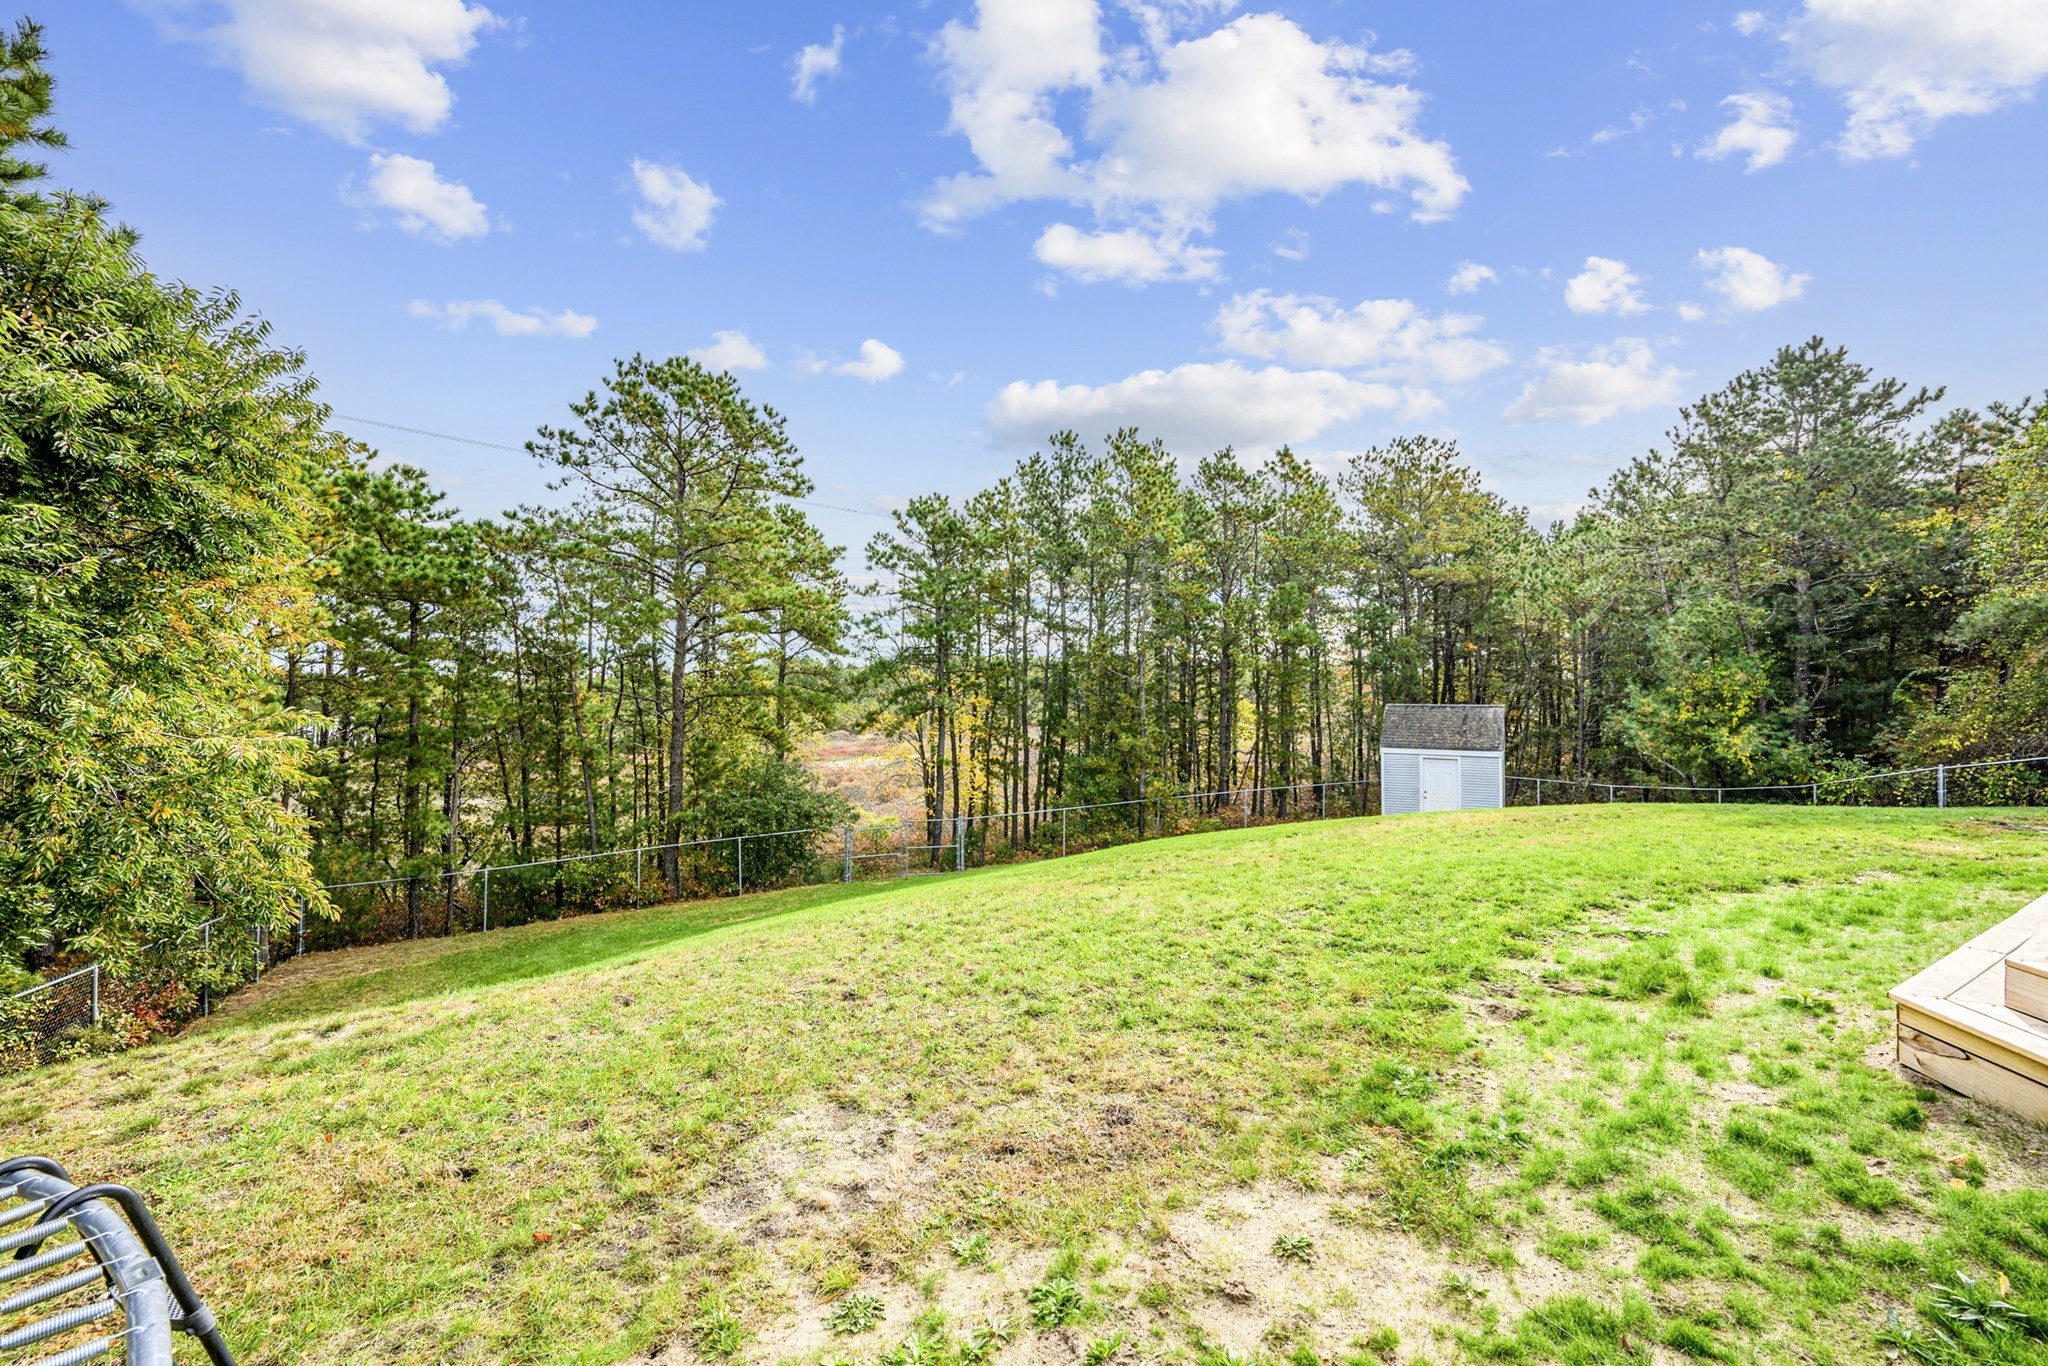
Sloped grassy backyard with a chain-link fence, small shed, and wooded backdrop.
Deck dining area beside a gray-sided home with rooftop solar panels.
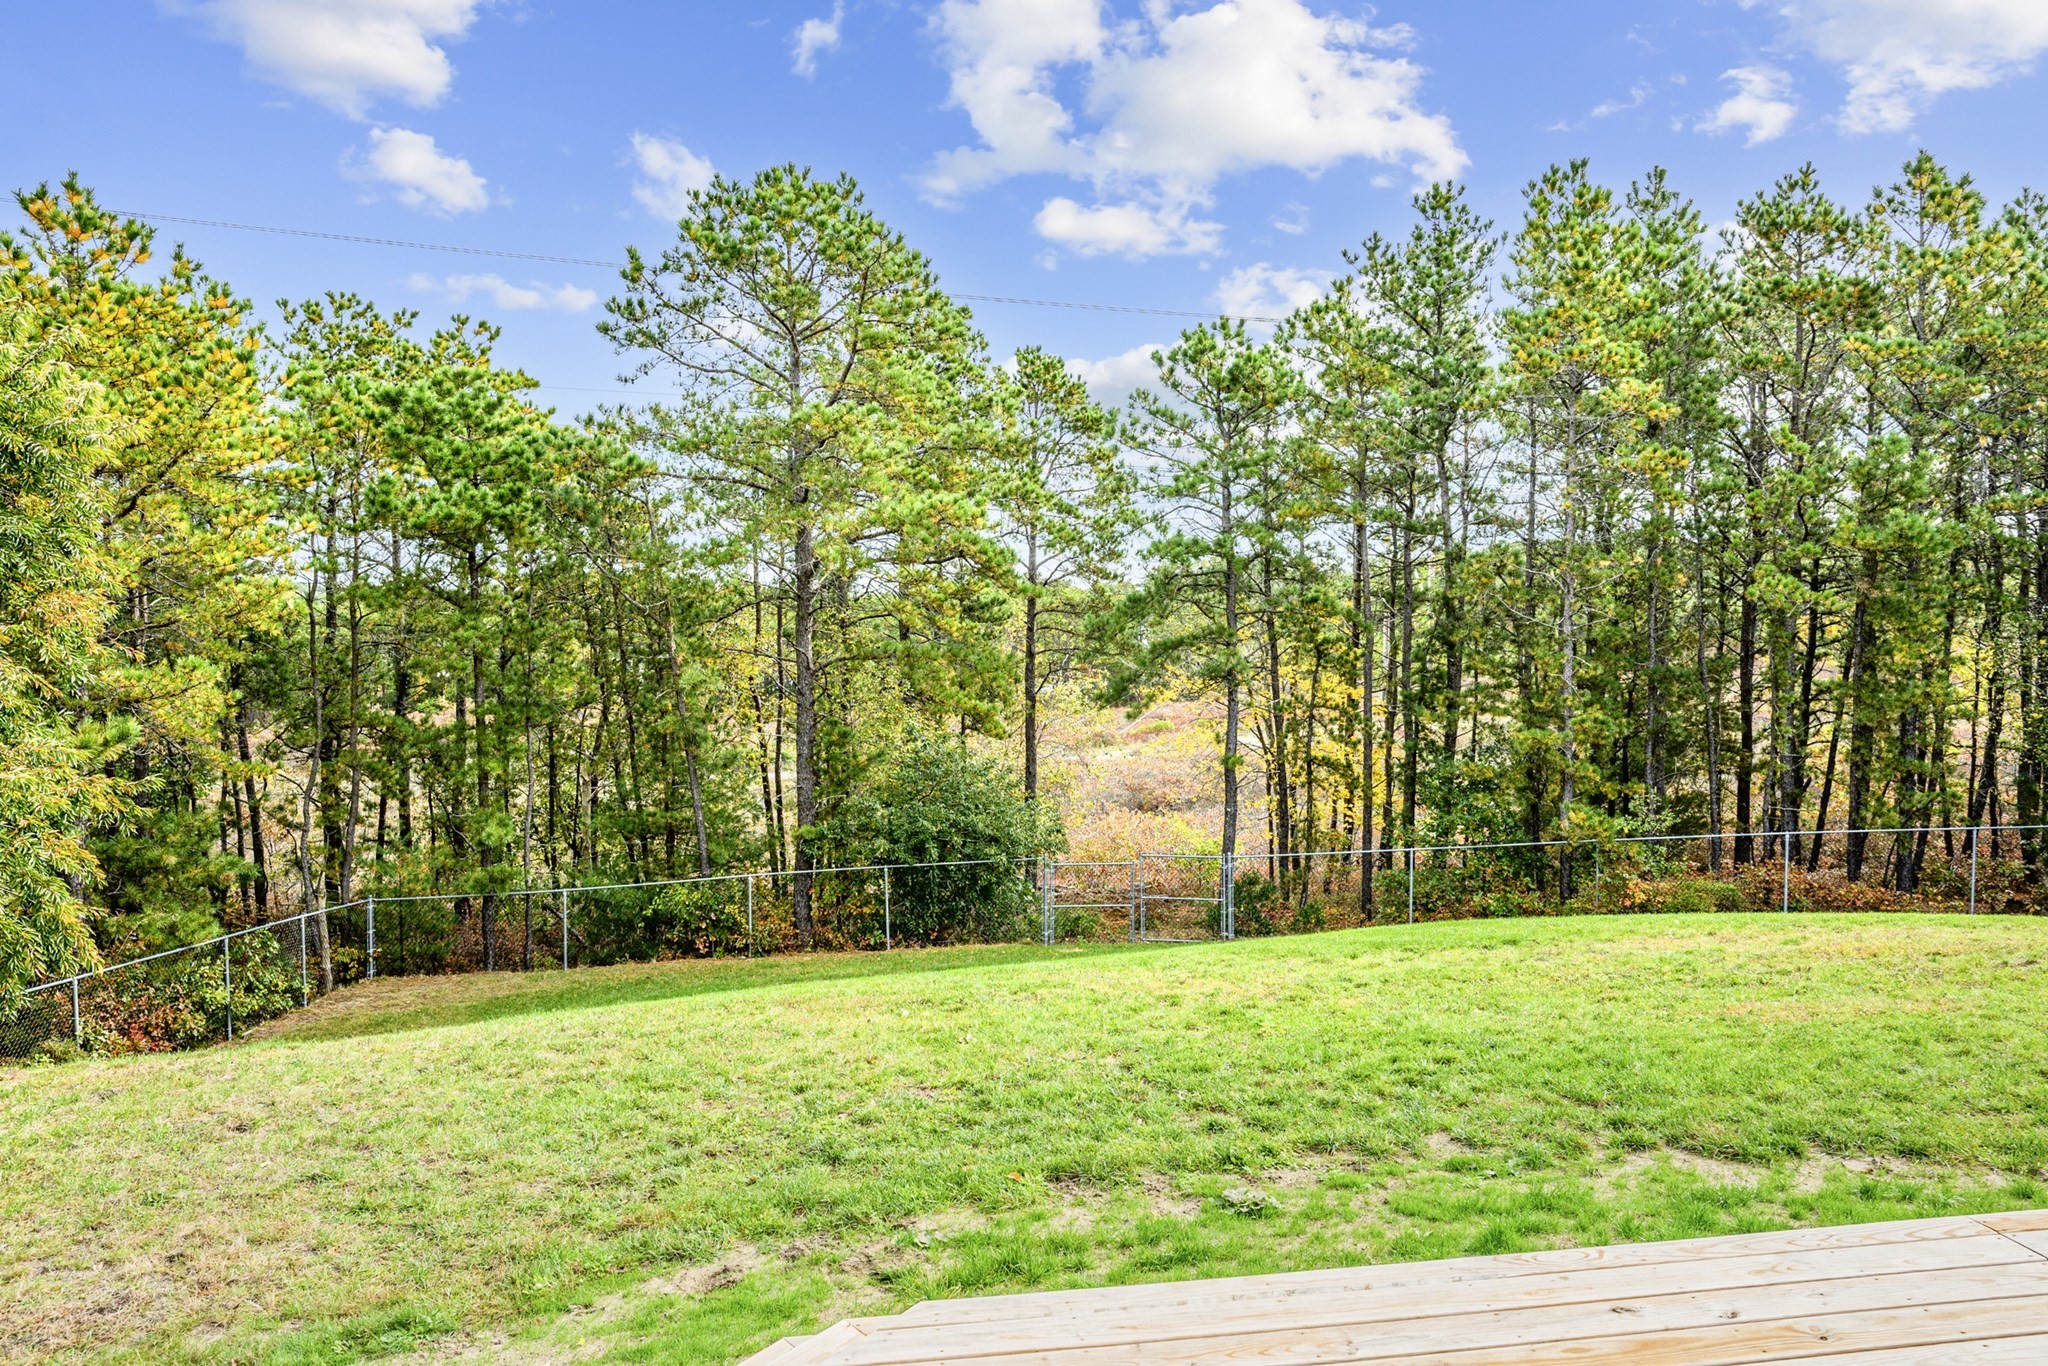
Backyard with a sloping lawn, chain-link fence, and wooded tree line beyond.
Gray-sided home with a gabled roof, three-car garage, and curved walkway to the front entrance.
Back deck with gray dining set and a wooded backyard beyond the lawn.
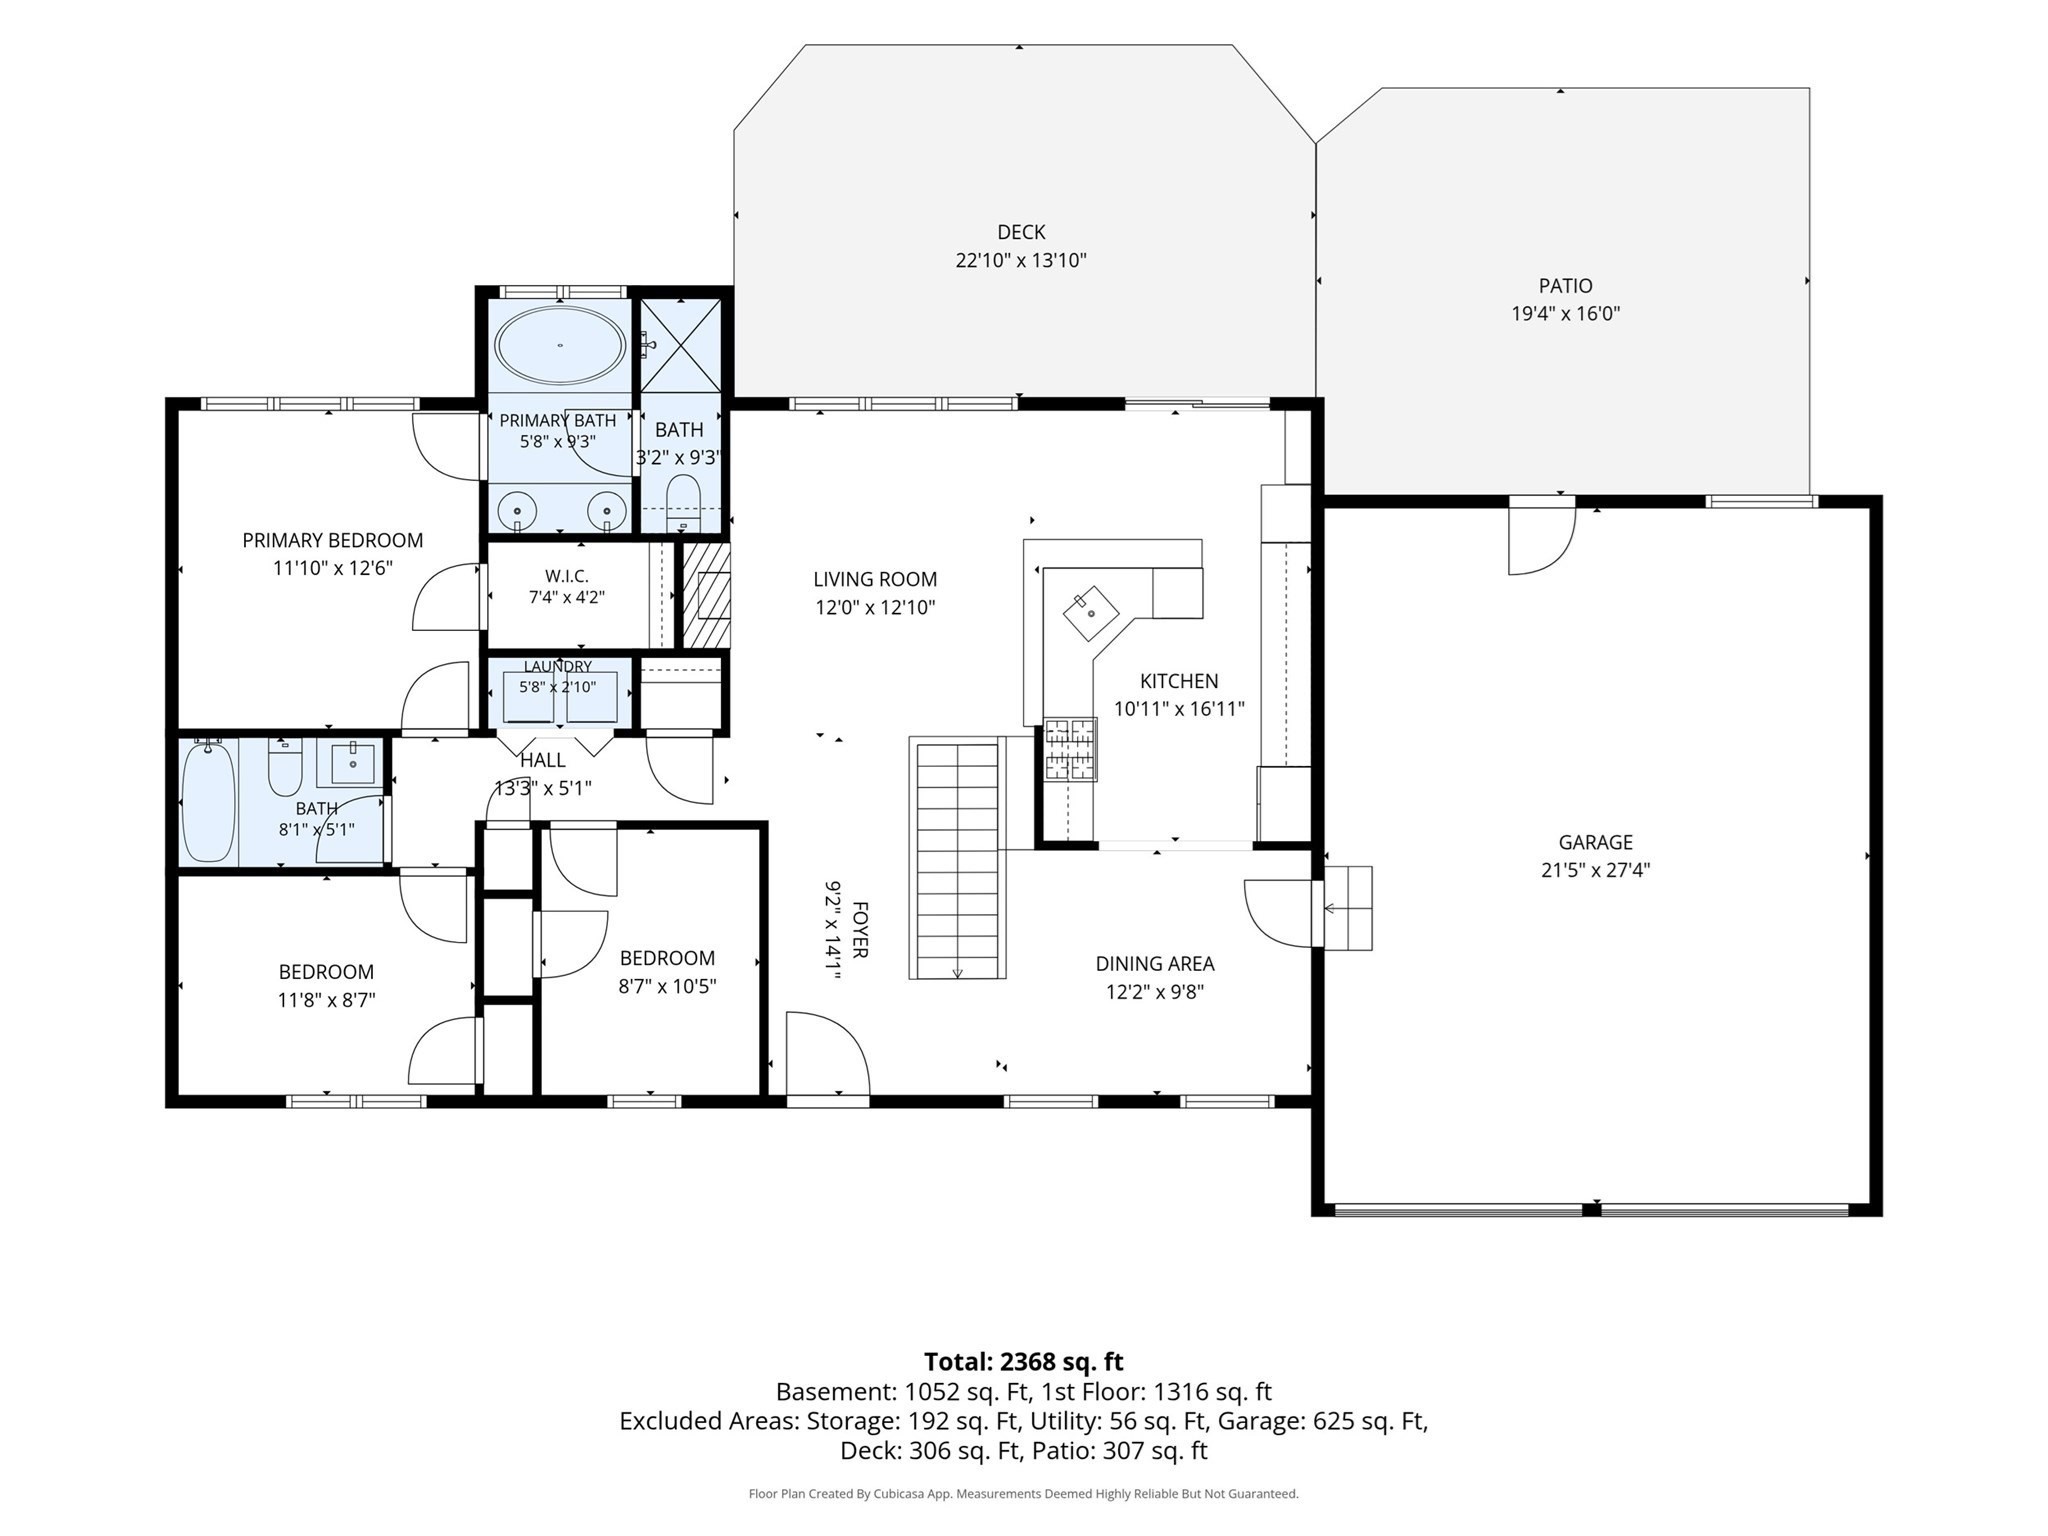
Floor plan showing three bedrooms, living and dining areas, kitchen, garage, deck and patio.
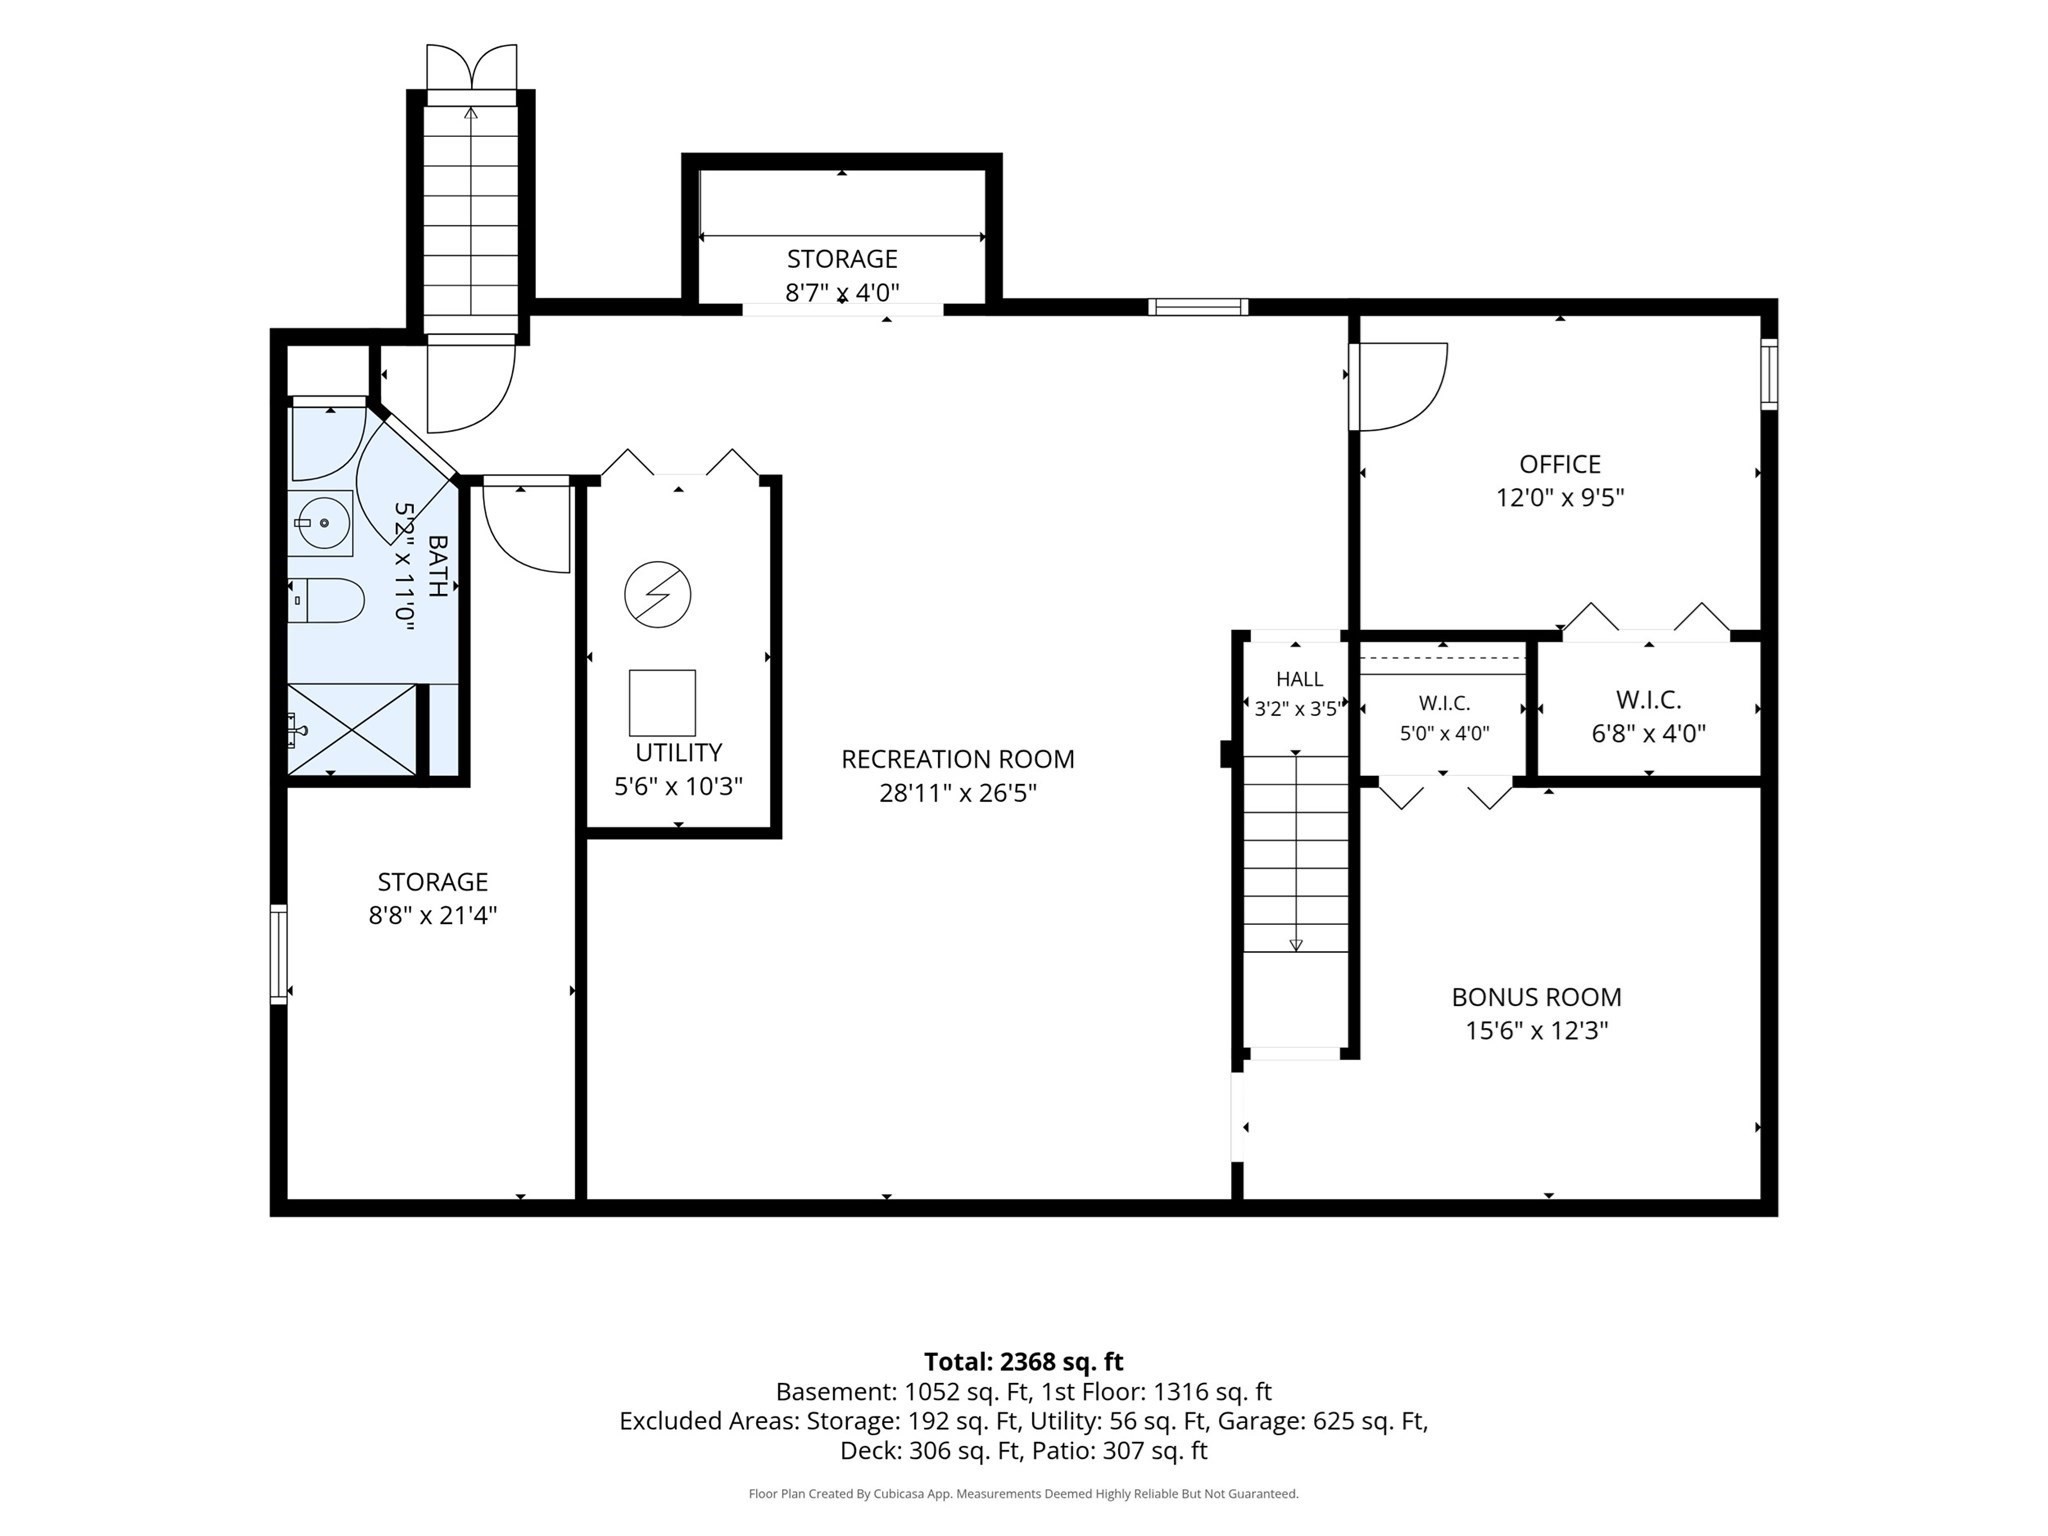
Basement floor plan with recreation room, office, bonus room, bath, utility area, and storage.
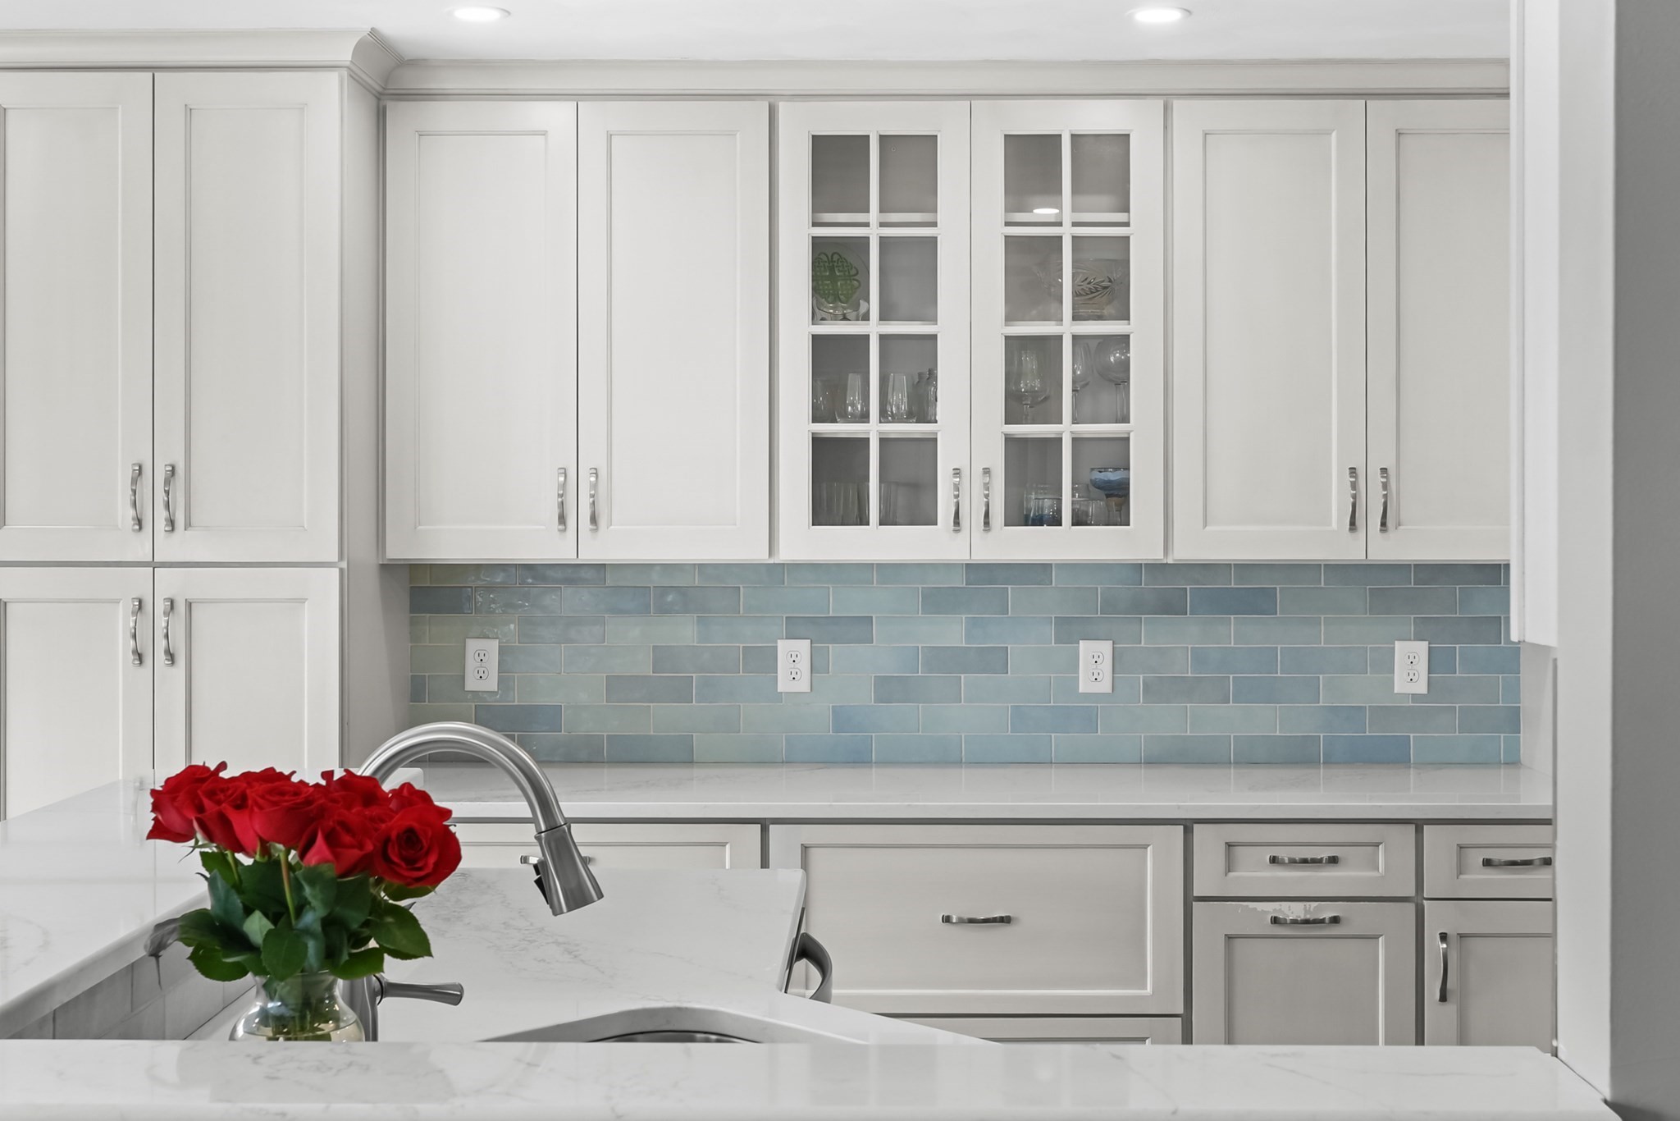
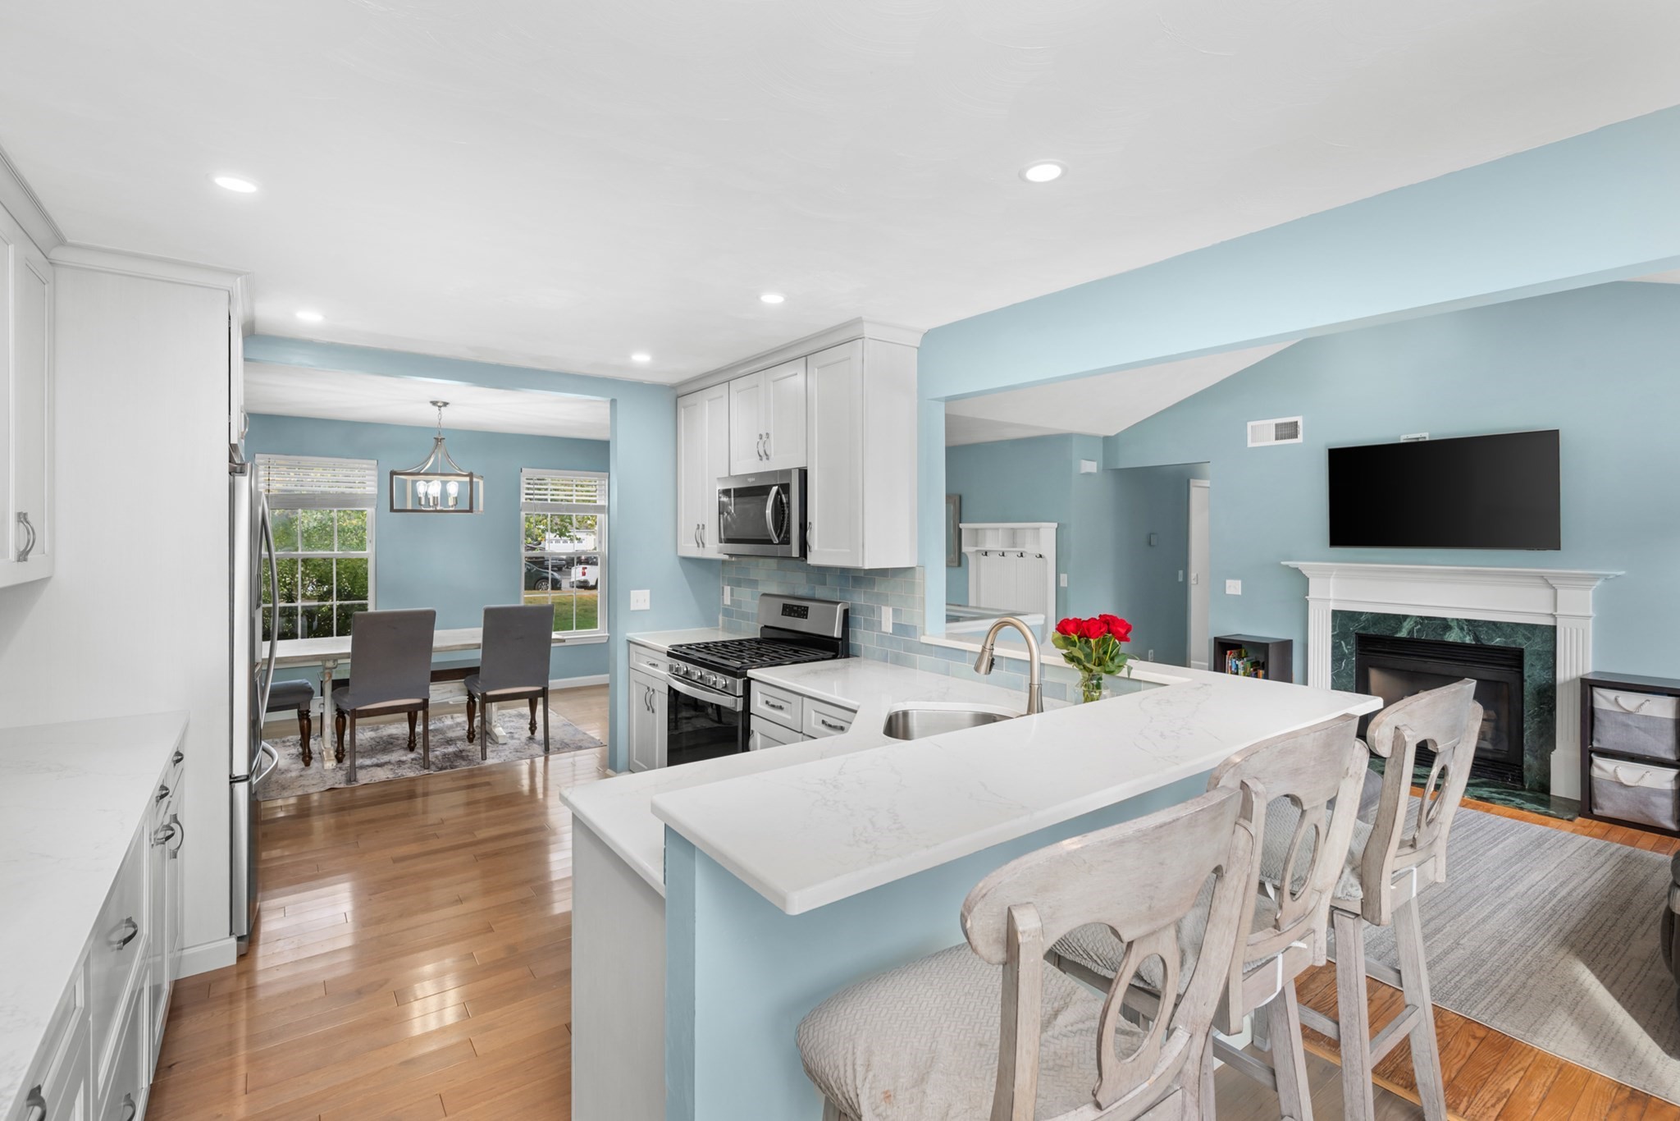
Bright kitchen with white cabinetry, blue tile backsplash, marble counters, and a bouquet of red roses.
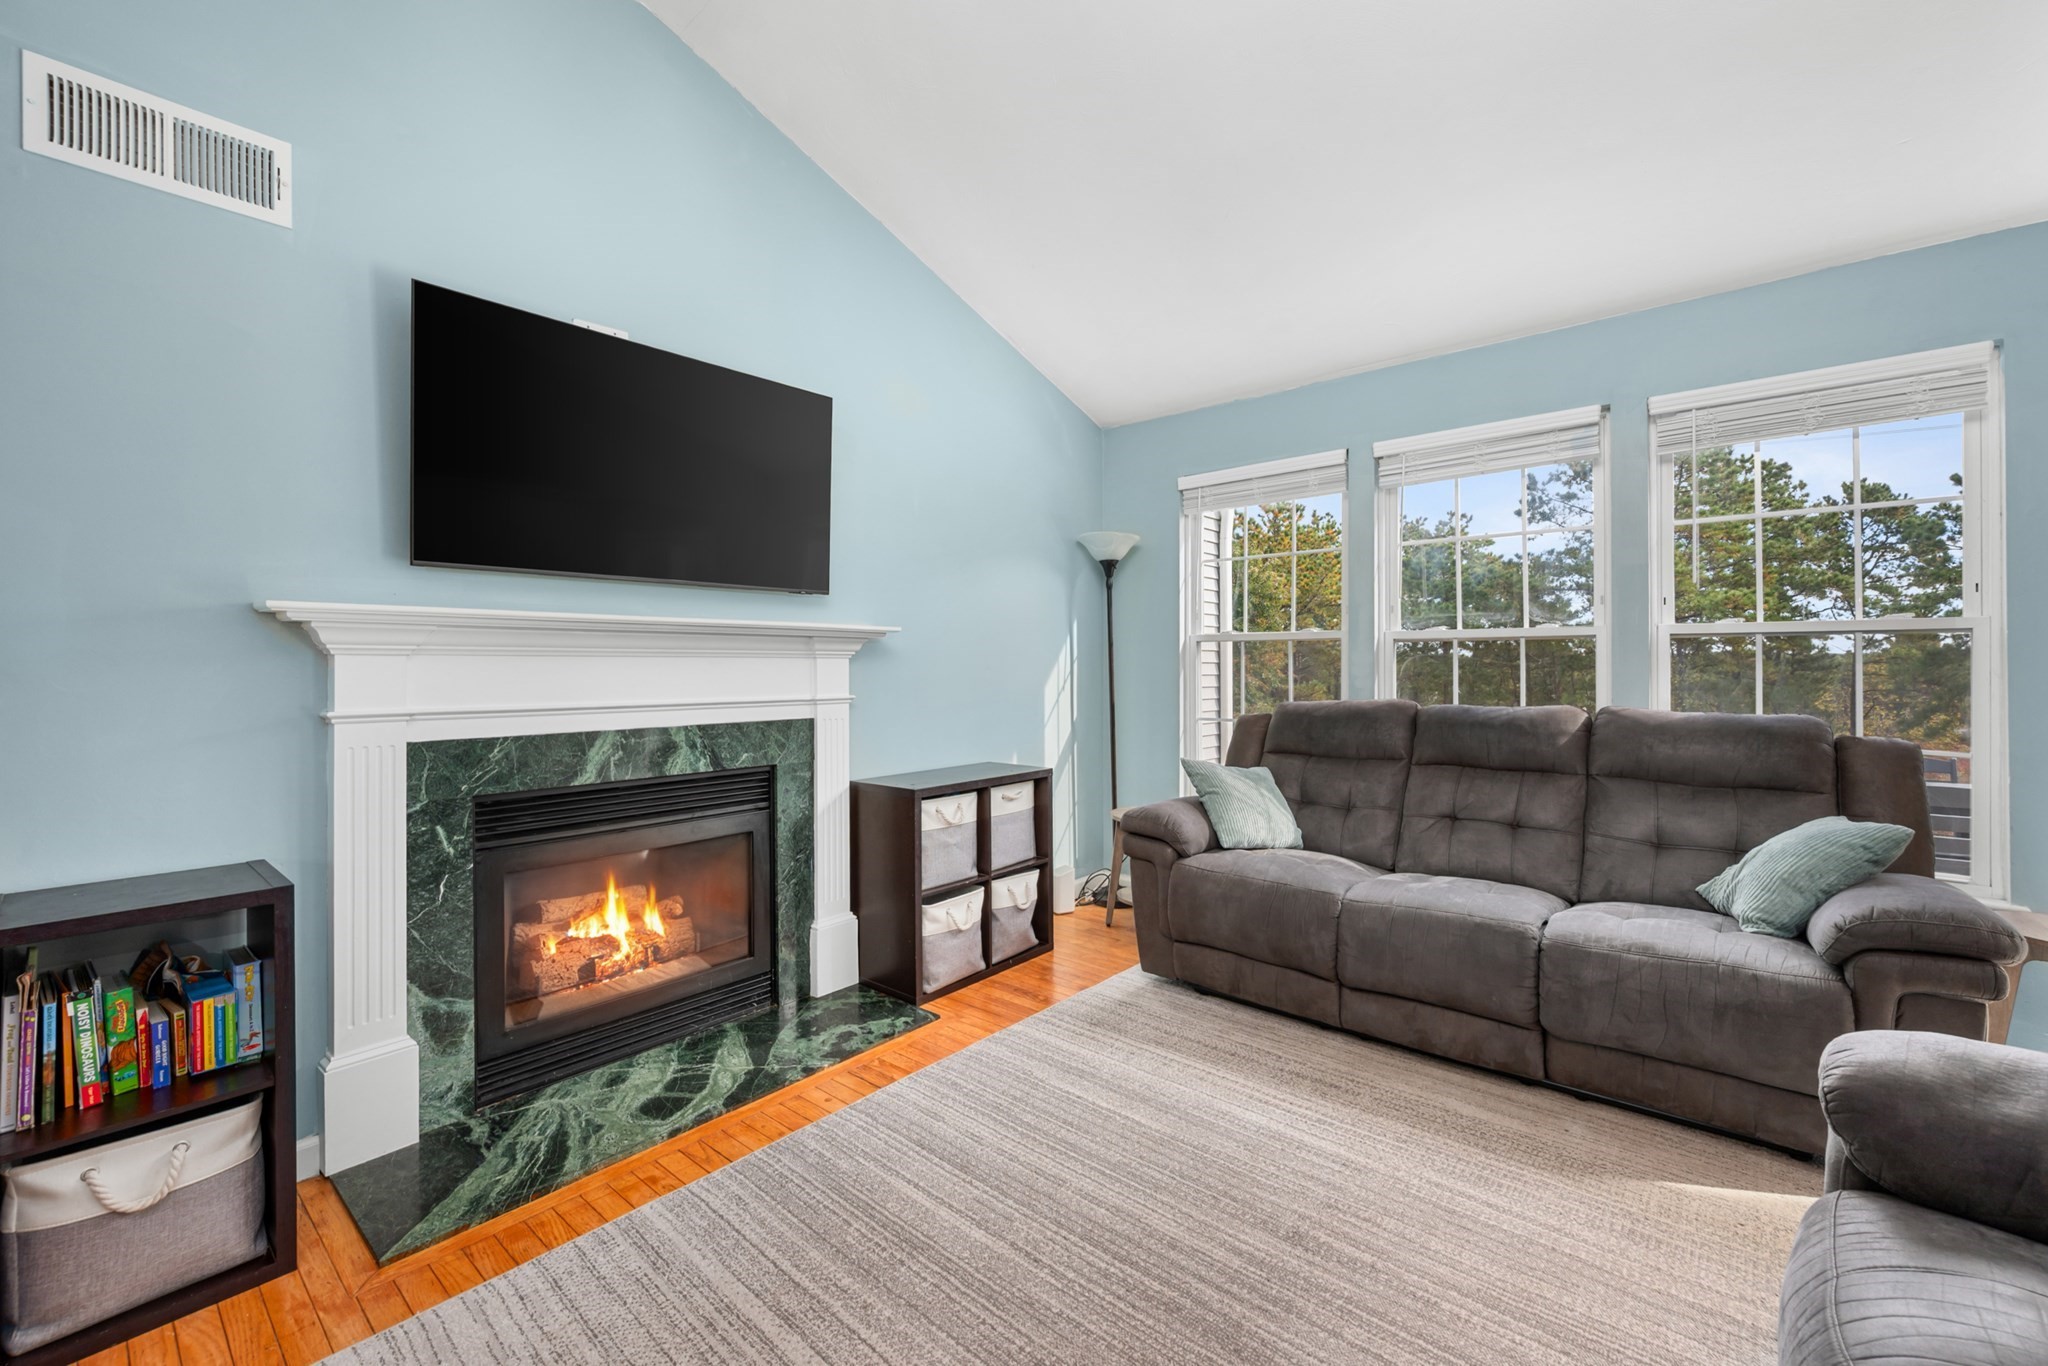
Living room with a green marble fireplace, large windows, and a gray sectional sofa.
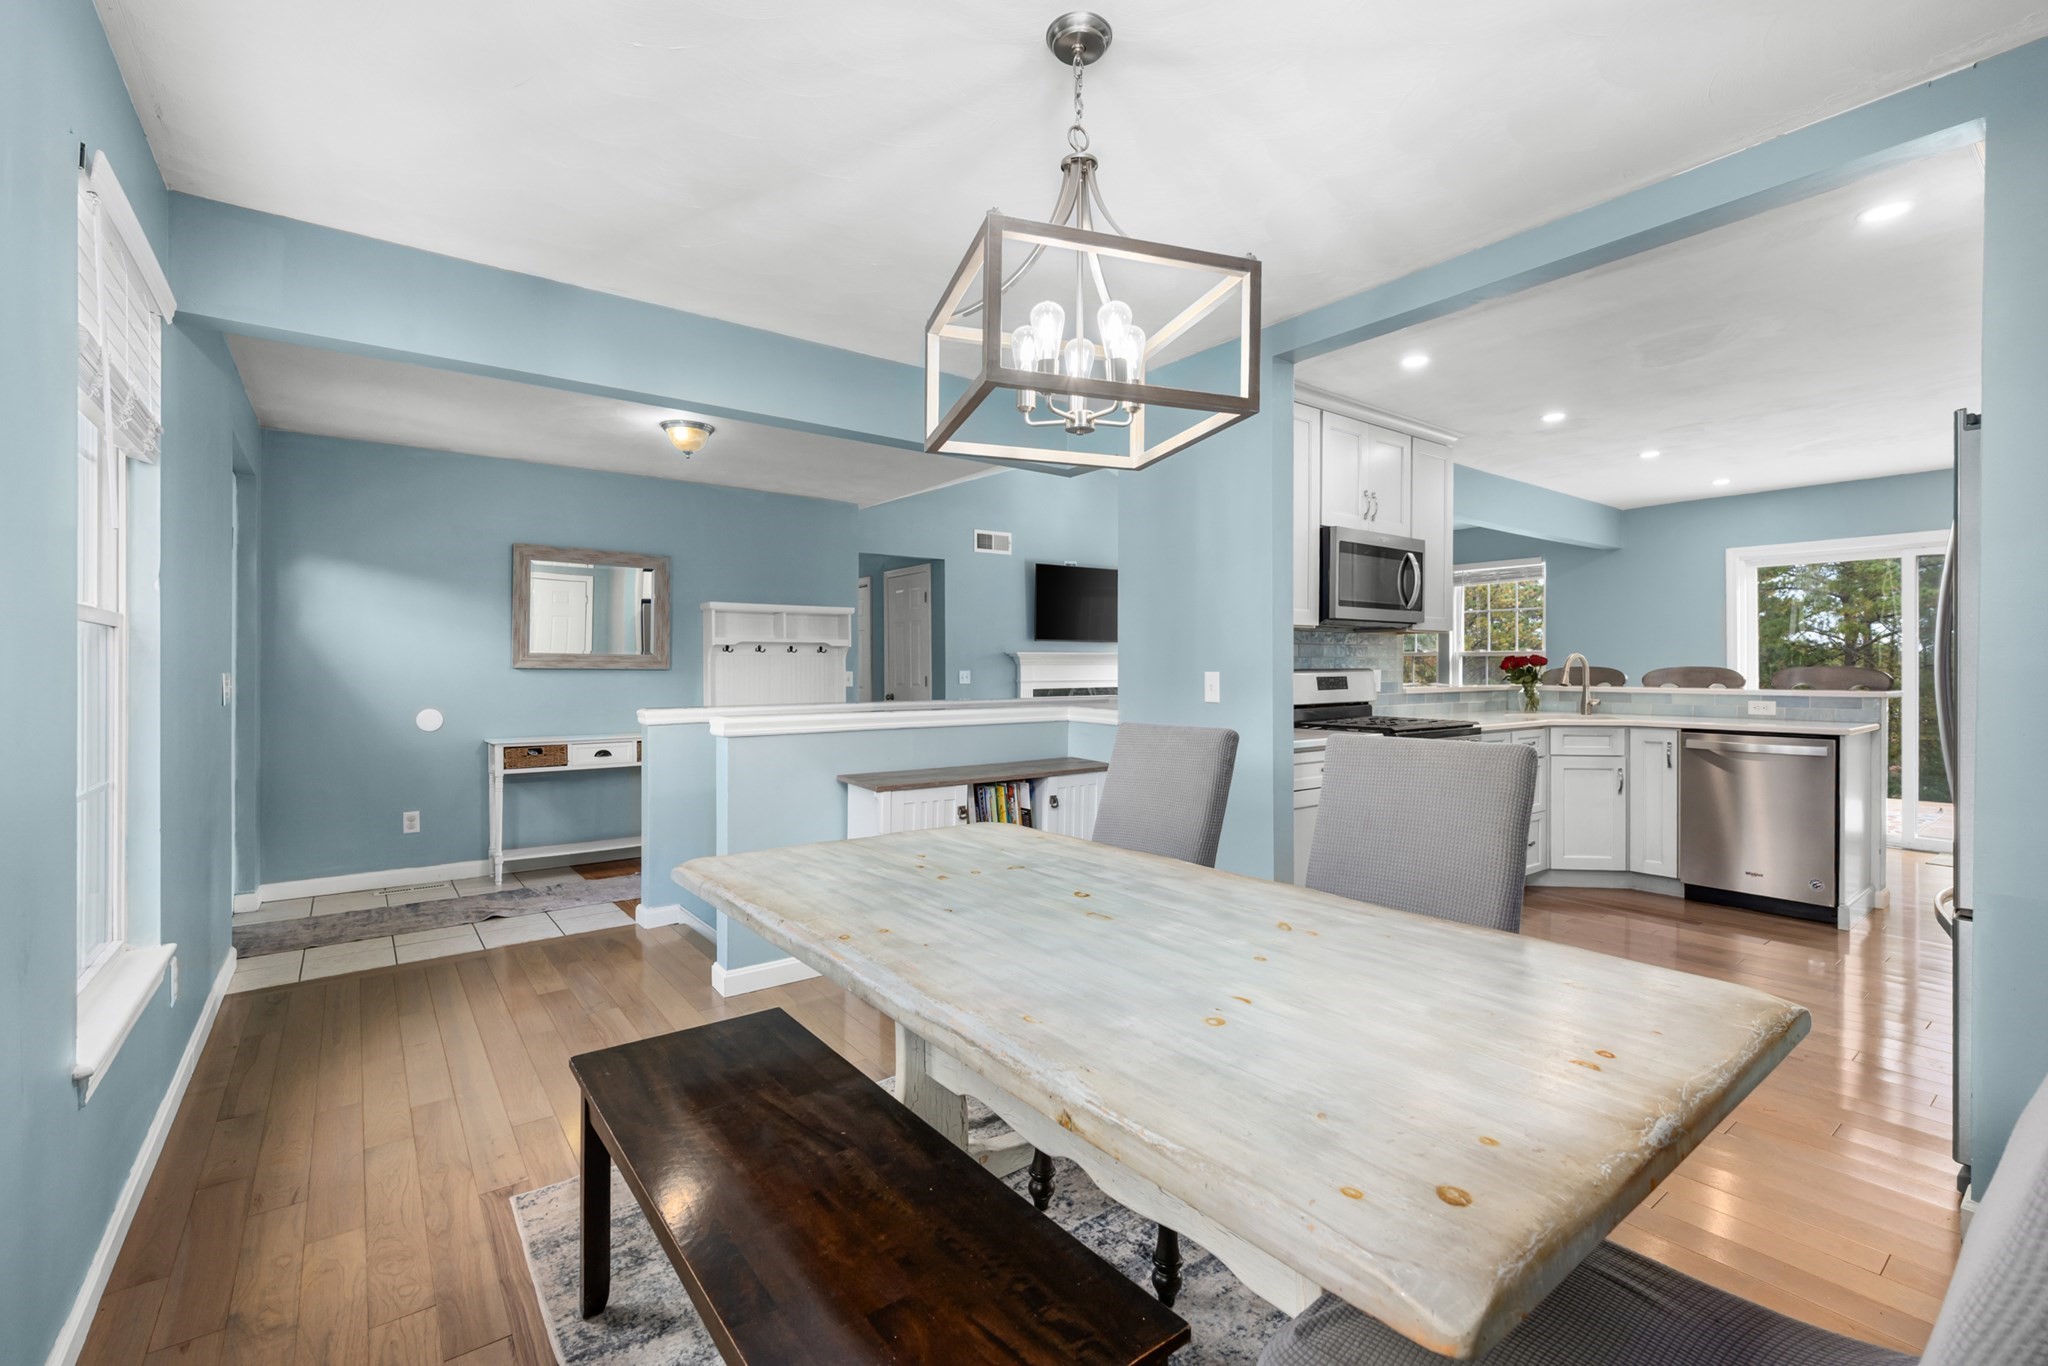
Dining area with a long farmhouse table opening into a blue-walled kitchen with white cabinets.
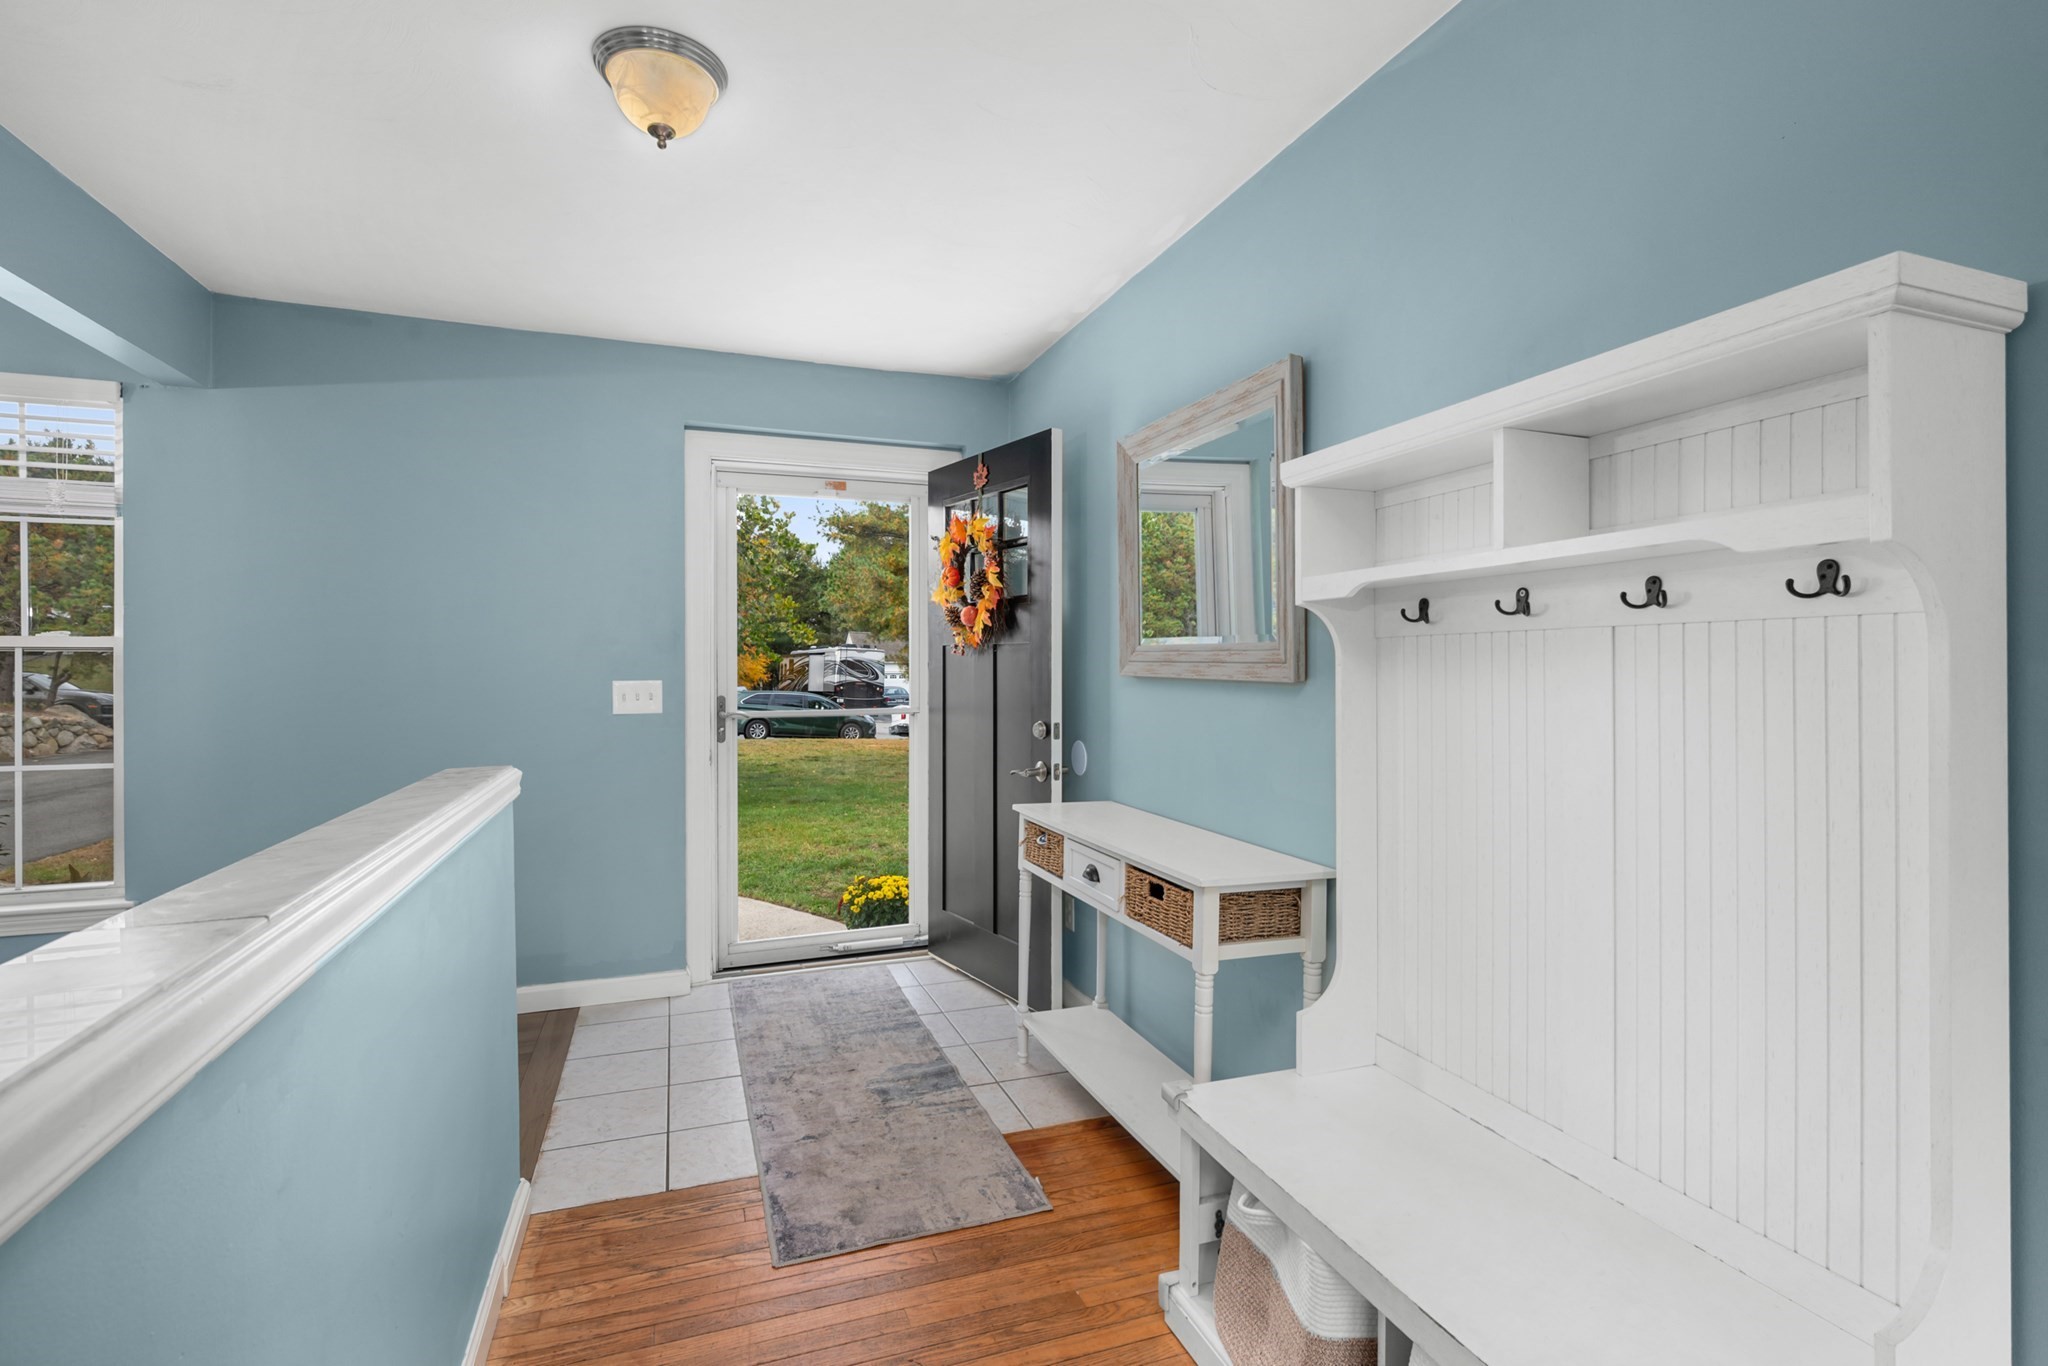
Entryway with blue walls, white built-in bench and coat hooks, and an open front door.
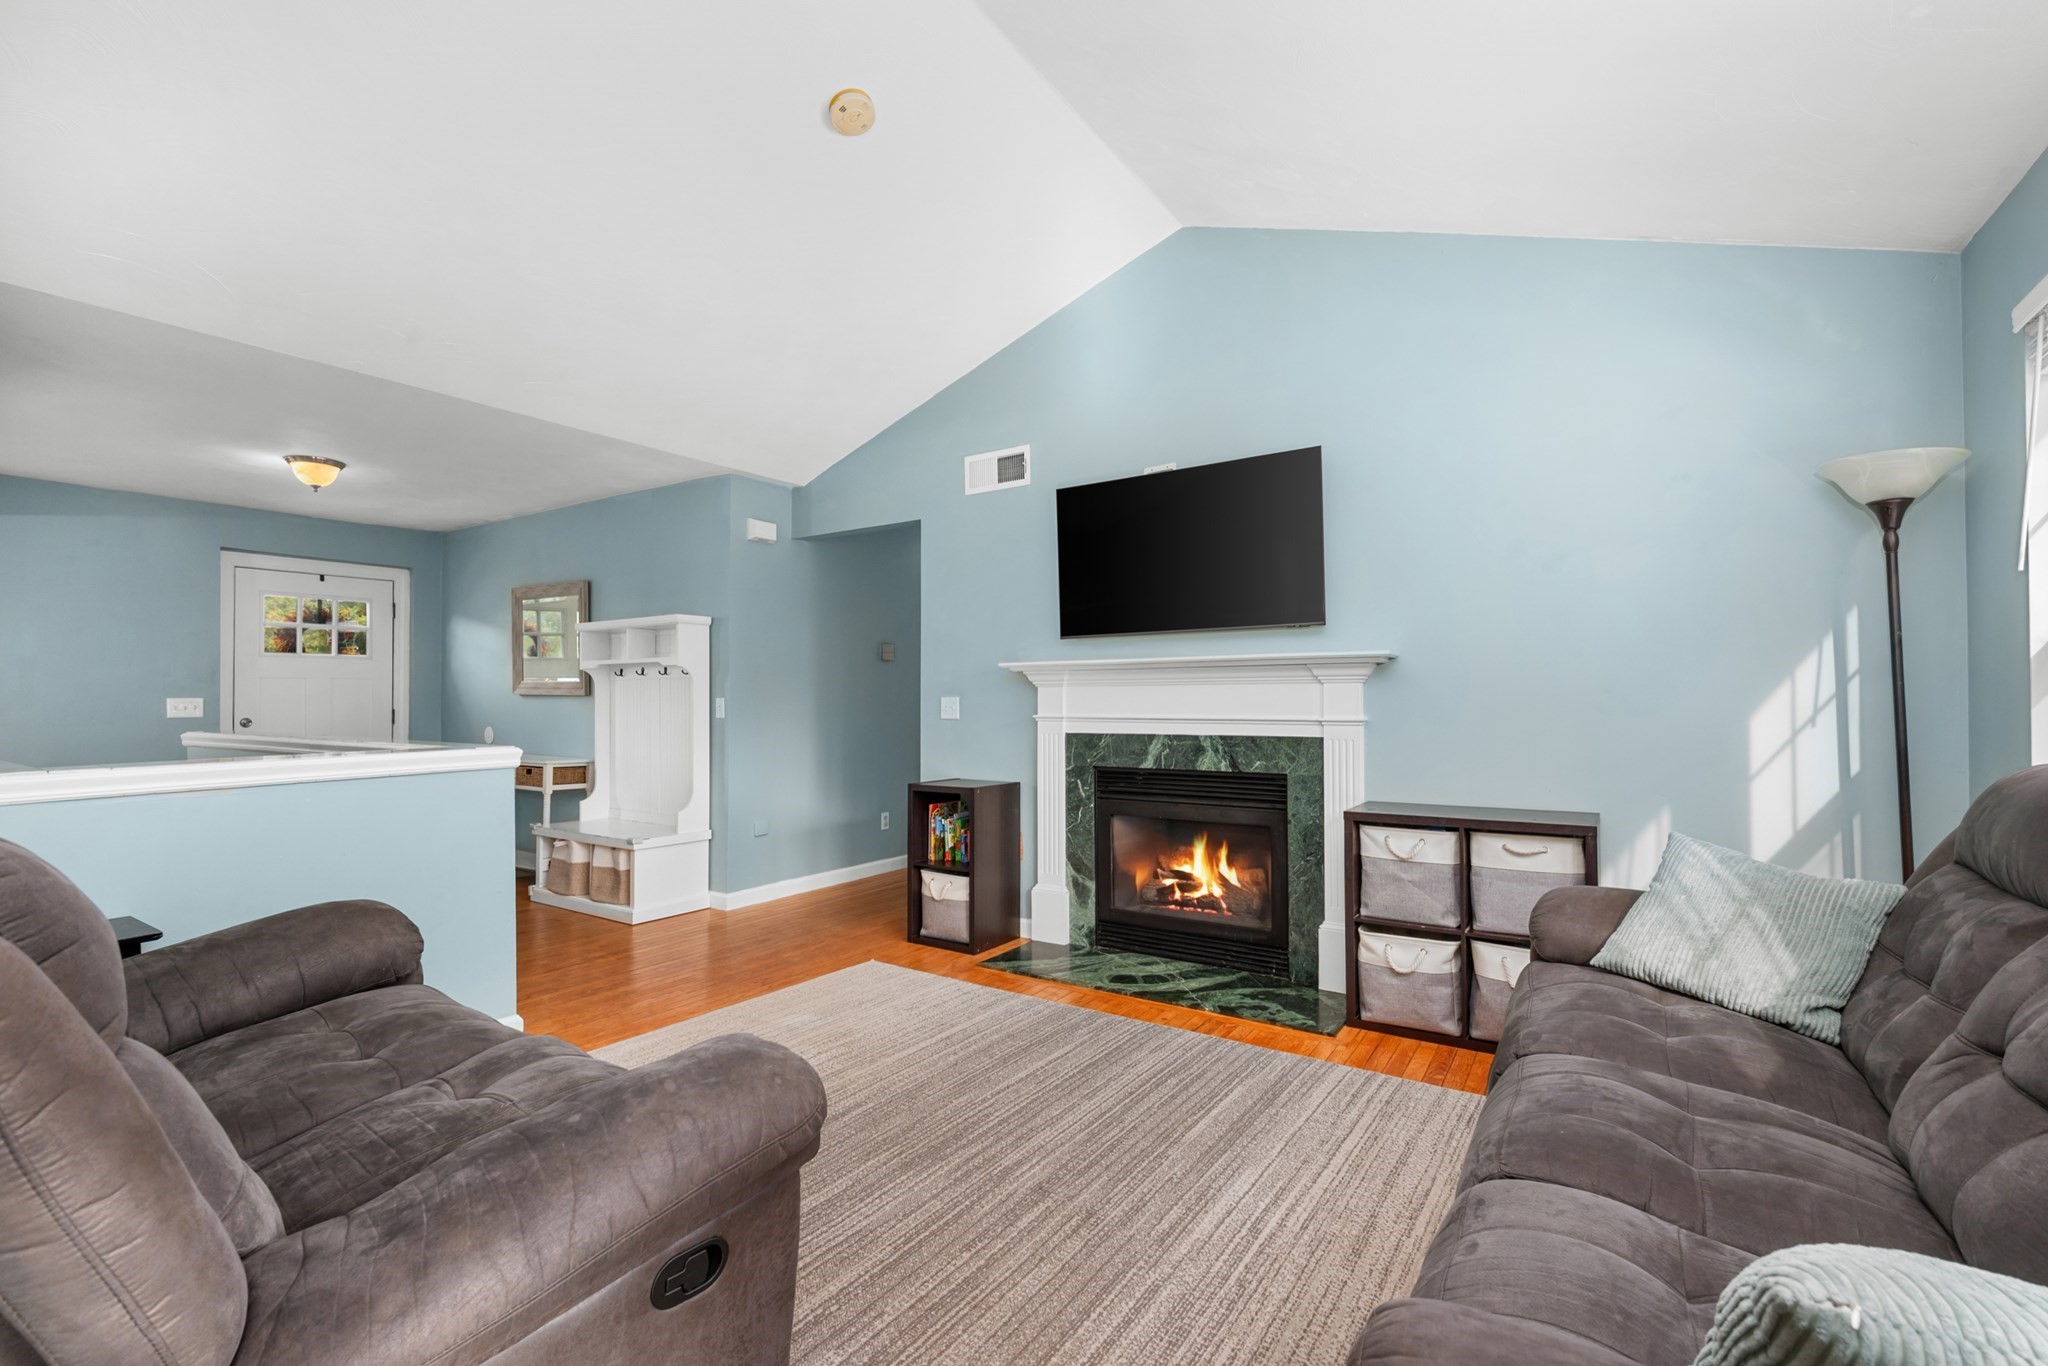
Living room with blue walls, gray sofas, and a lit fireplace beneath a wall-mounted TV.
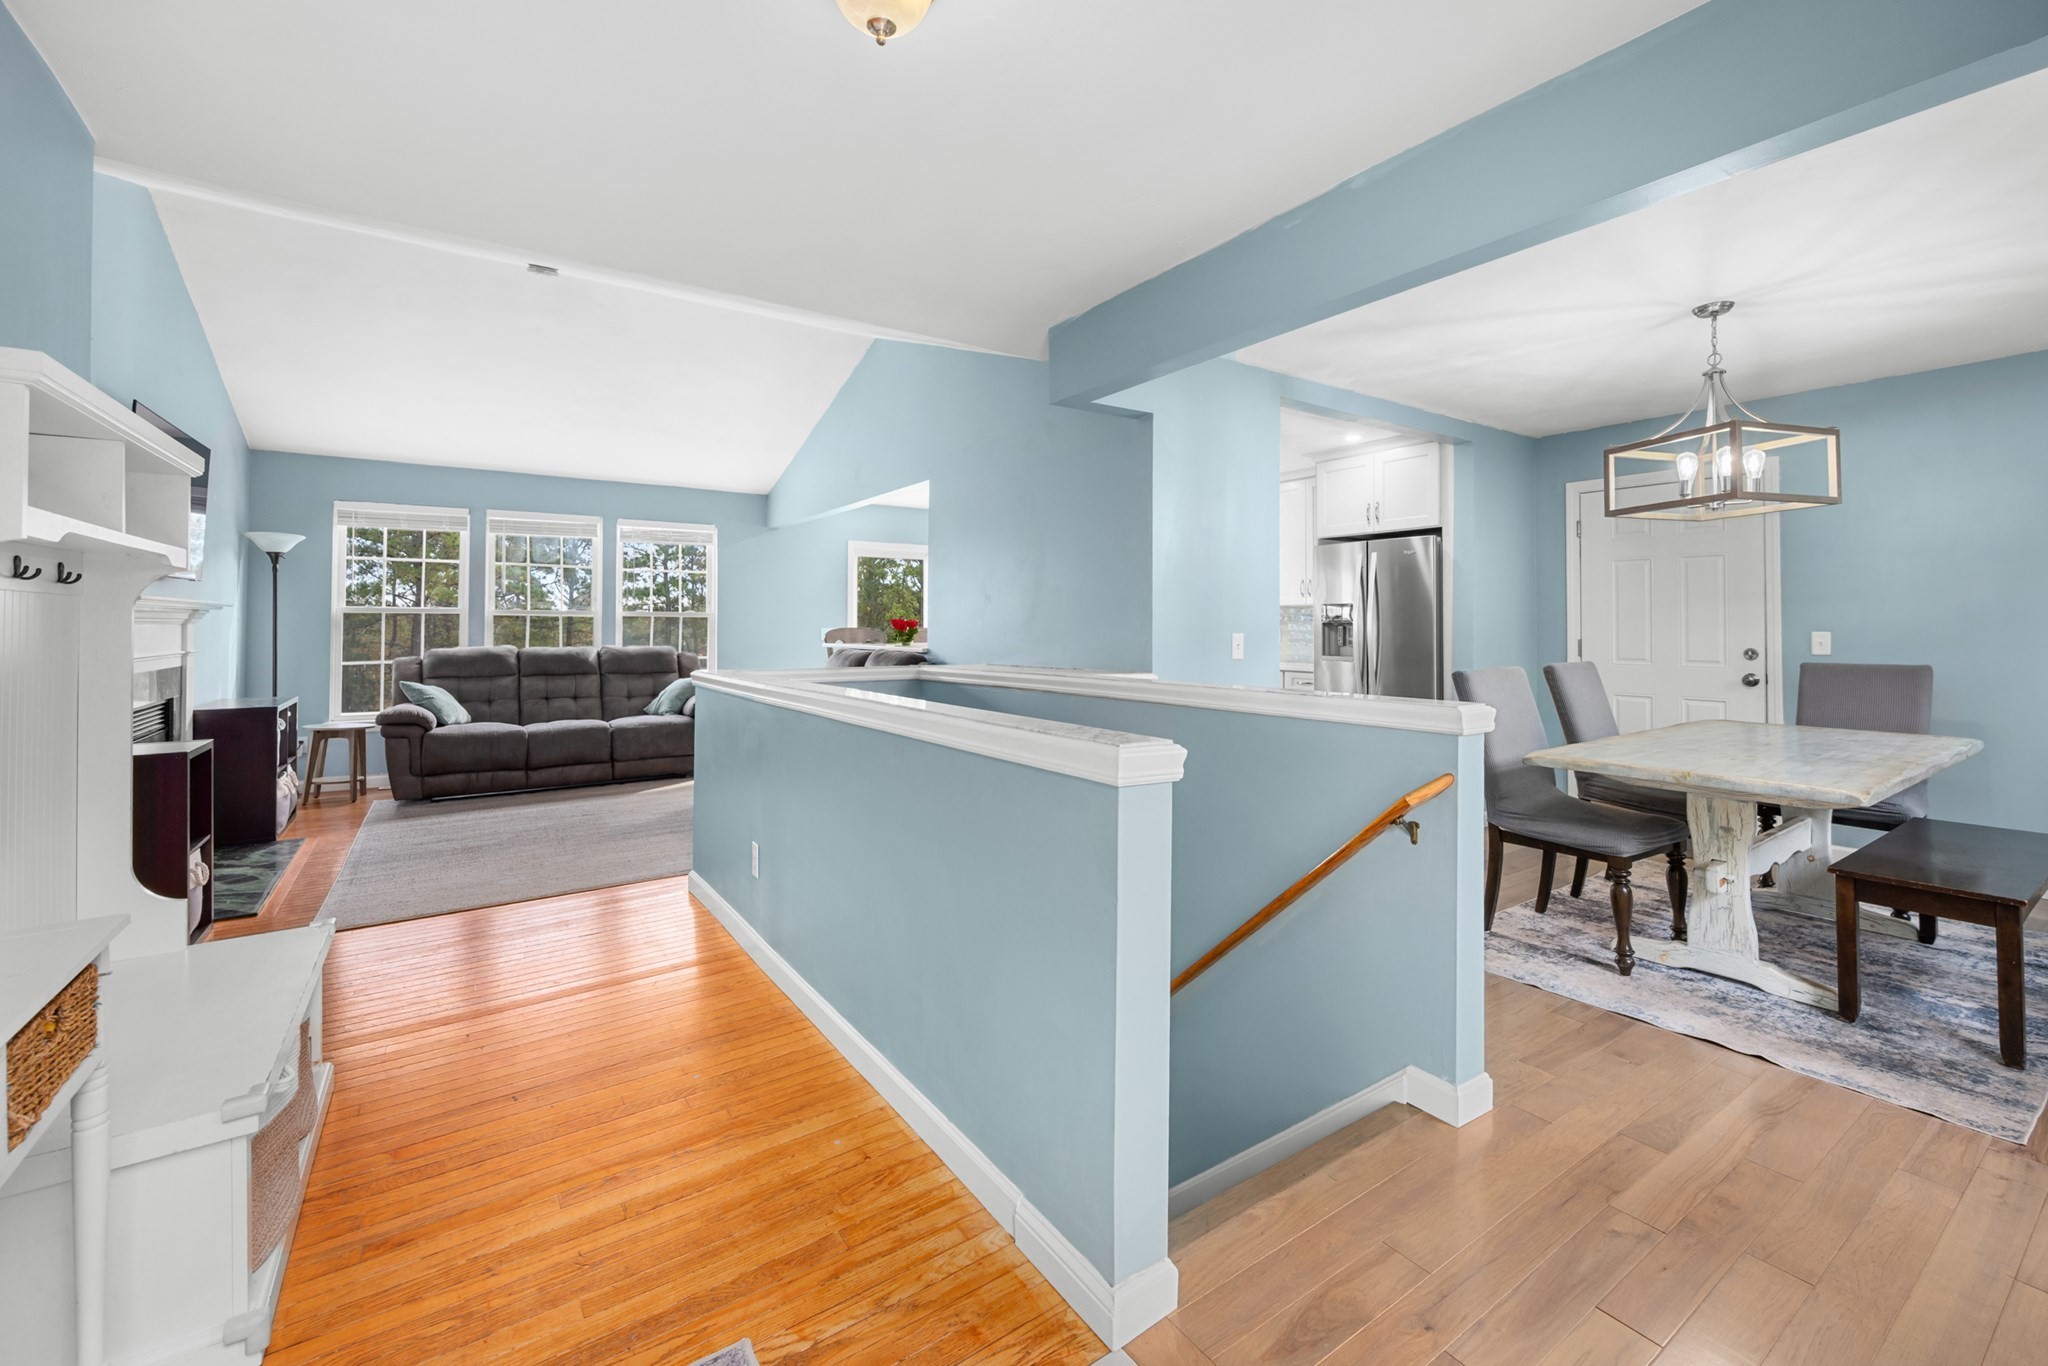
Open-plan living and dining area with blue walls, hardwood floors, and a white fireplace.
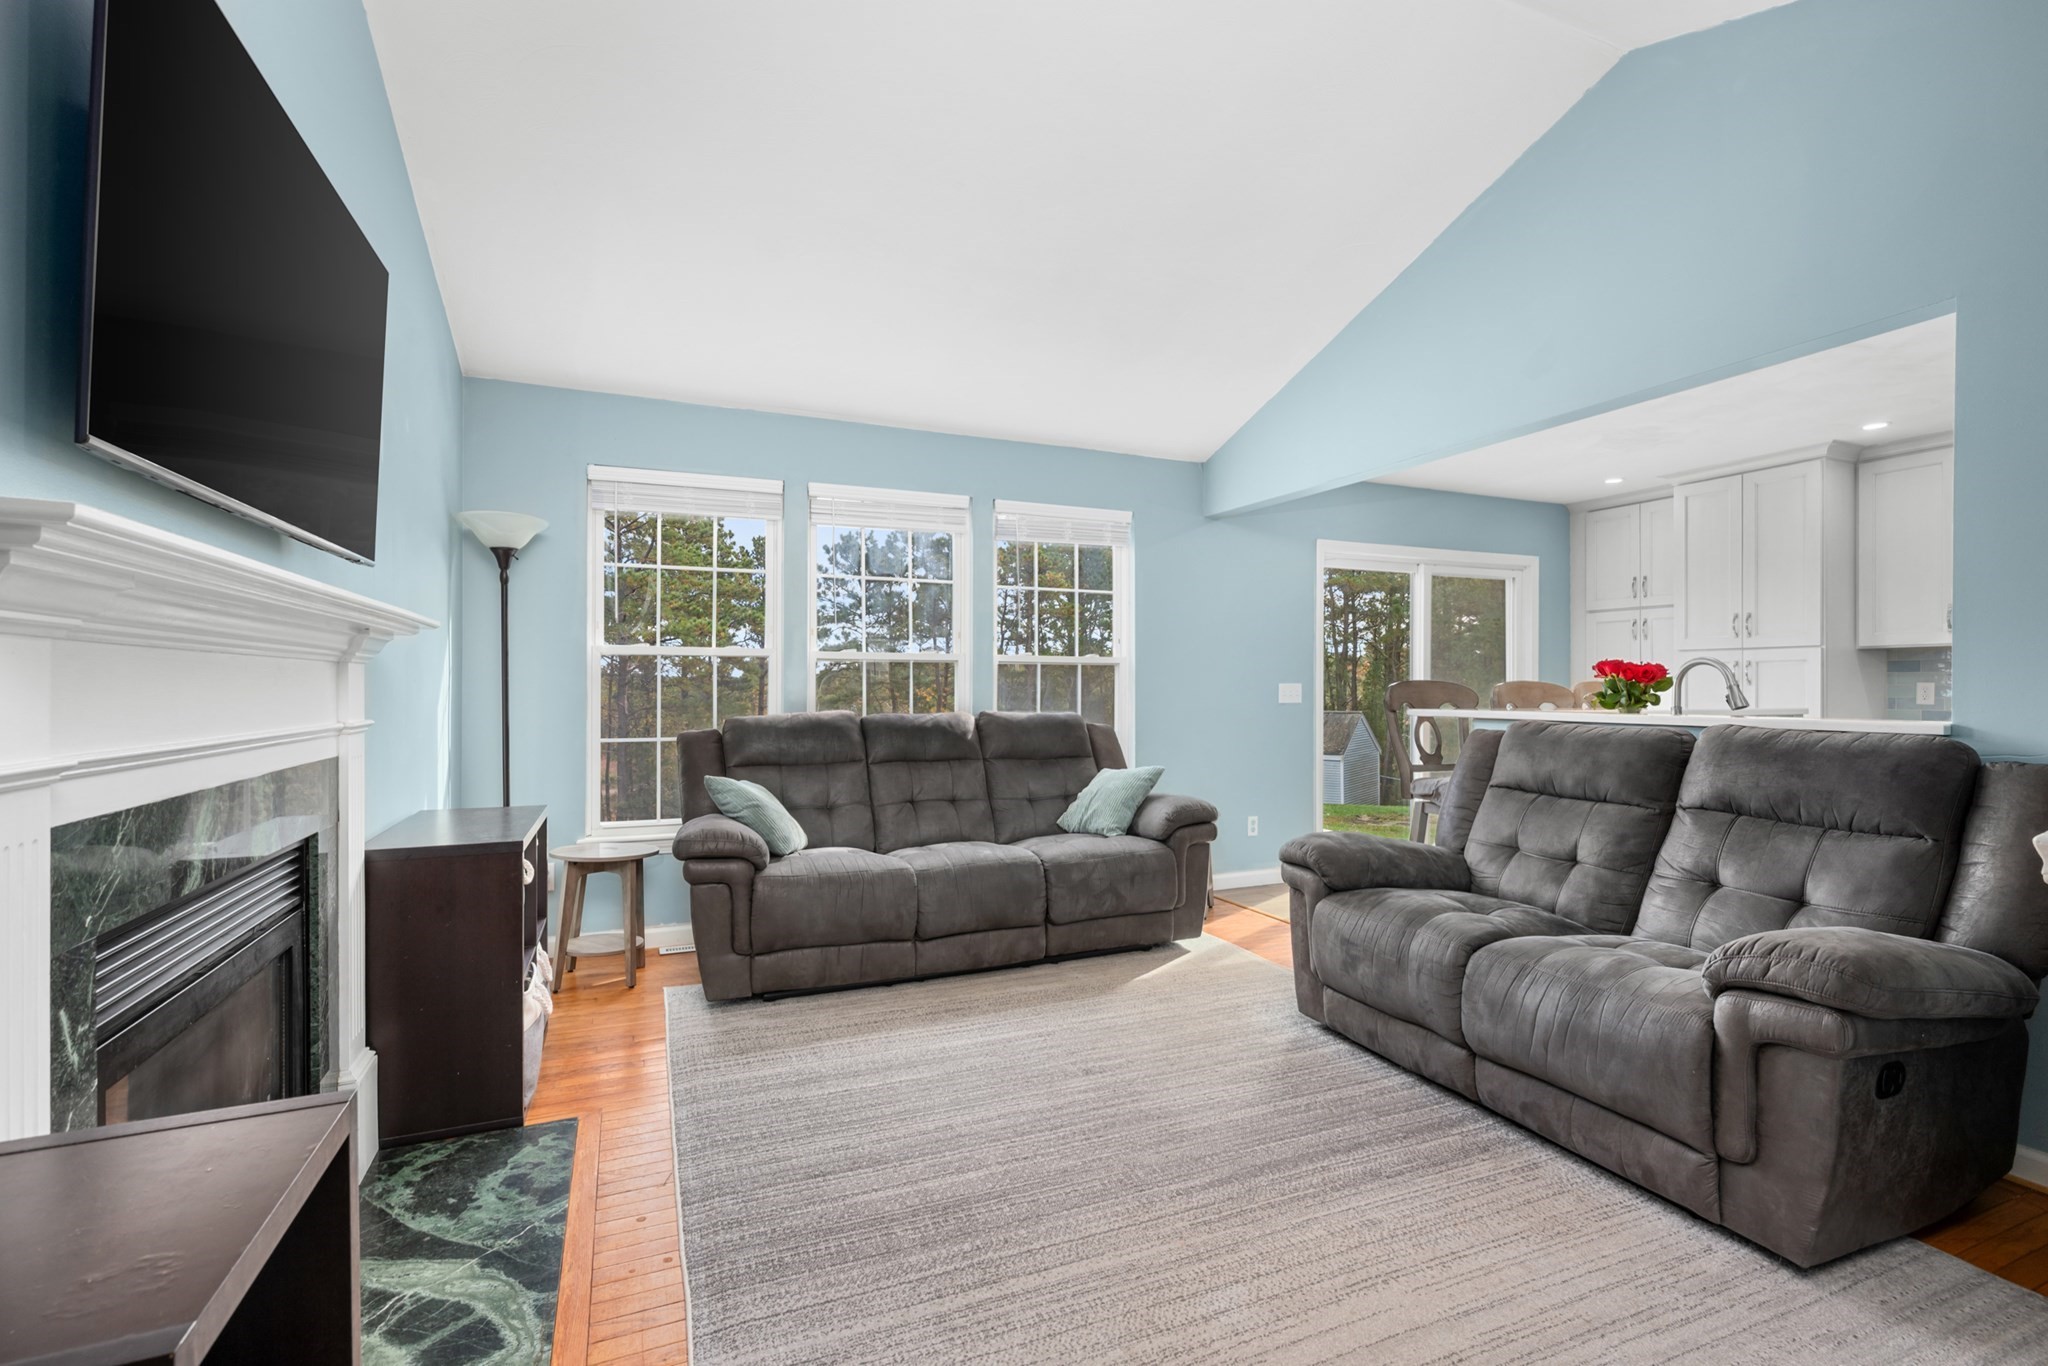
Living room with gray reclining sofas, a fireplace, and an open view into the kitchen.
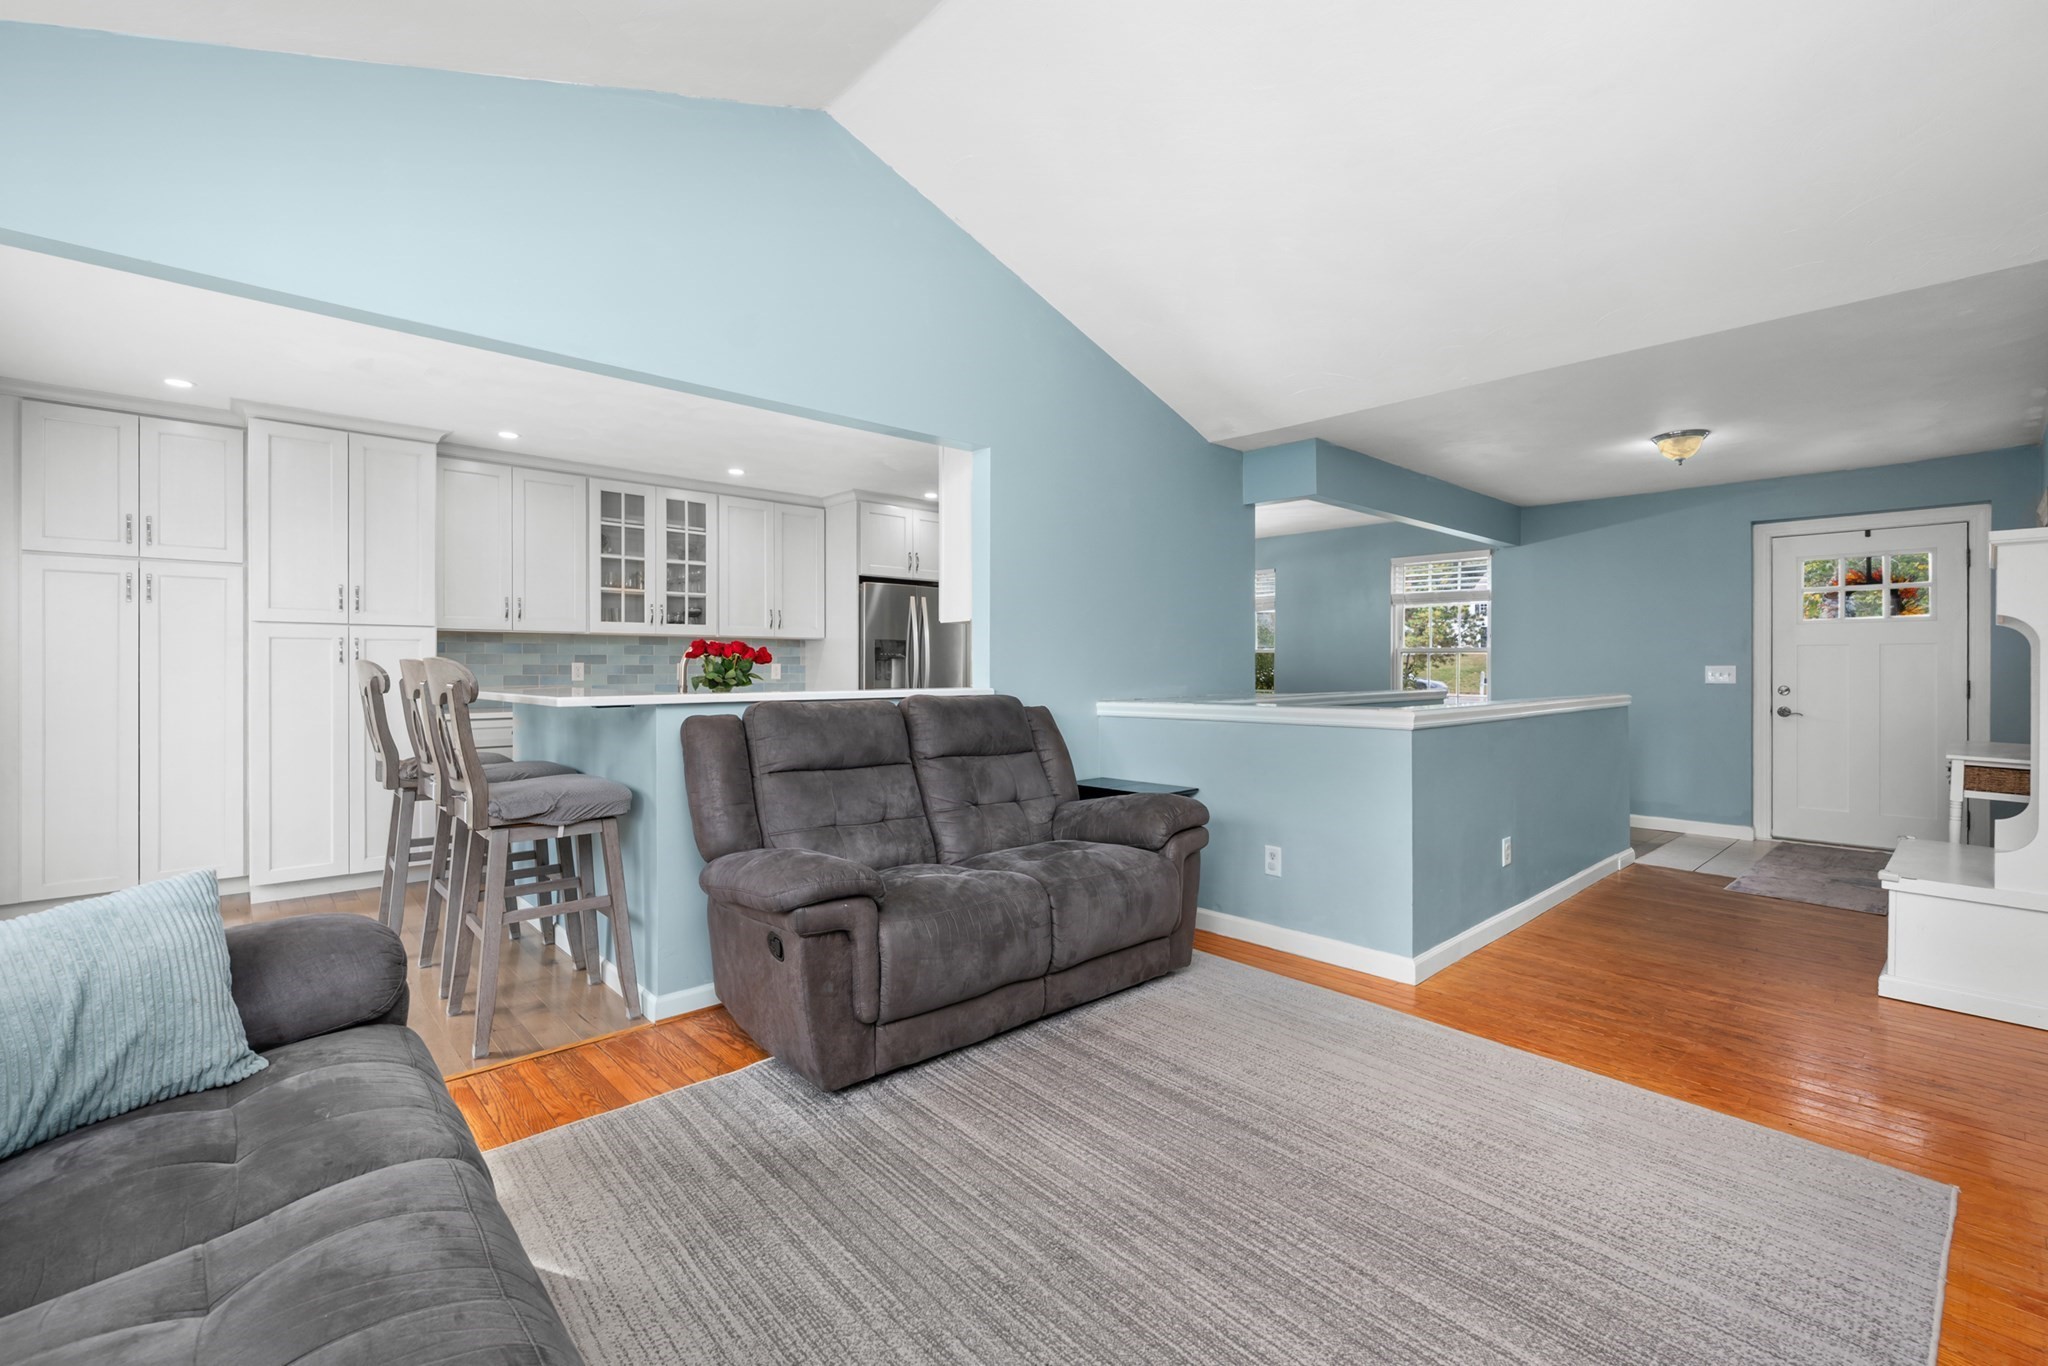
Open living room with a gray reclining loveseat beside a white-cabinet kitchen and breakfast bar.
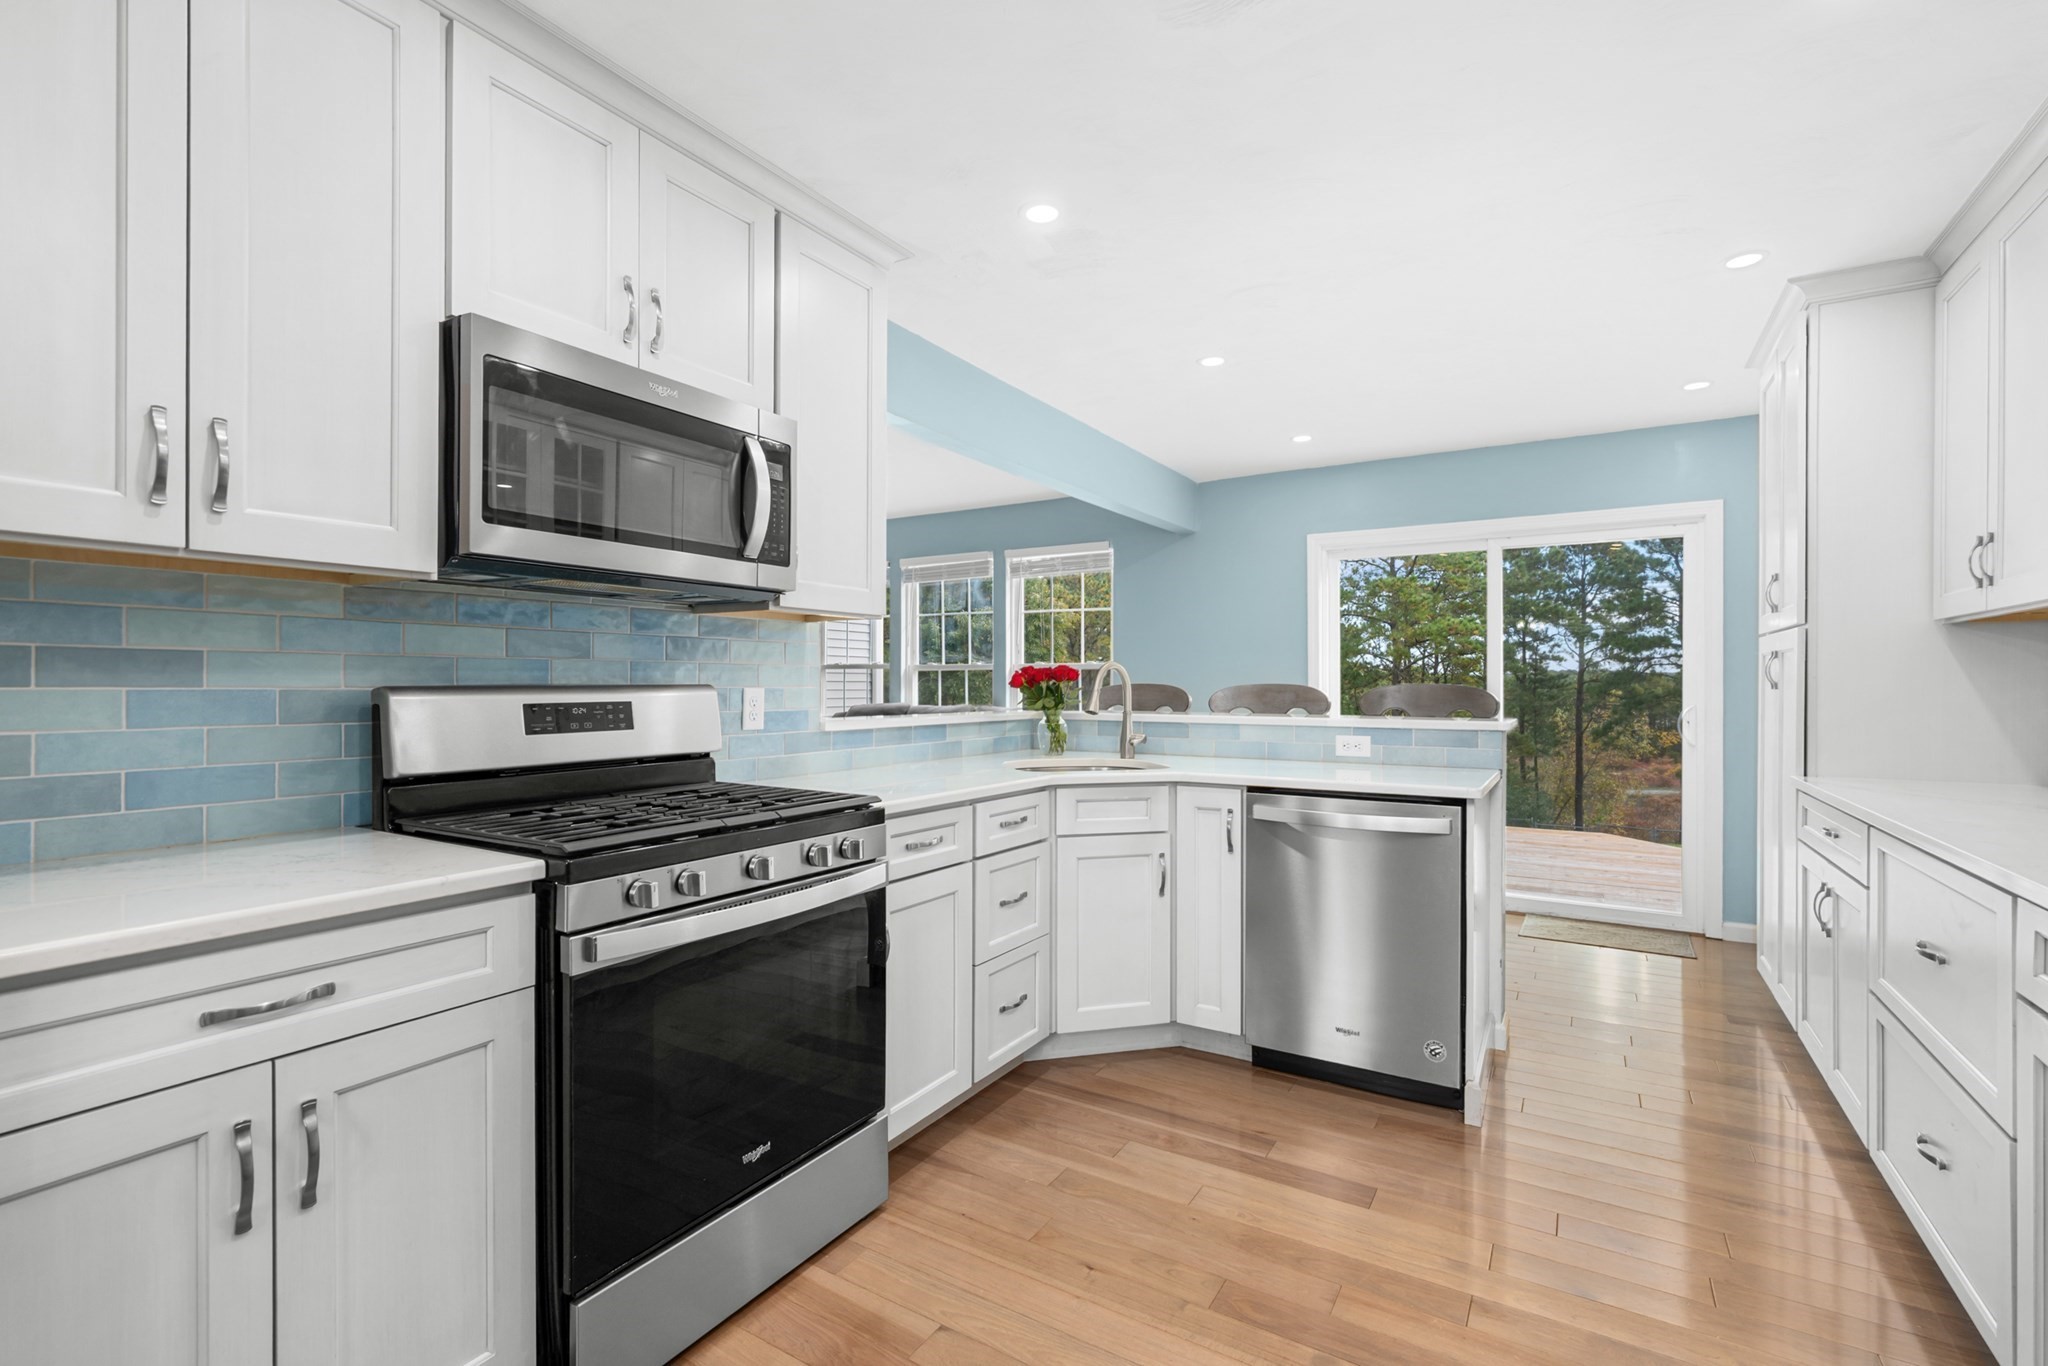
Bright kitchen with white cabinets, blue tile backsplash, stainless appliances, and a deck view.
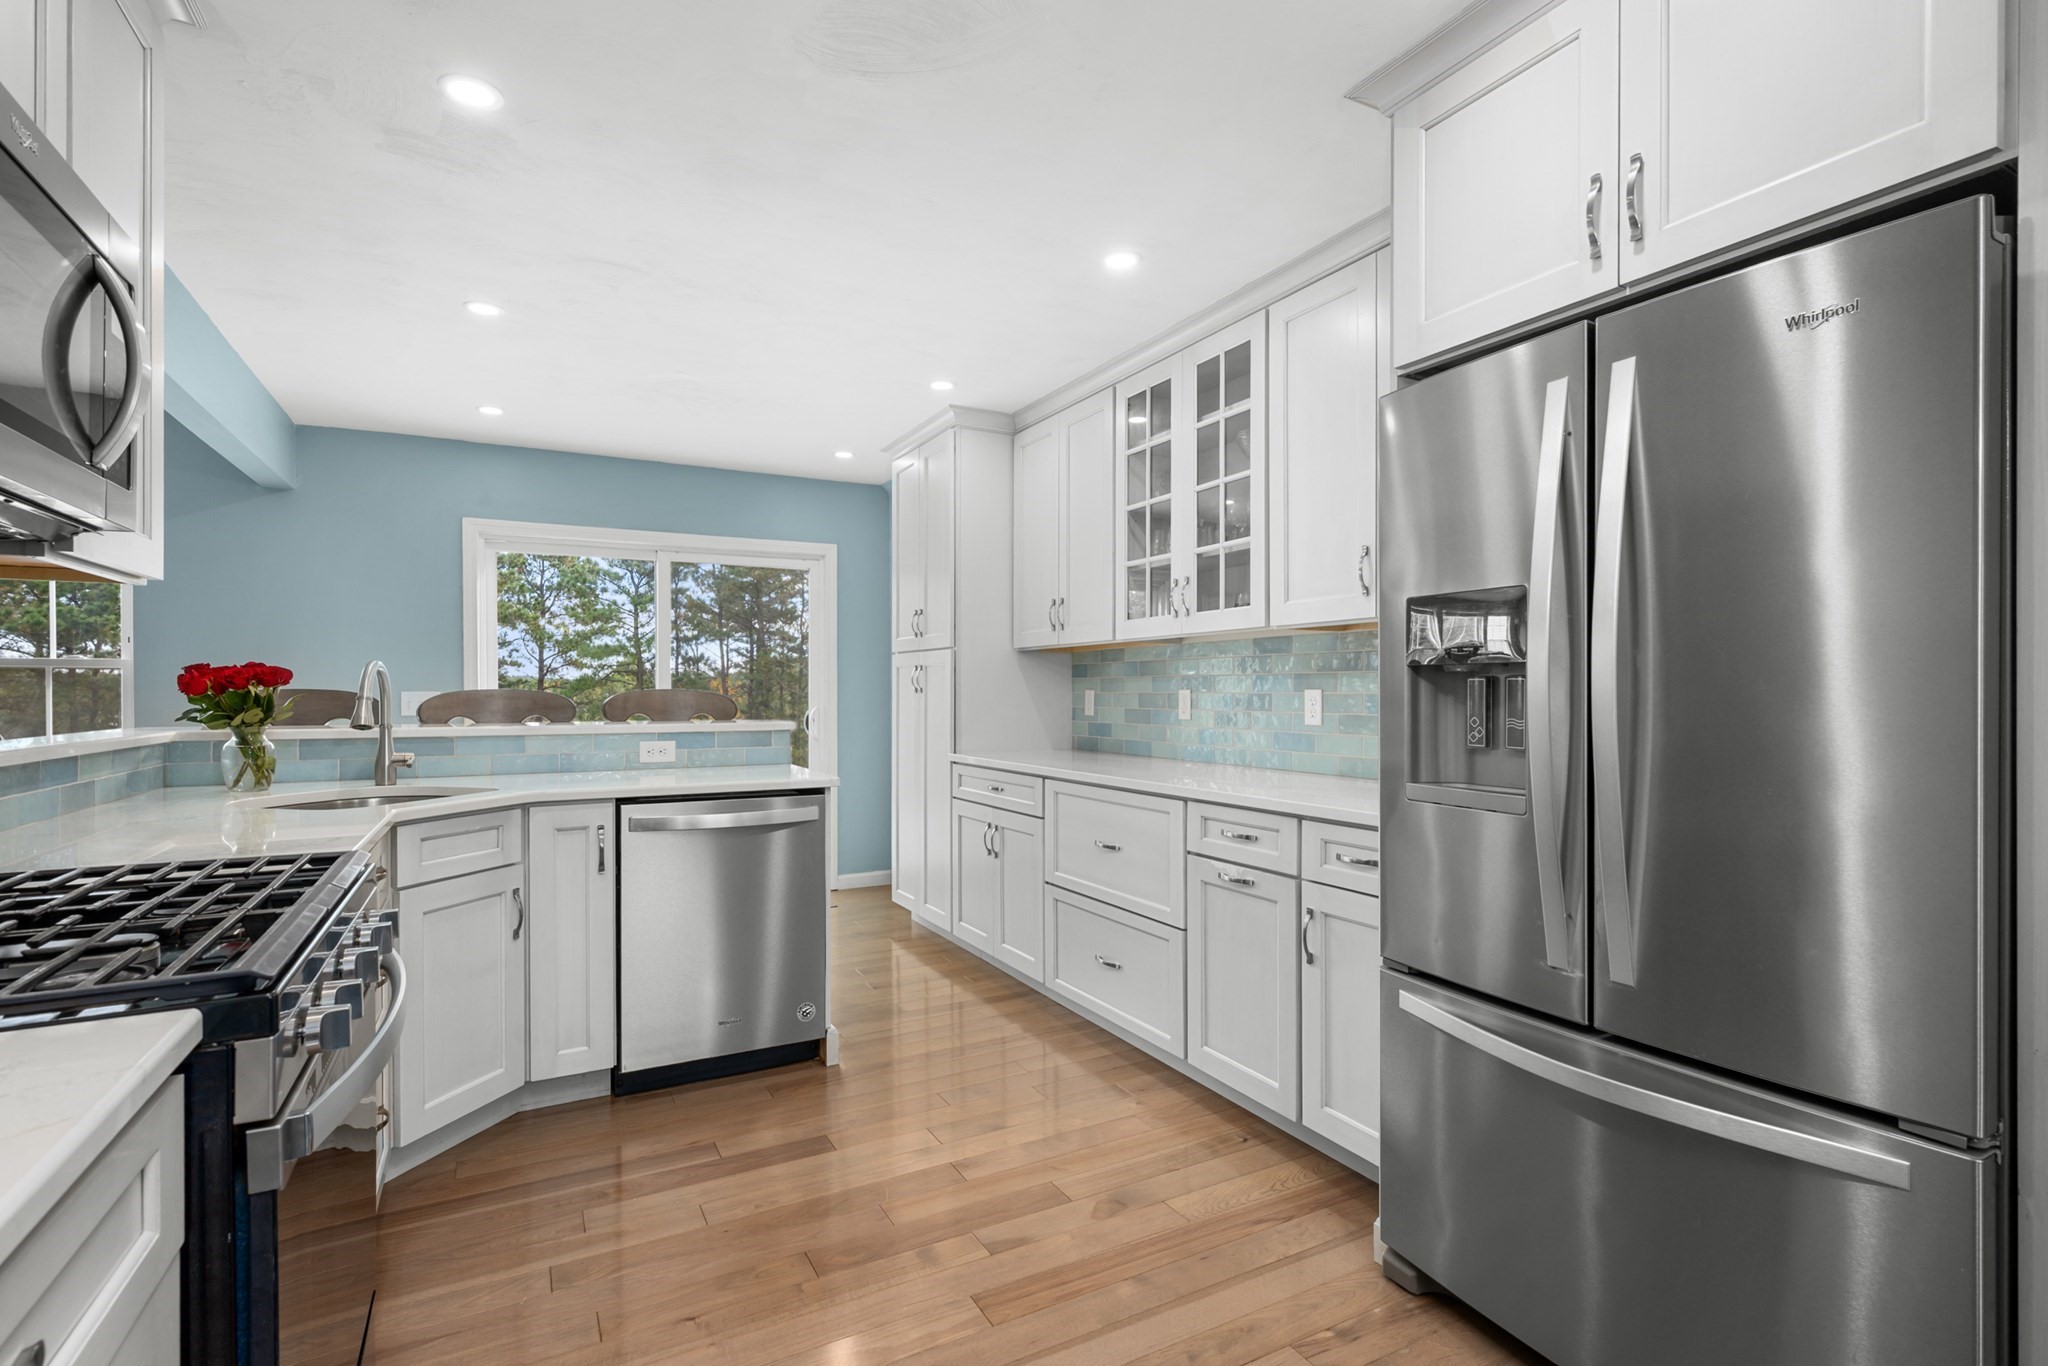
Bright kitchen with white cabinets, blue tile backsplash, stainless appliances, and hardwood floors.
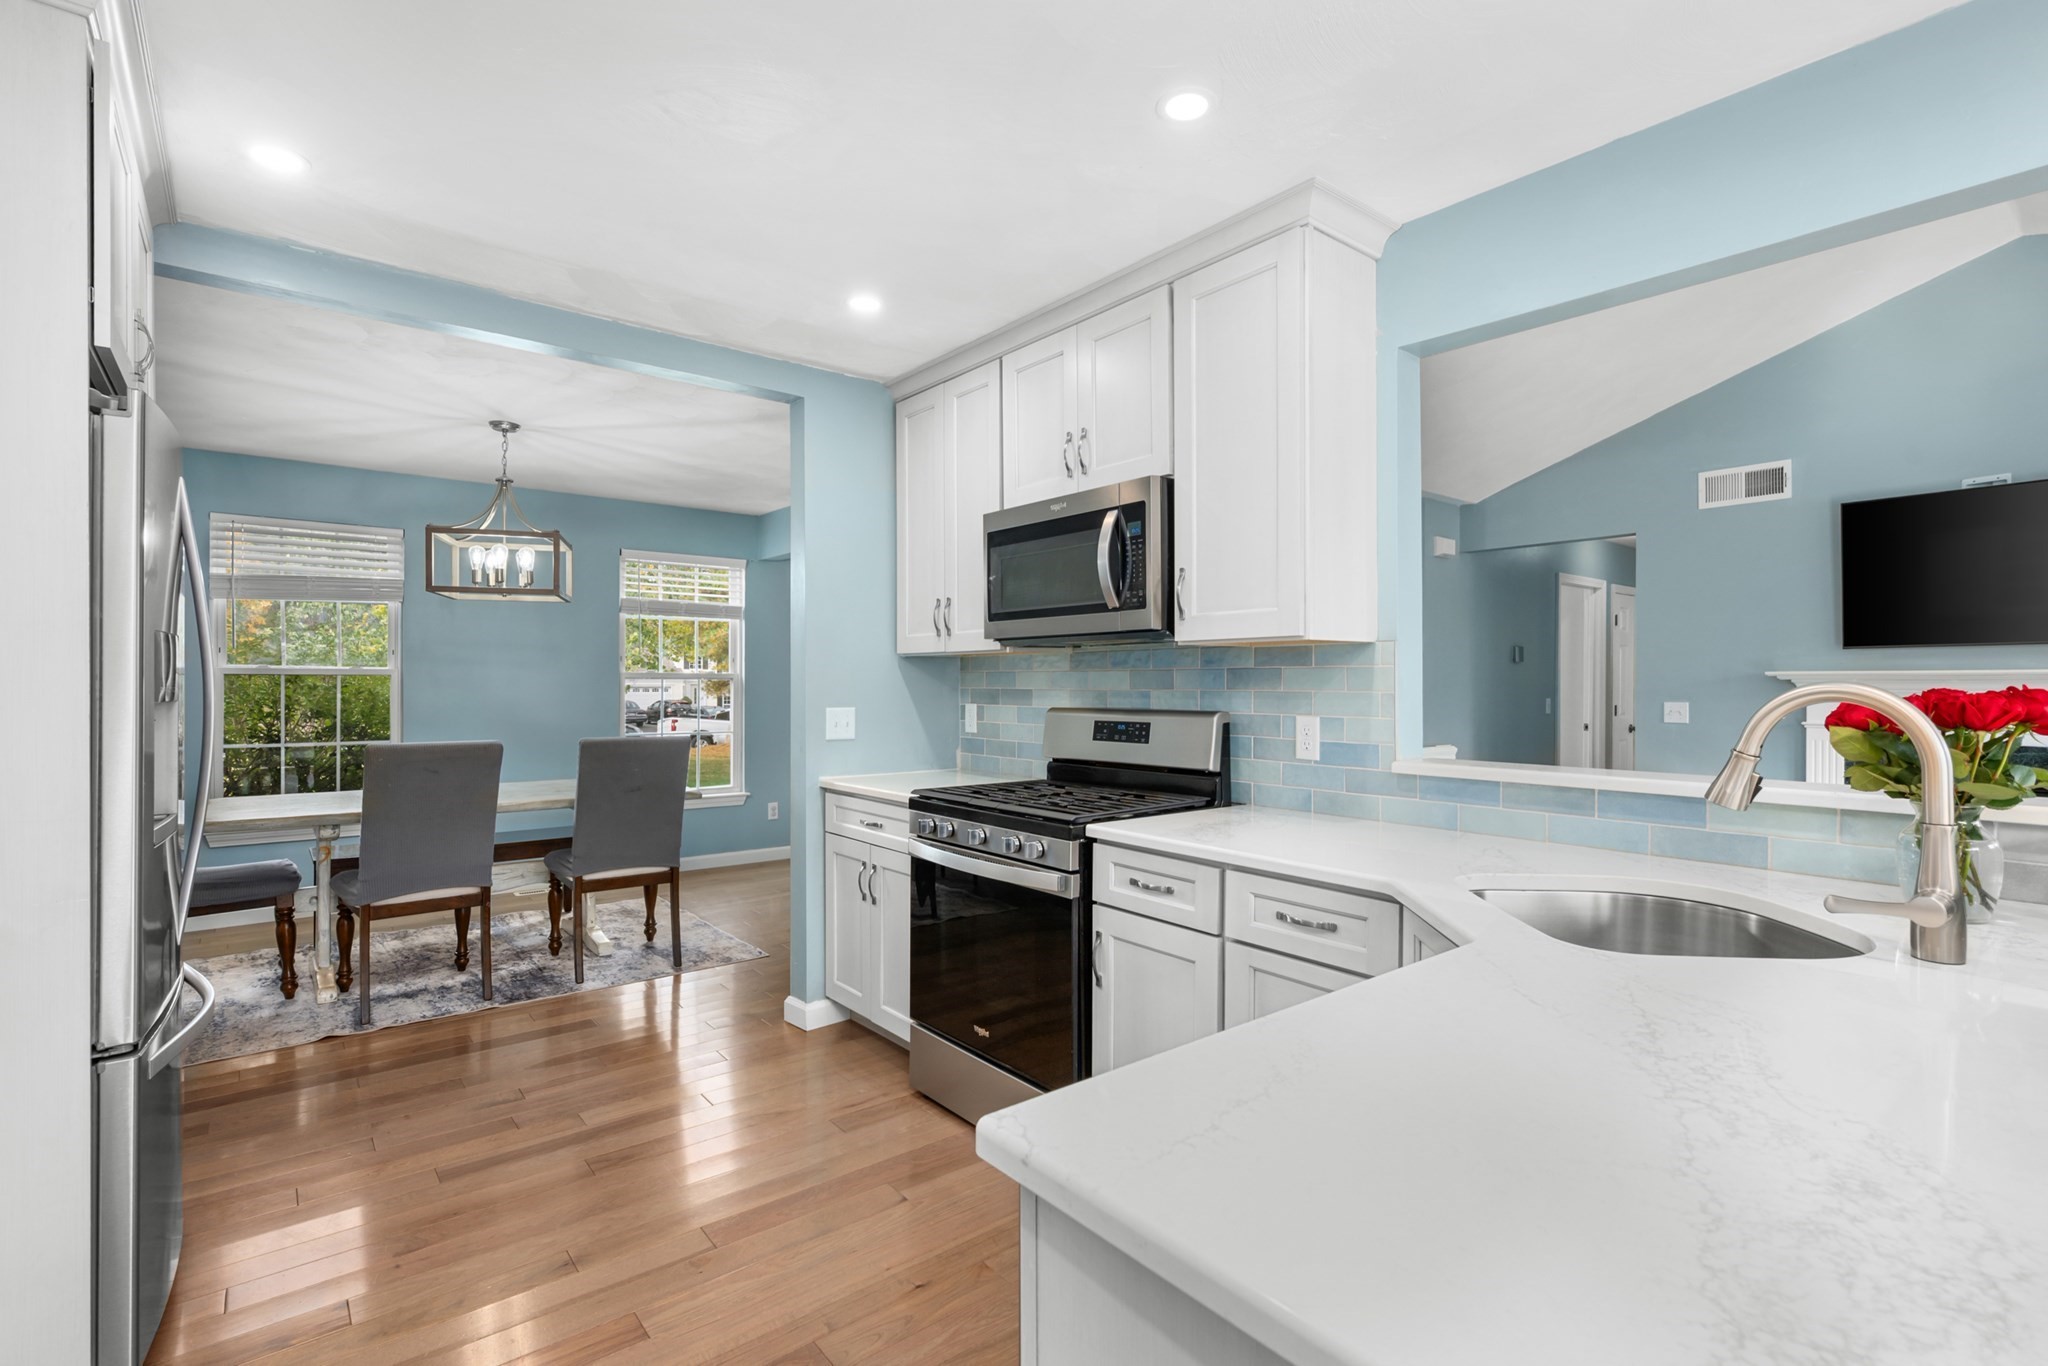
Kitchen with white cabinetry, blue tile backsplash, peninsula sink, and adjoining dining area.
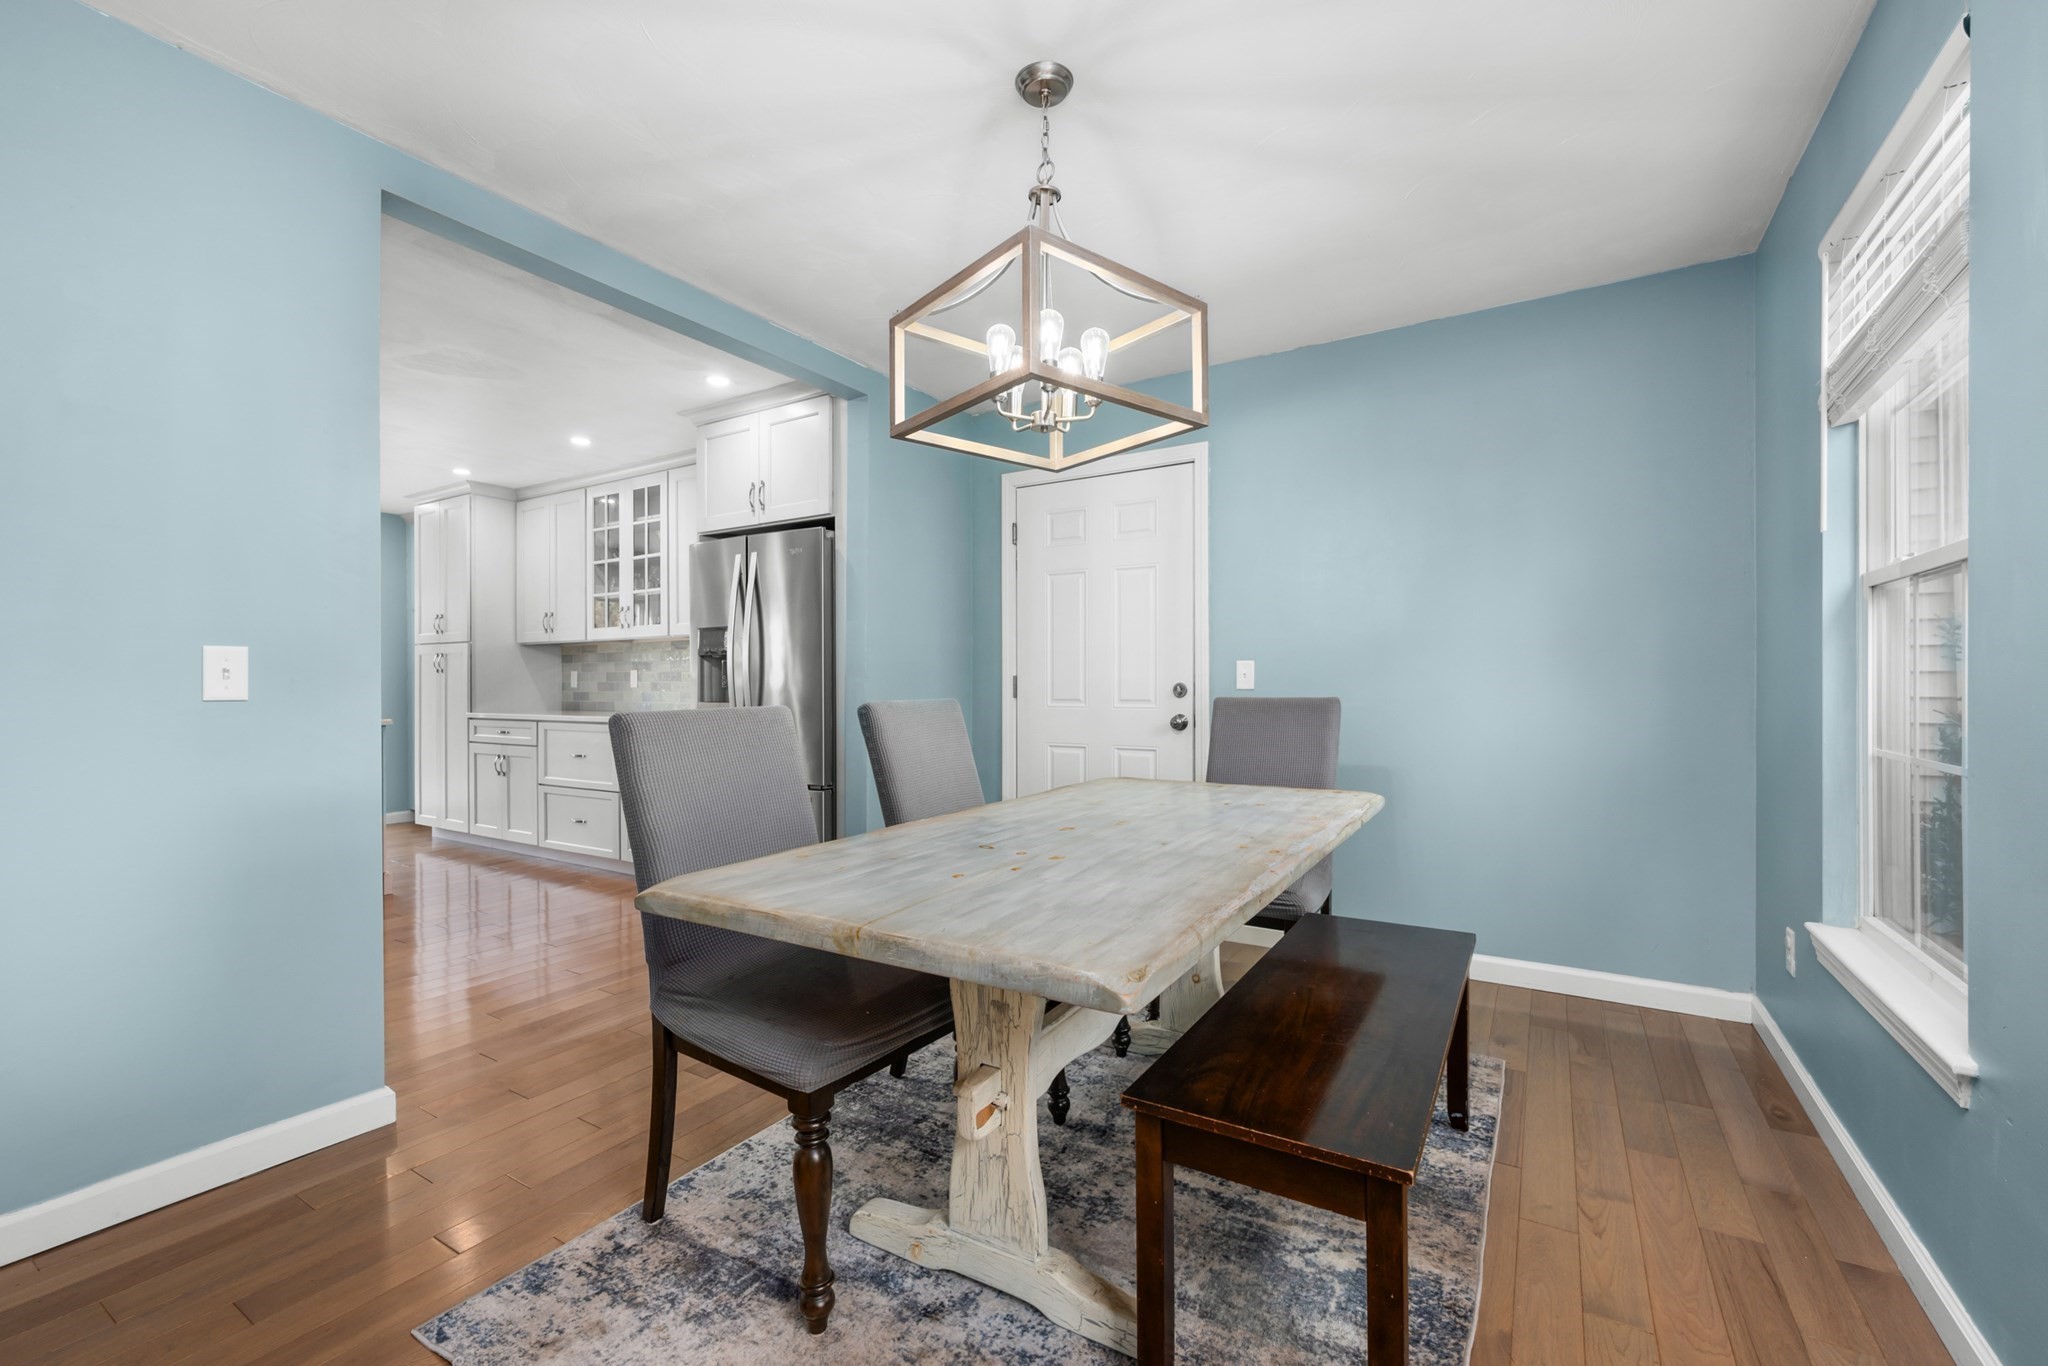
Dining room with a rustic table and bench beside a bright white kitchen.
Open kitchen with white island, blue walls, dining area, and living room fireplace.
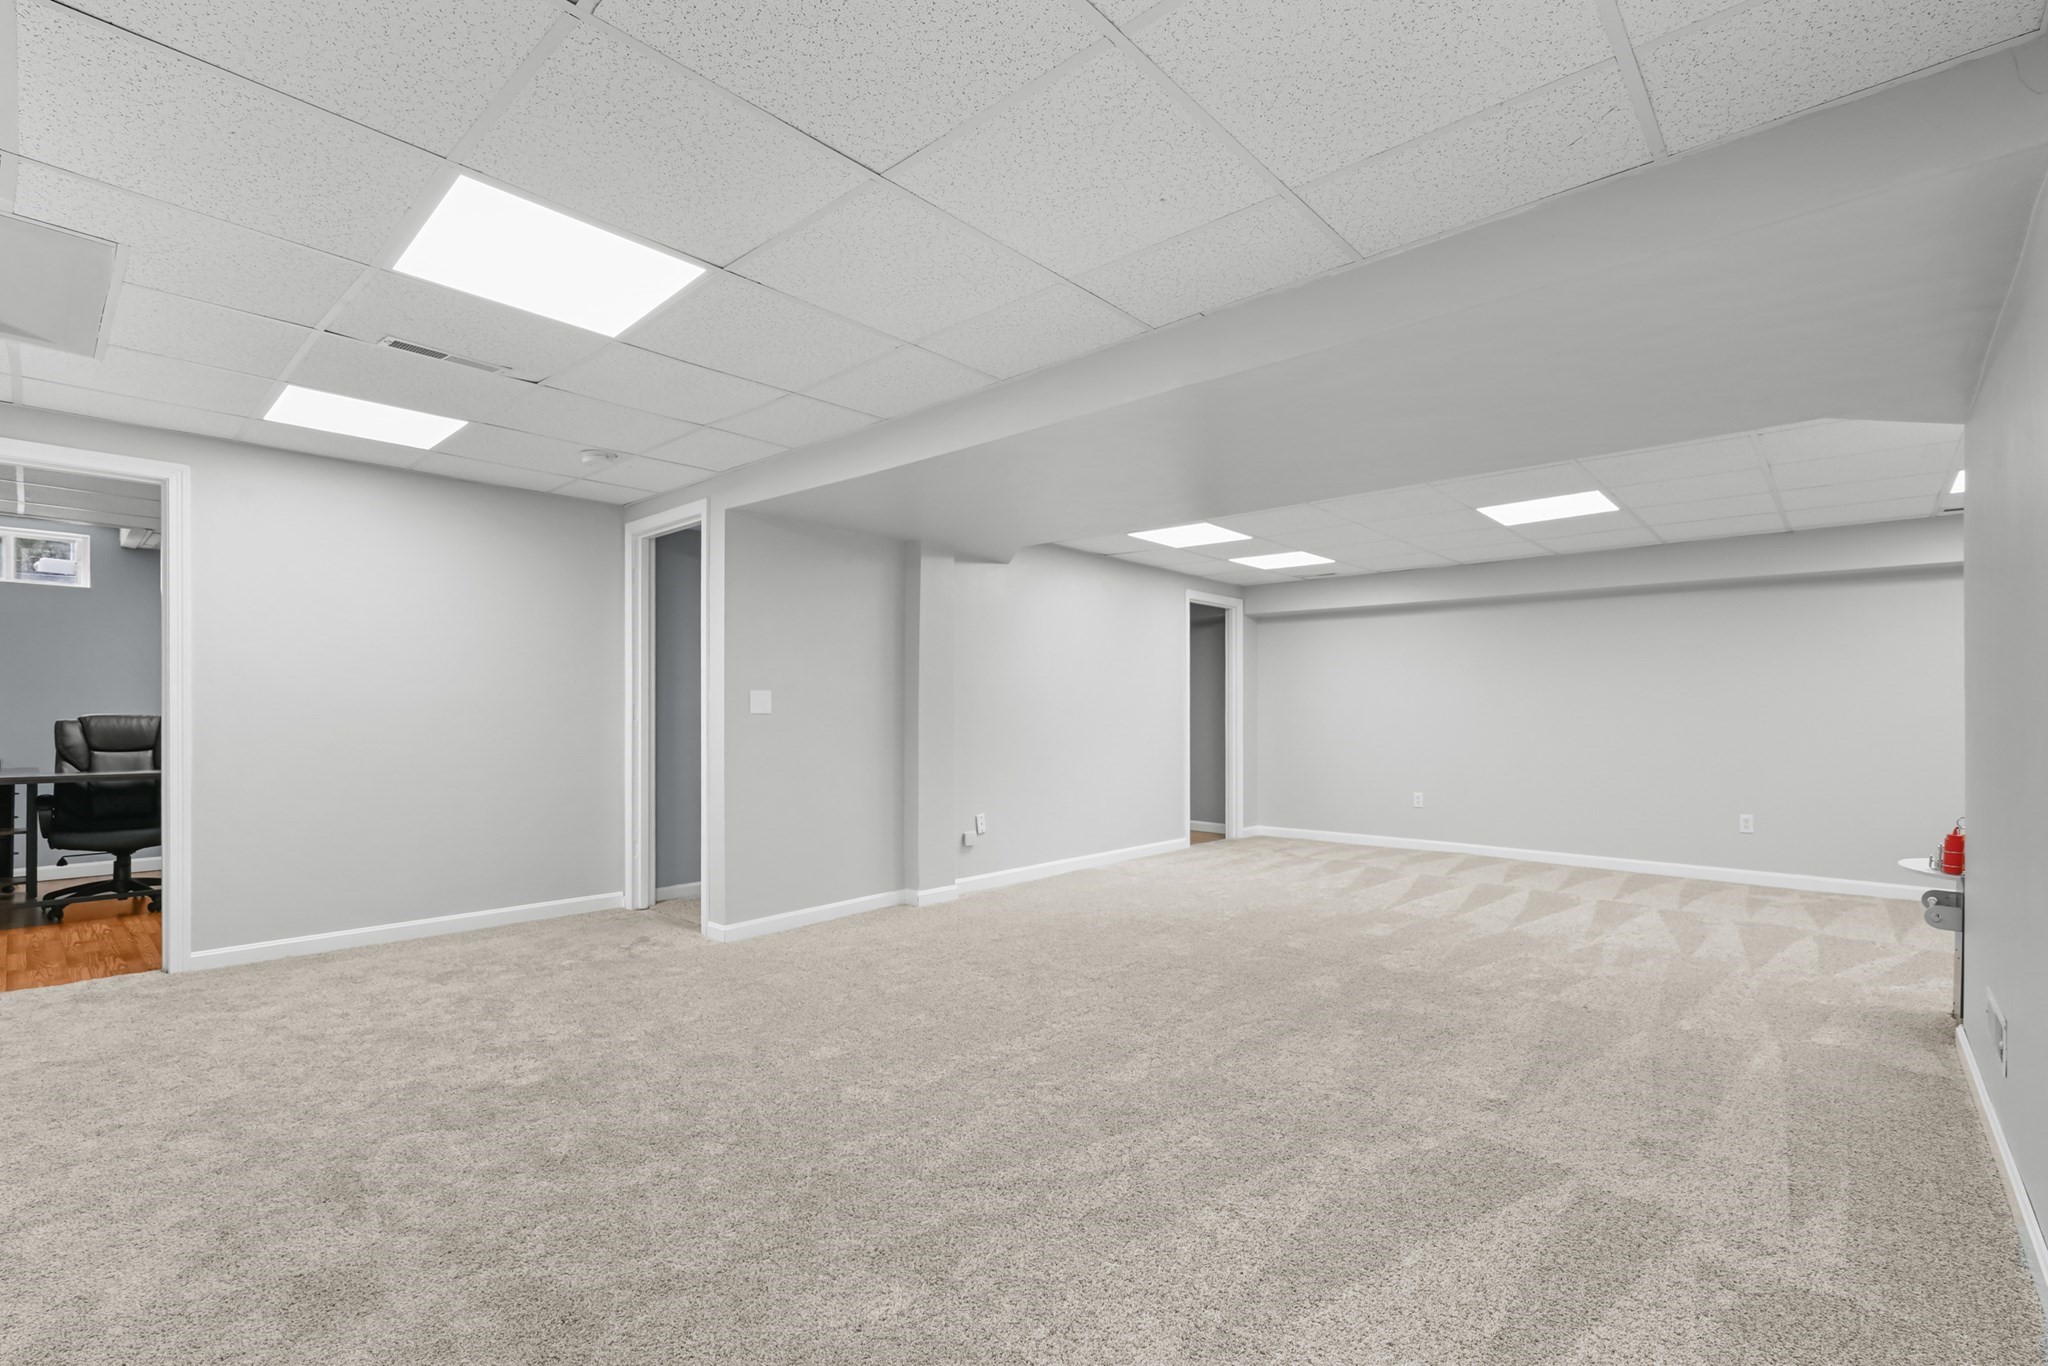
Open carpeted room with a drop ceiling and a doorway to an office area.
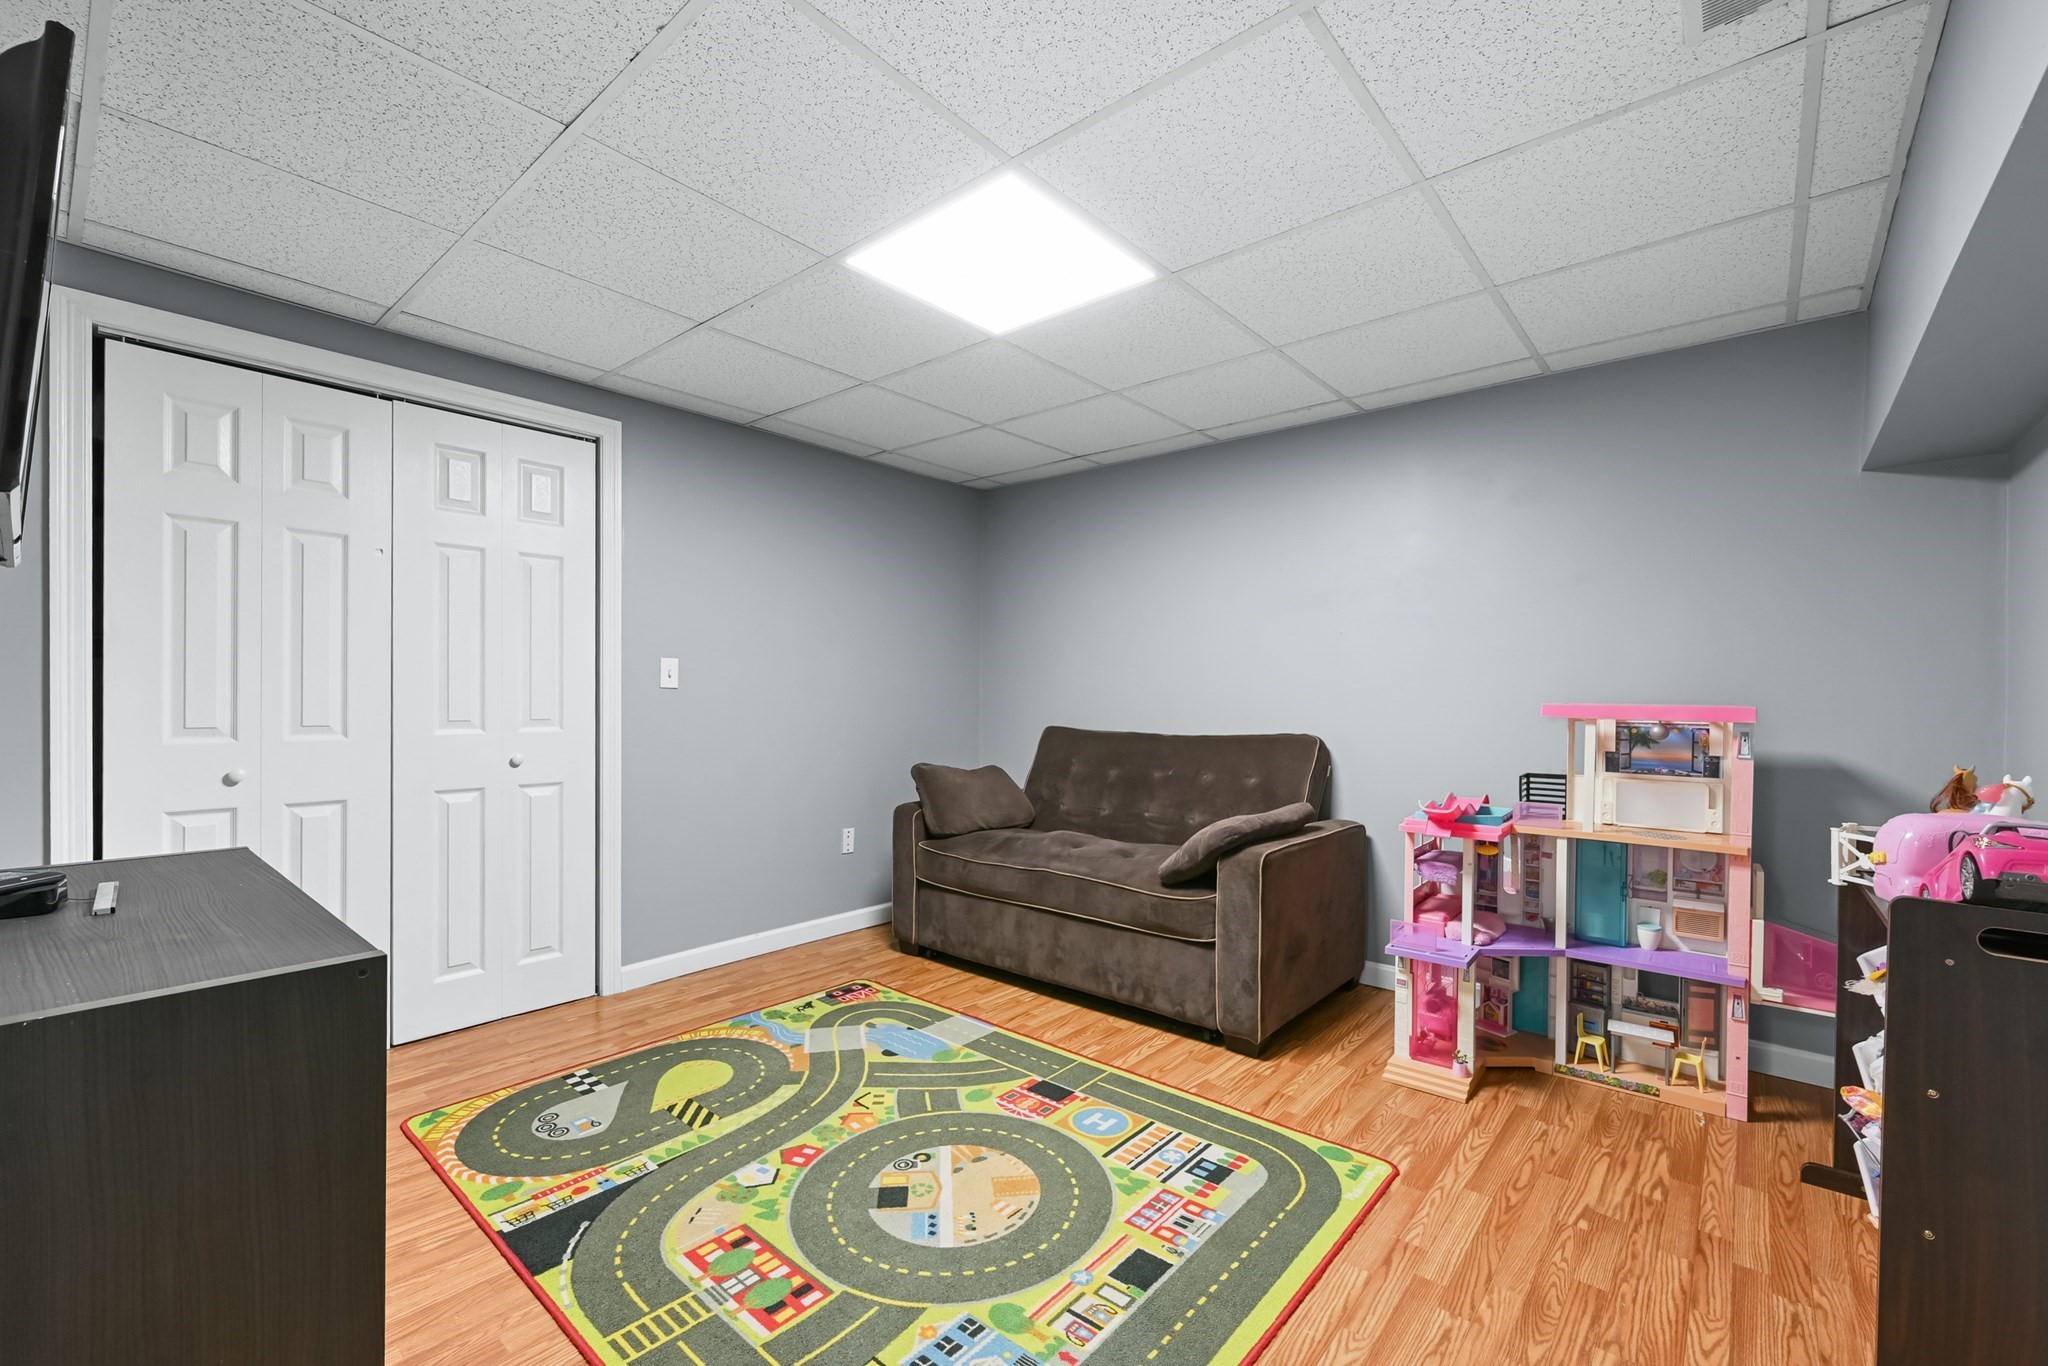
Finished basement playroom with a brown loveseat, colorful road rug, and pink dollhouse.
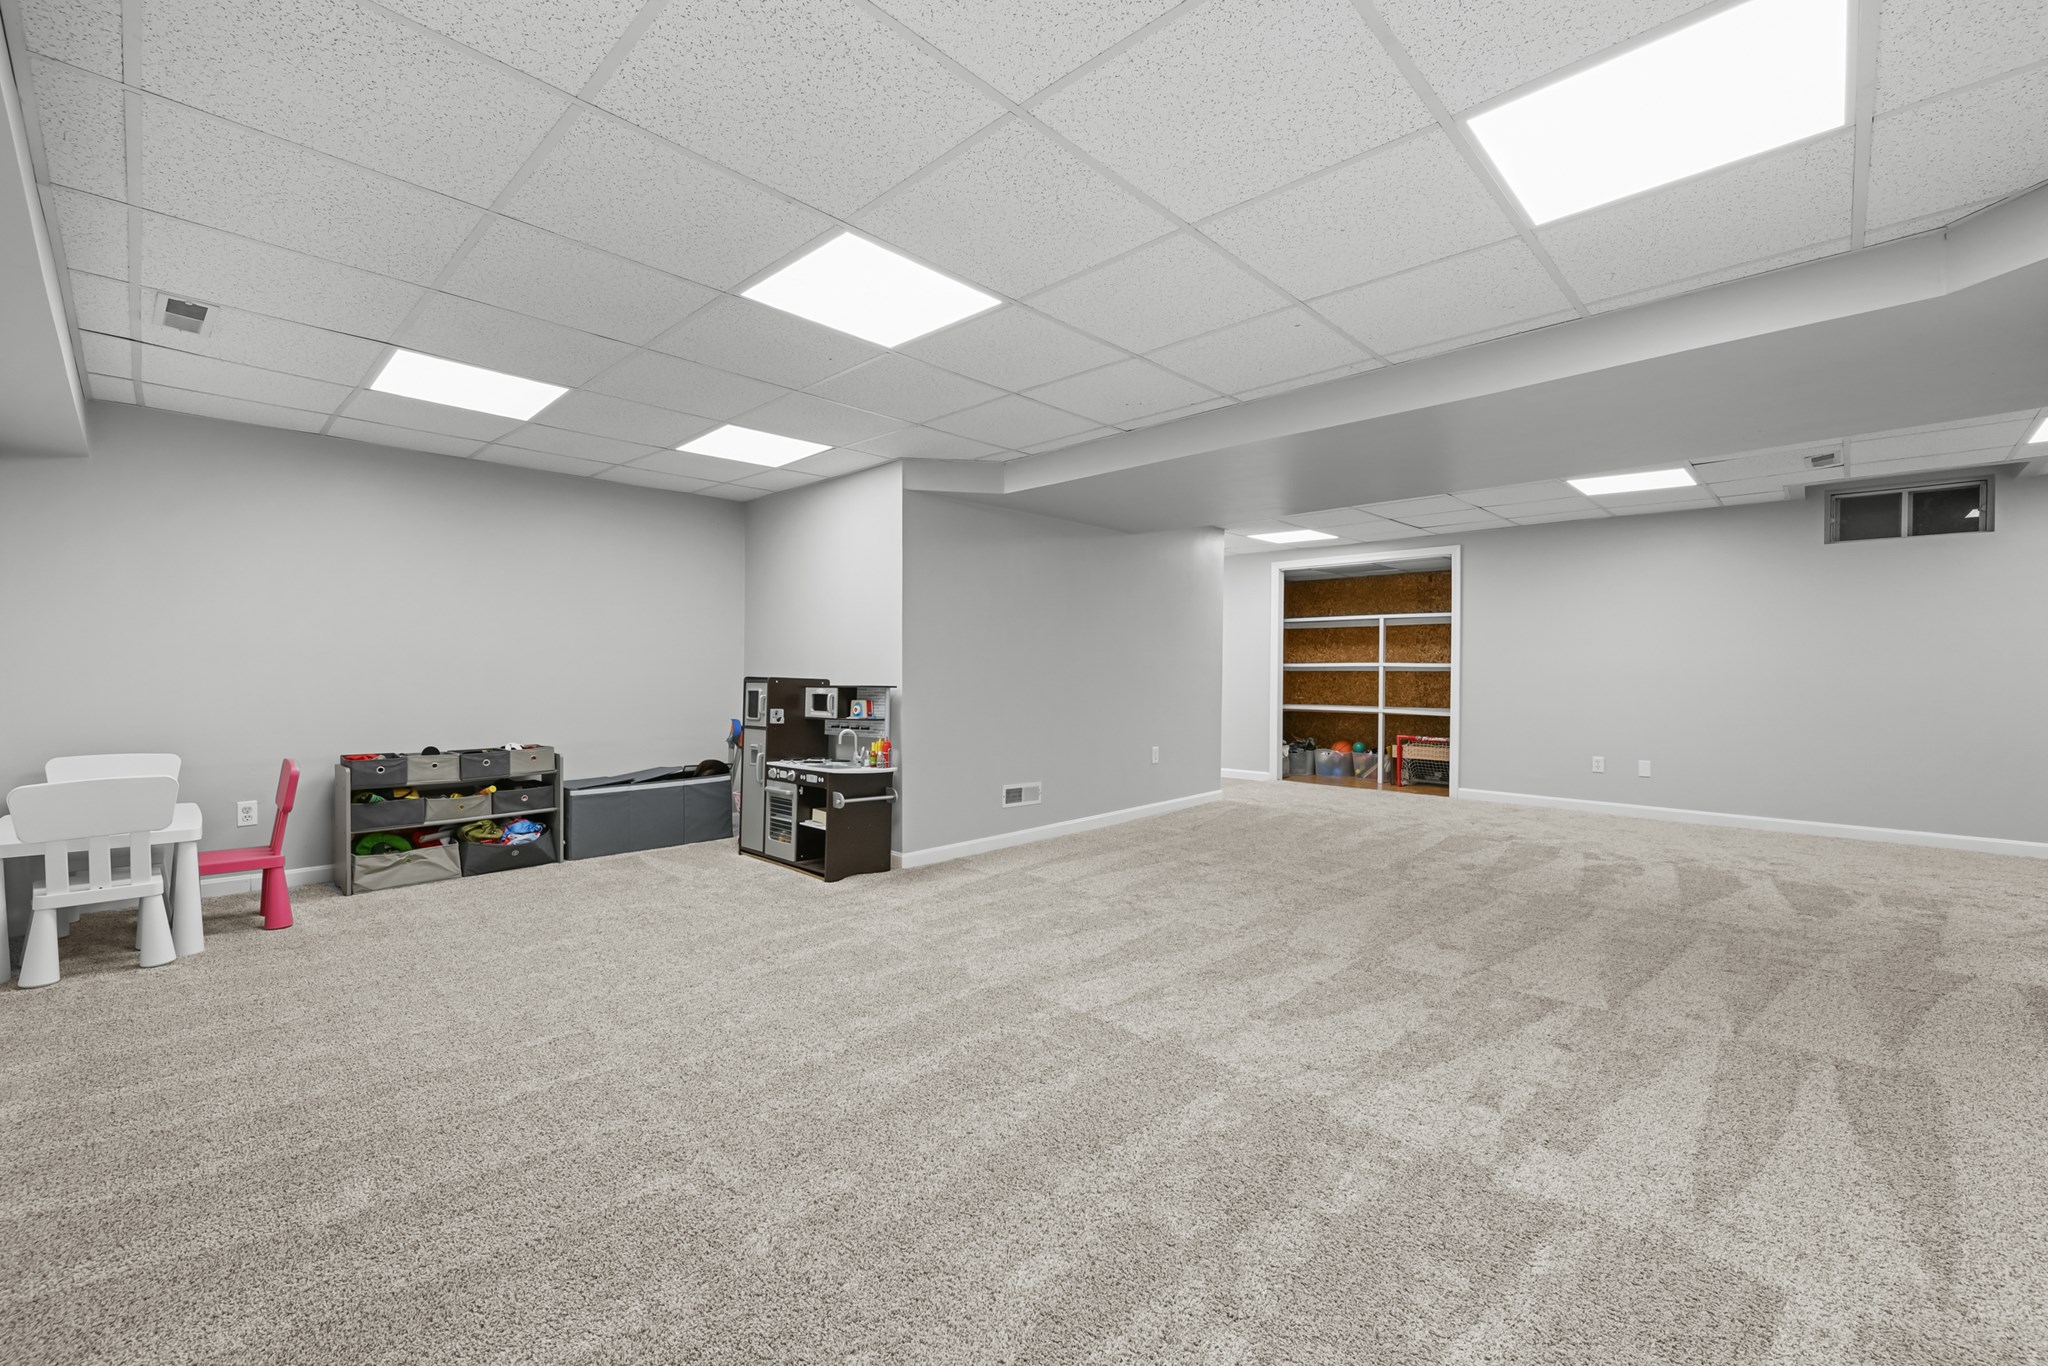
Carpeted basement playroom with toy storage, a play kitchen, and a built-in storage closet.
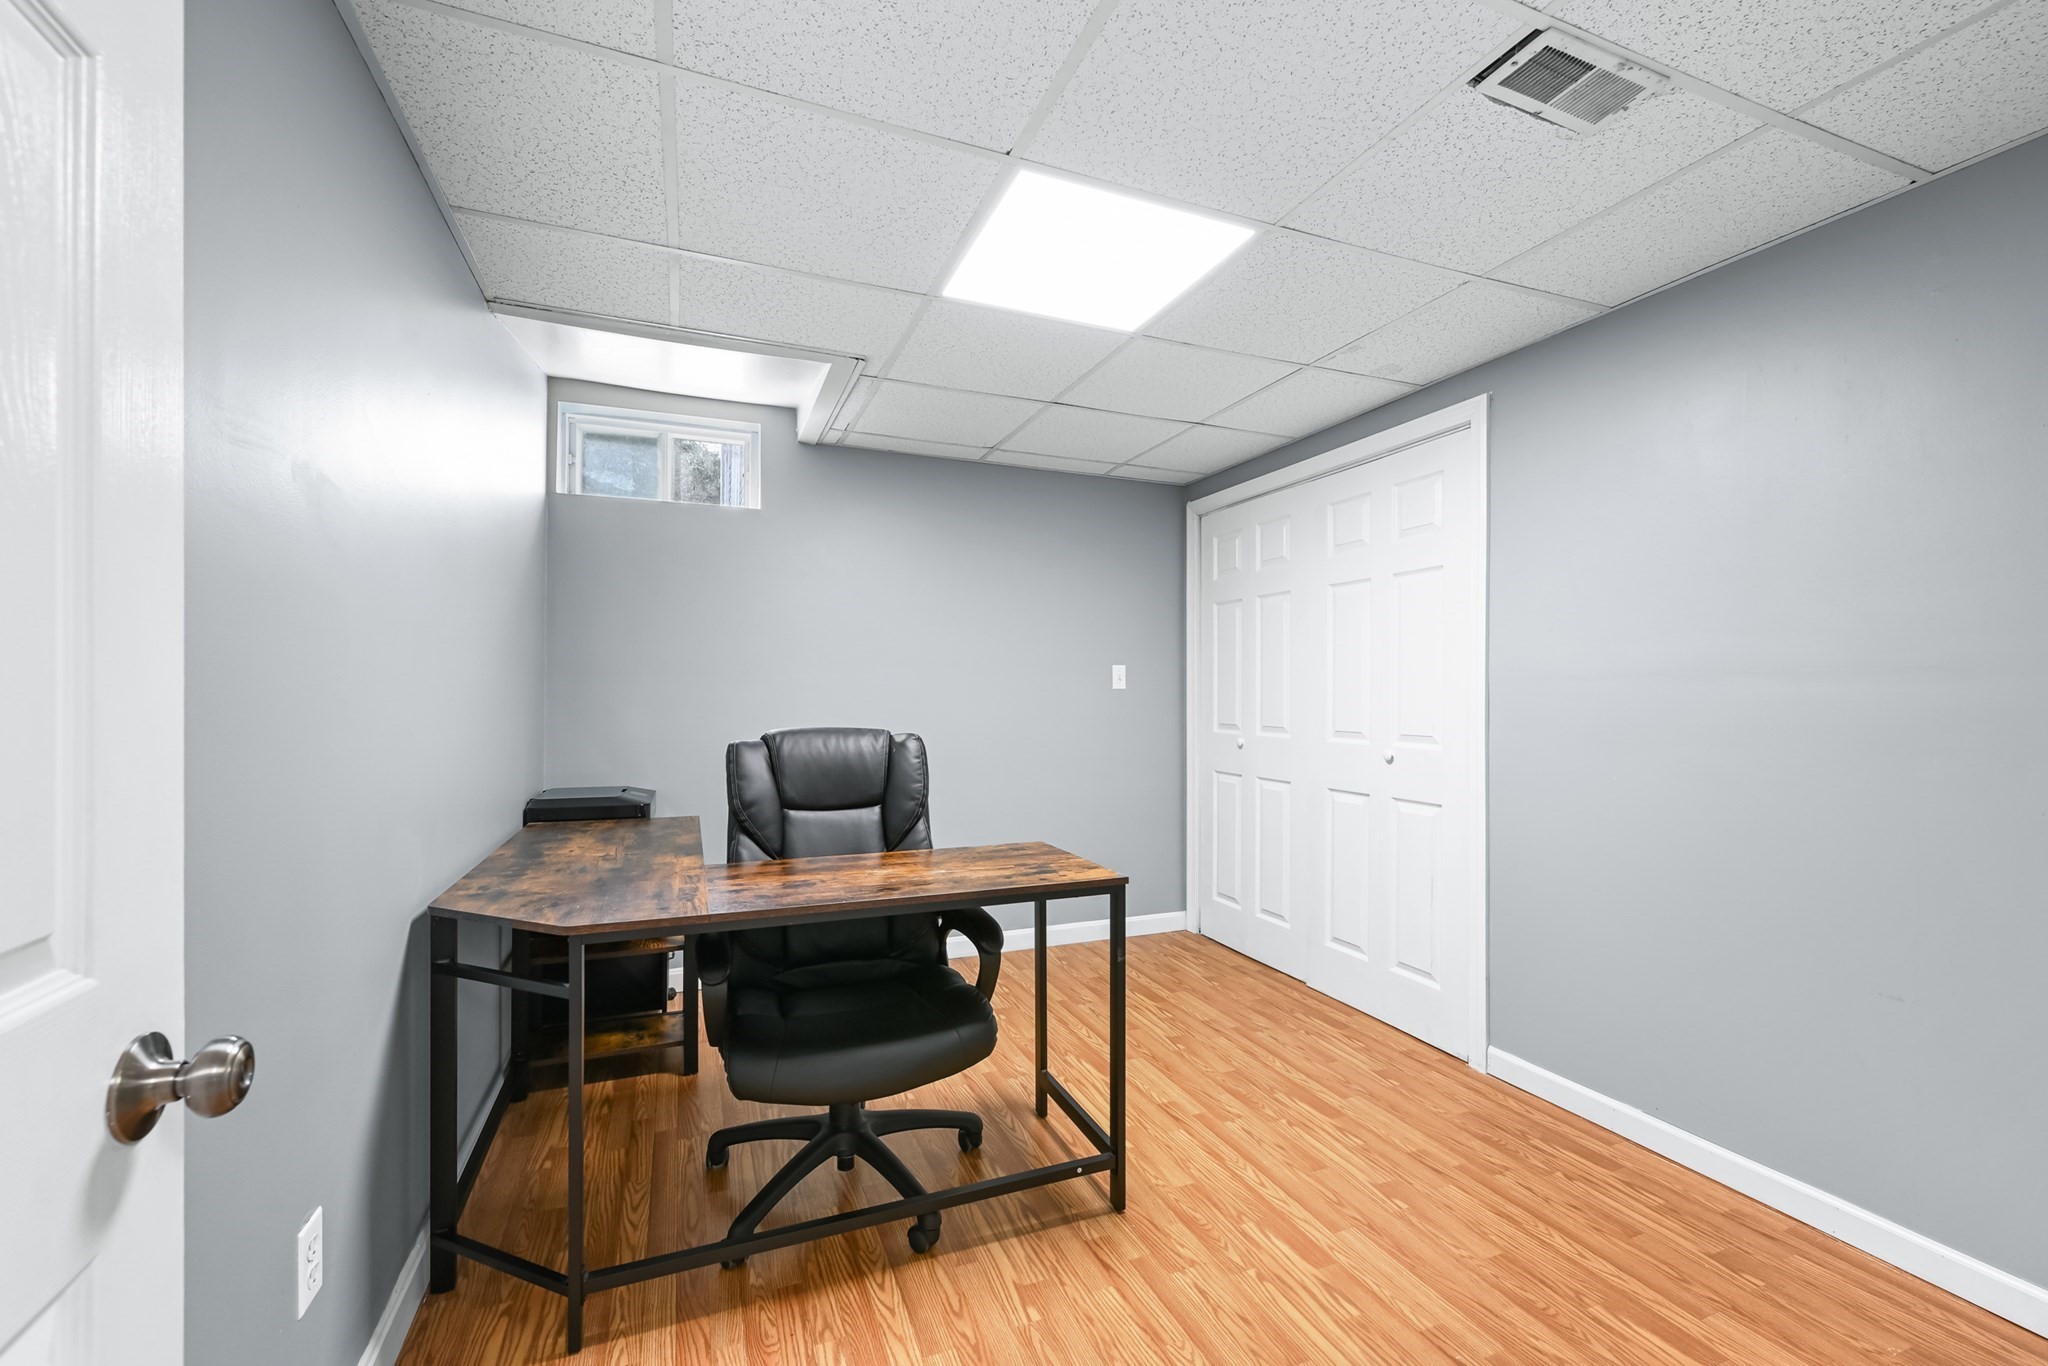
Basement office with a wood-top desk, black chair, gray walls, and laminate flooring.
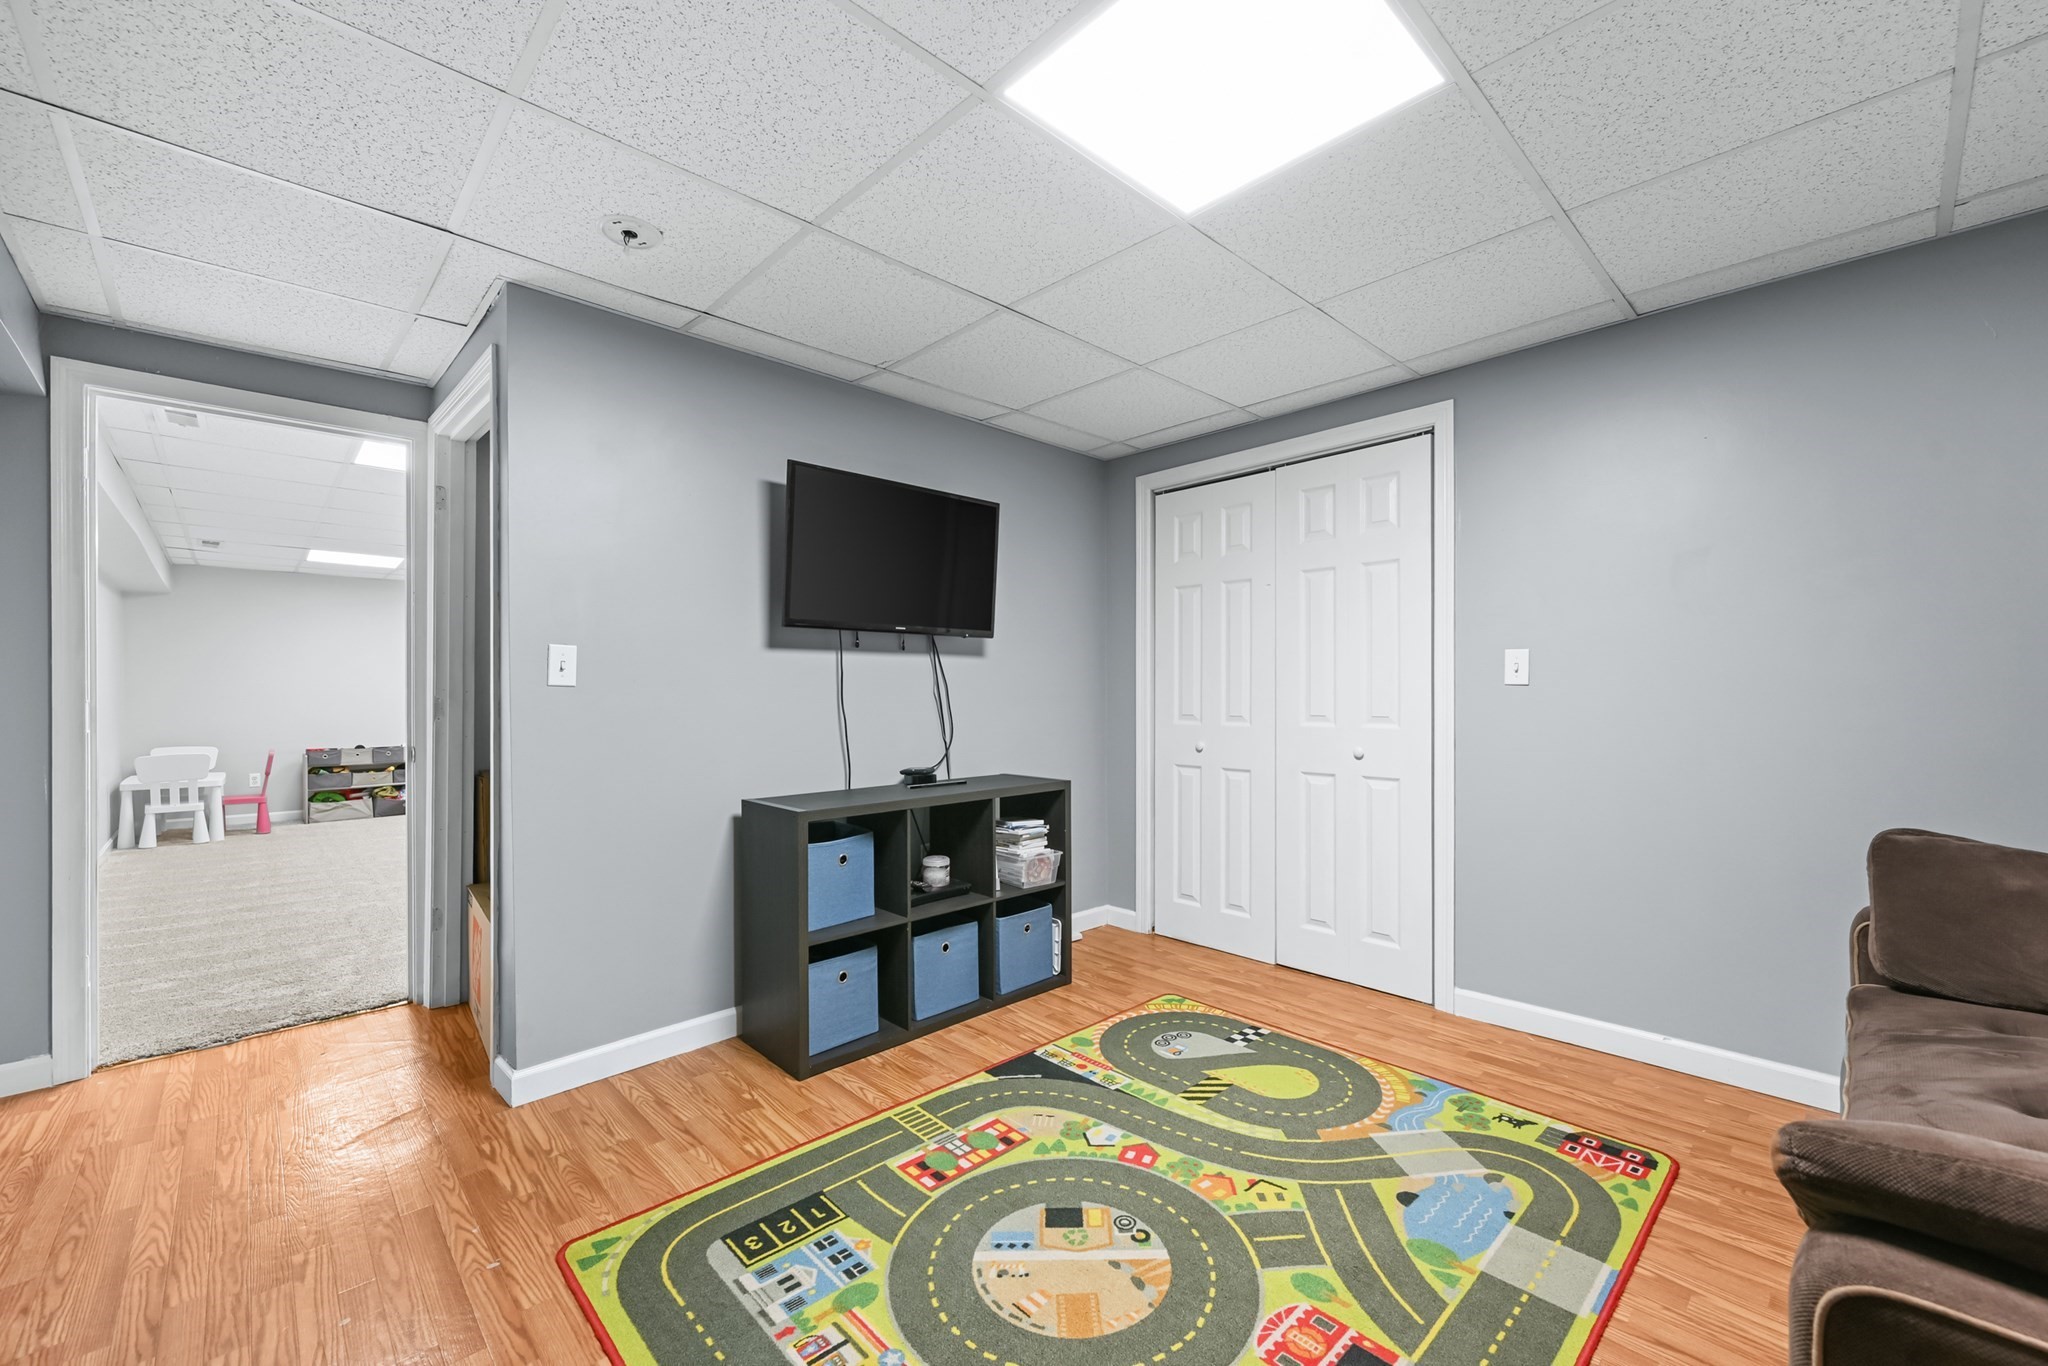
Finished playroom with a colorful road rug, wall-mounted TV, and storage shelves.
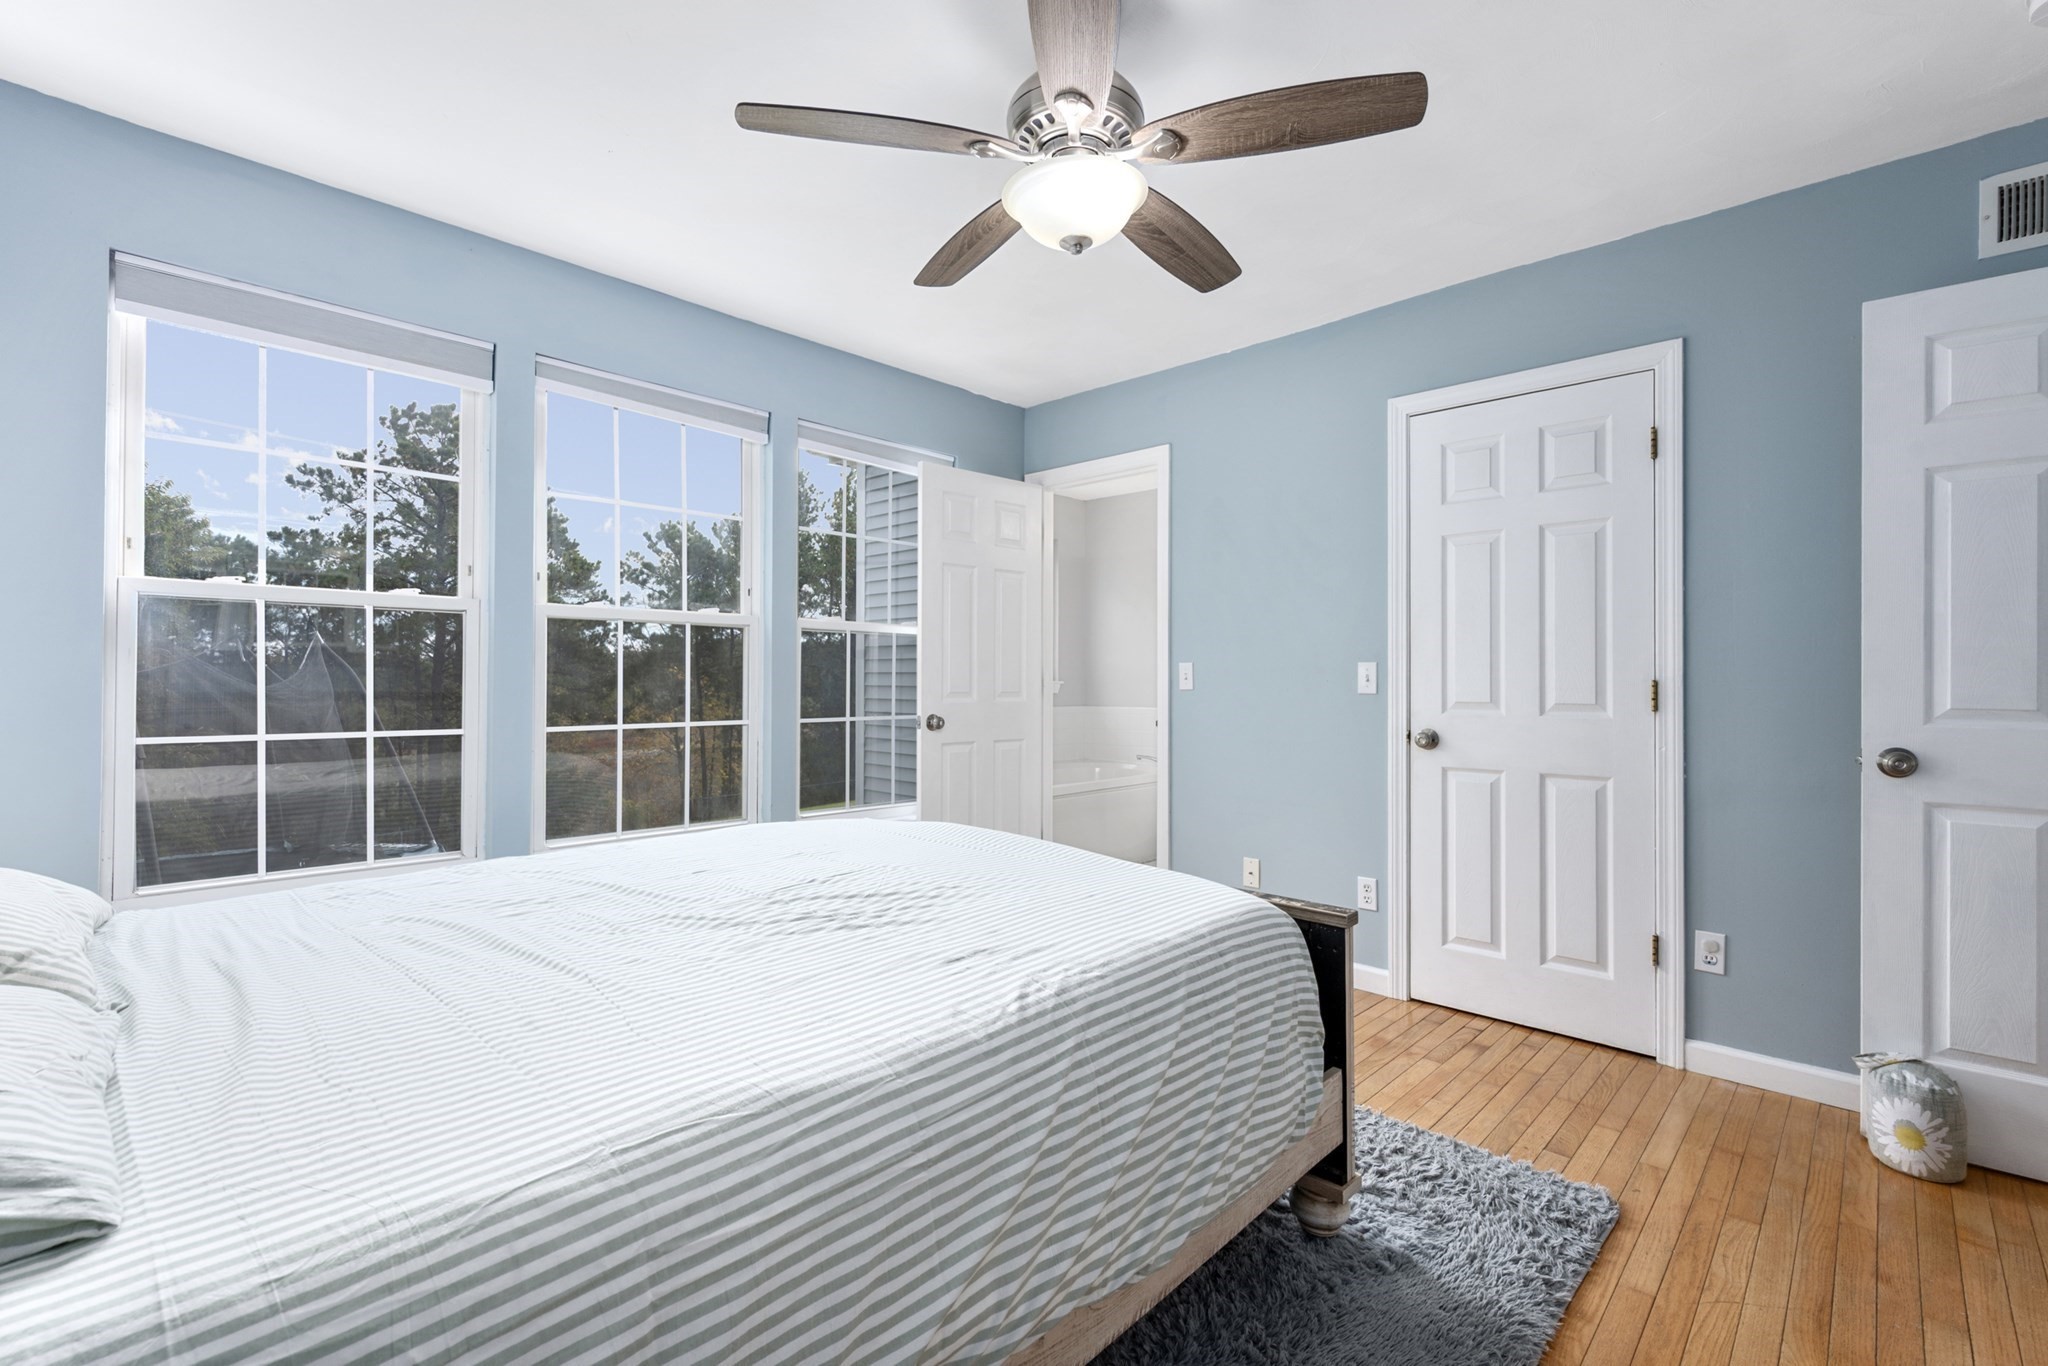
Bedroom with a whitewashed bed, striped bedding, blue walls, and ceiling fan.
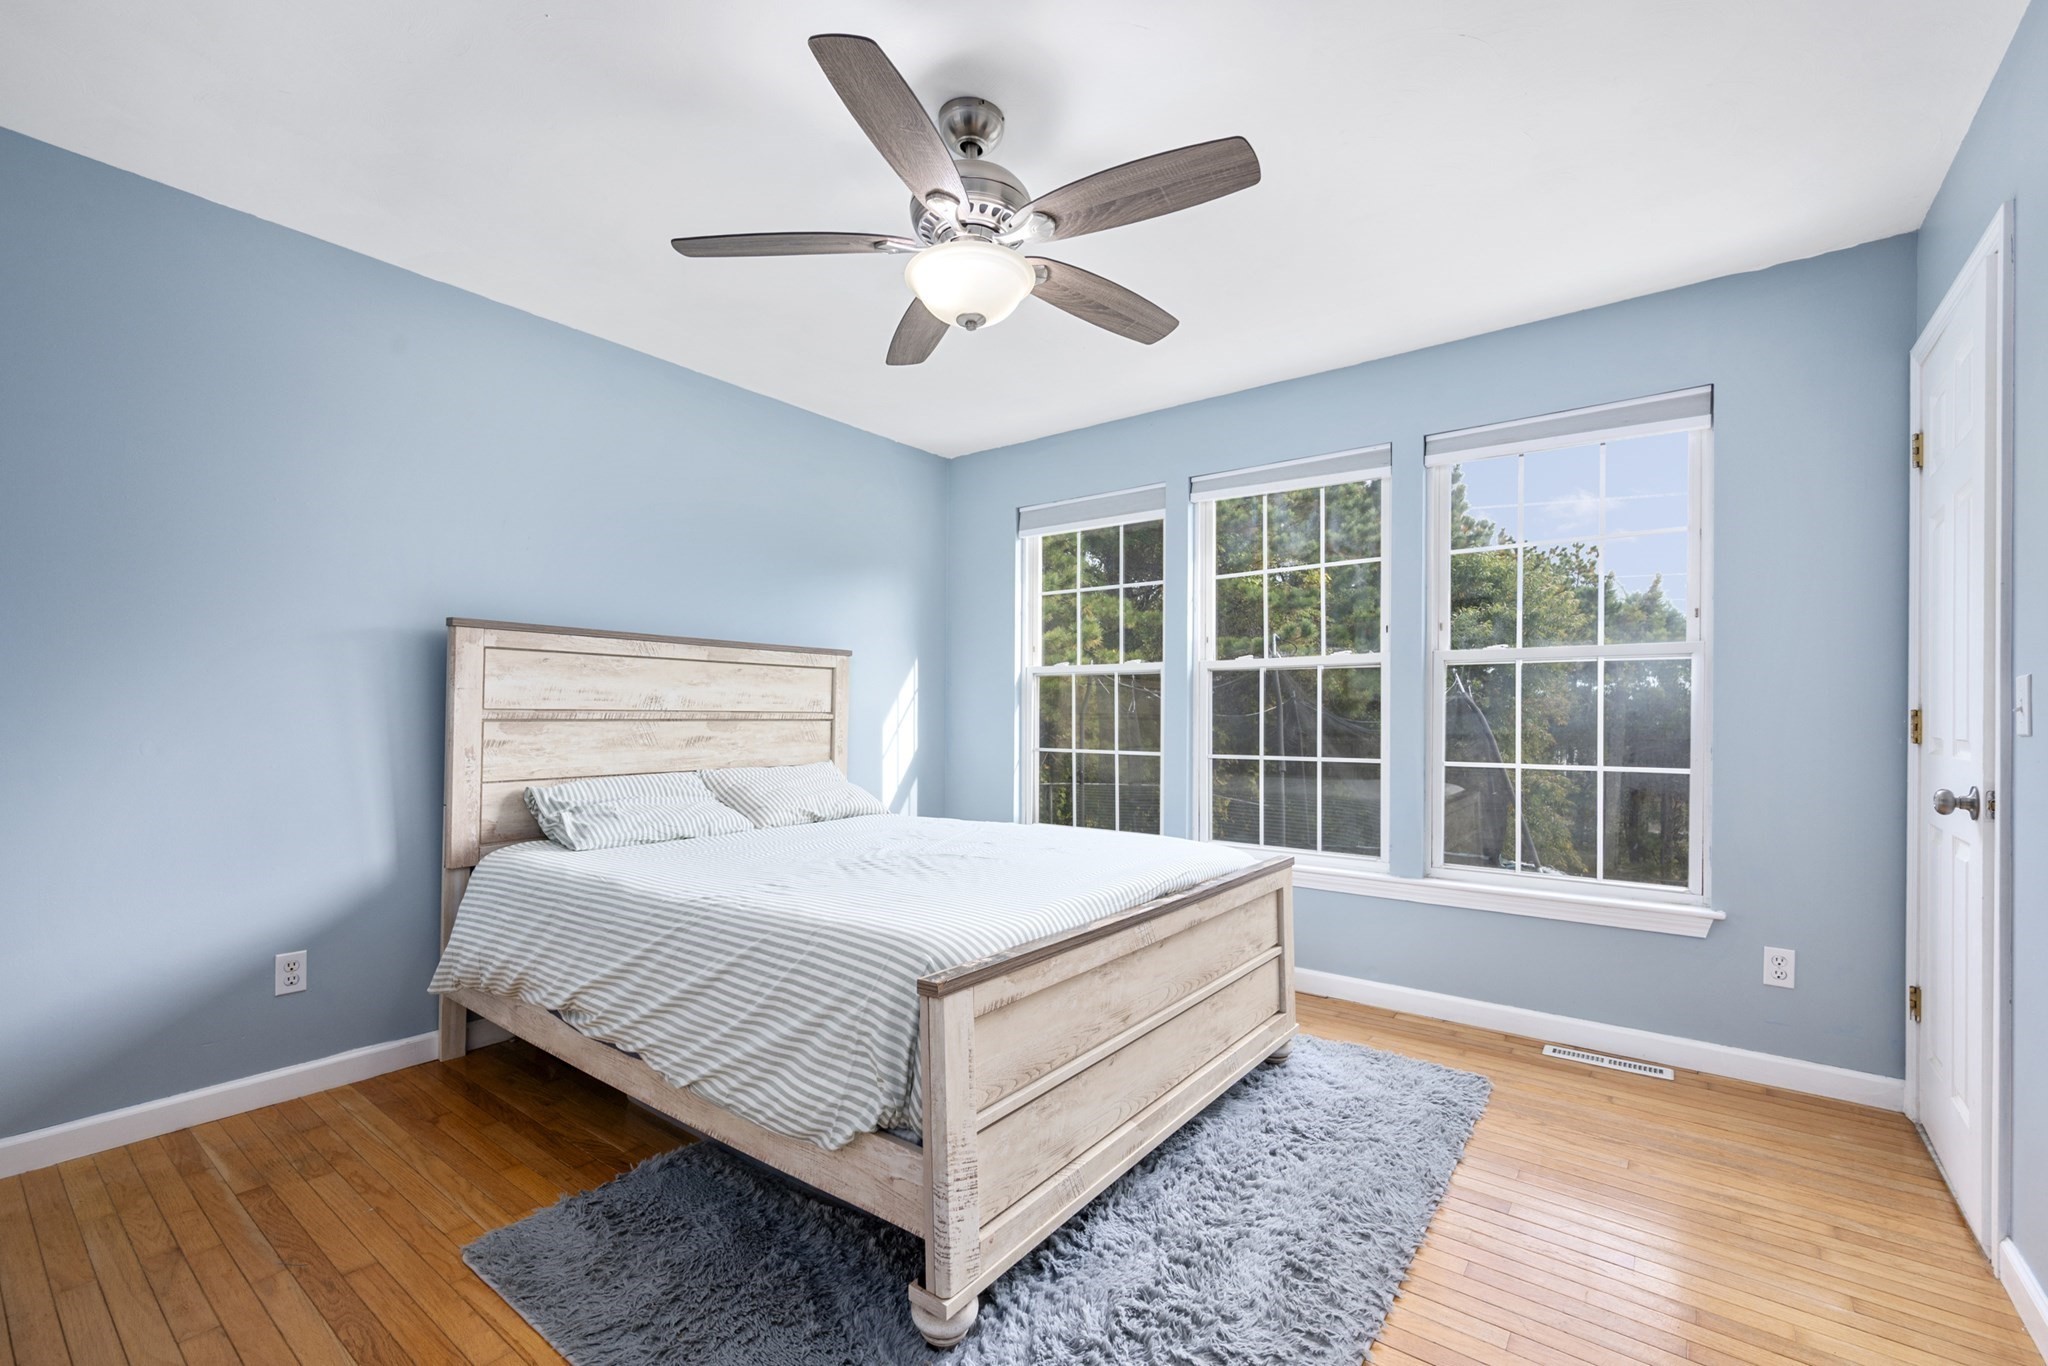
Bright bedroom with a wood bed, blue walls, hardwood floors, and three large windows.
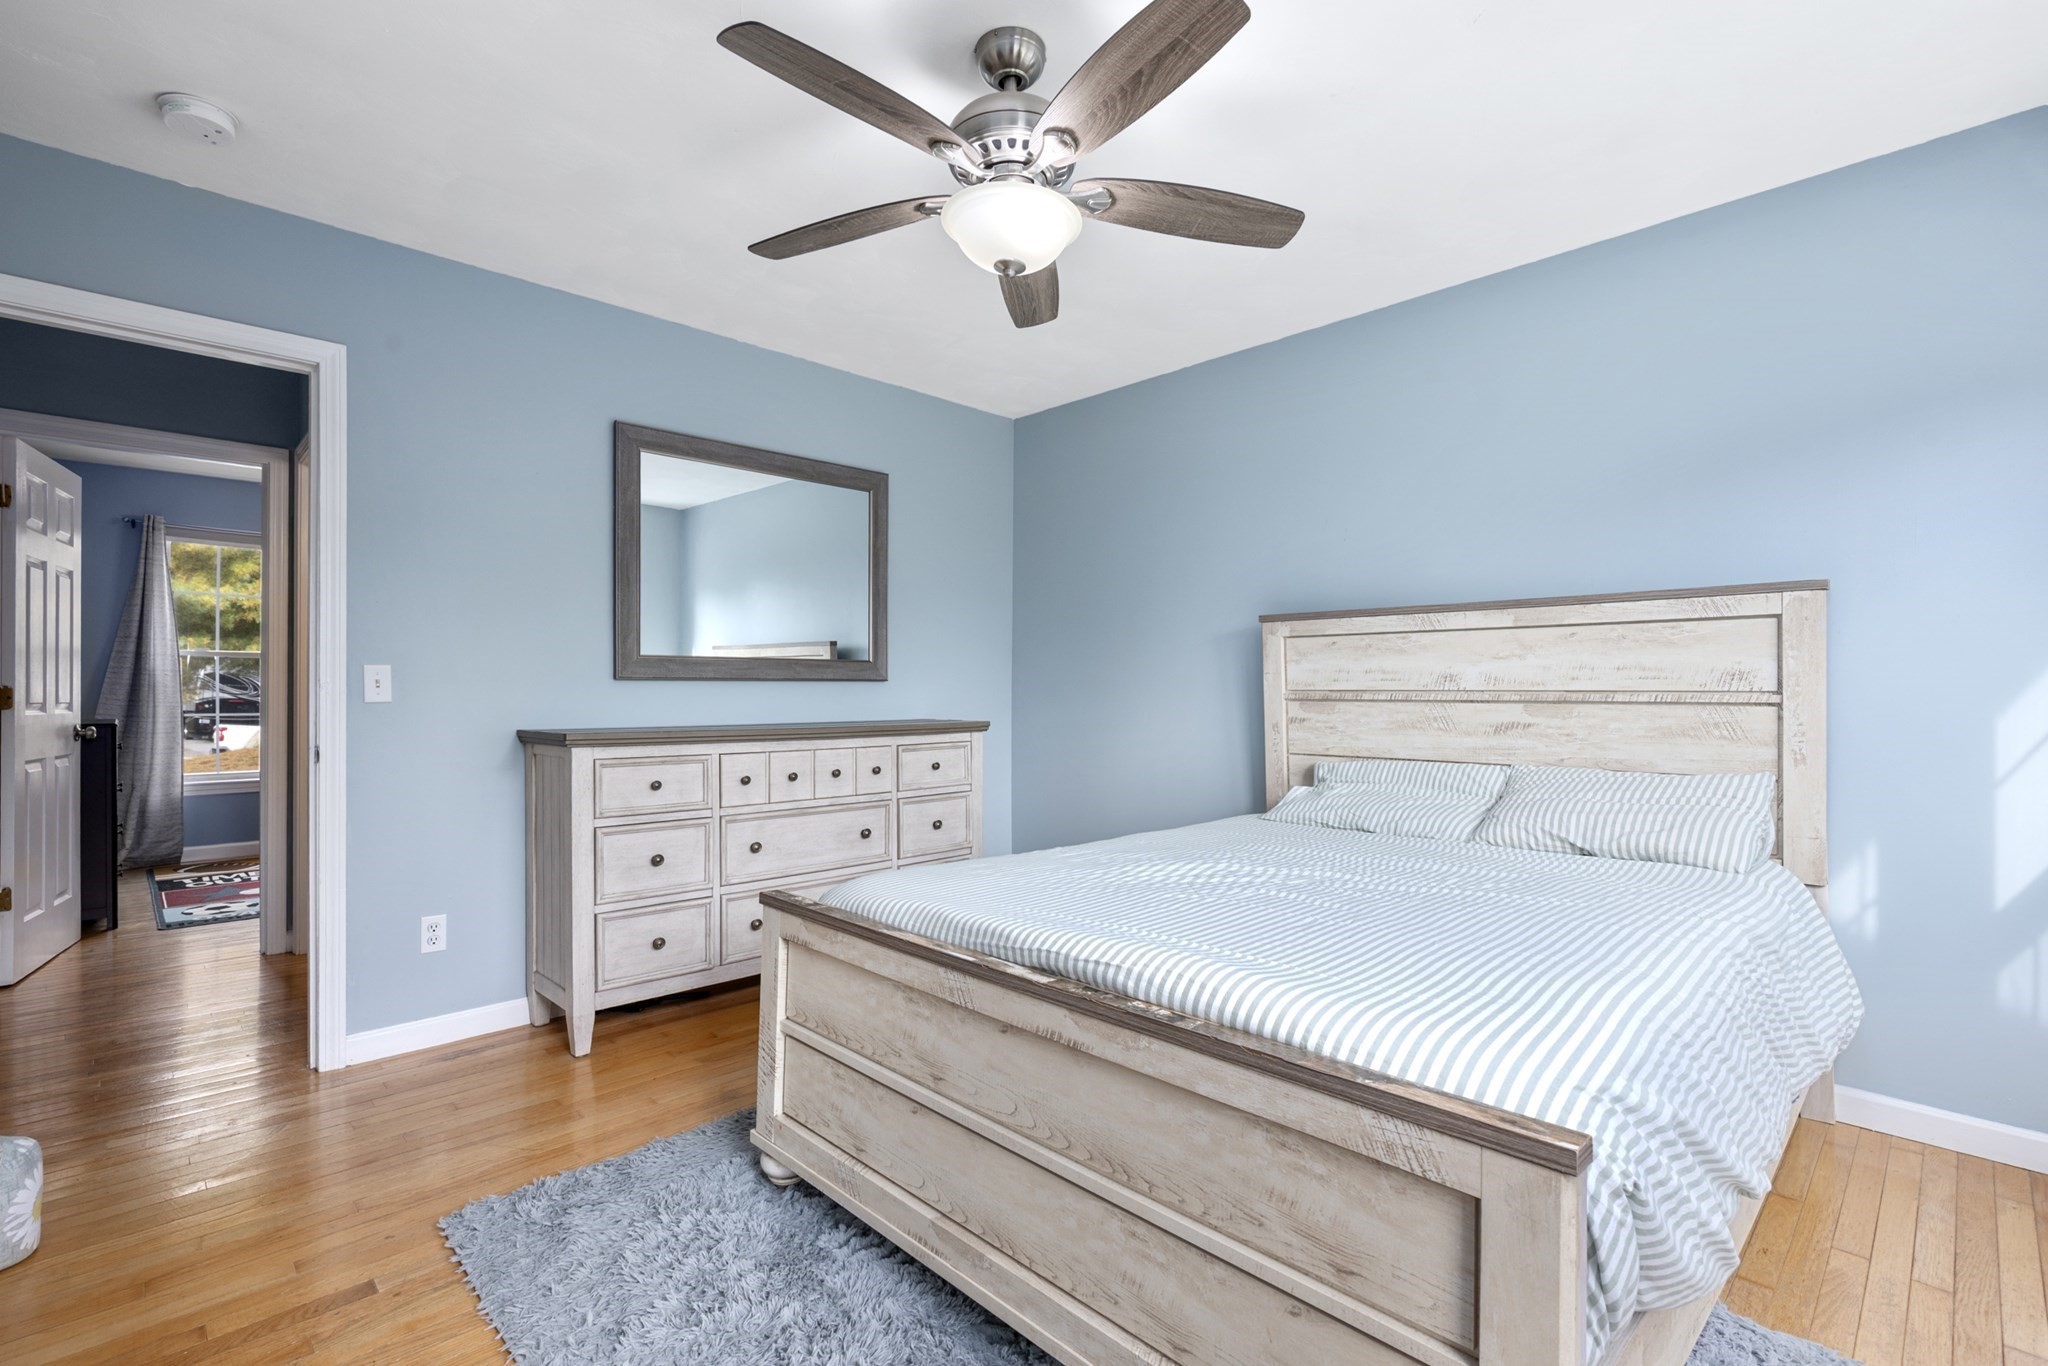
Bedroom with a striped bed, blue walls, three windows, and an open door to the bathroom.
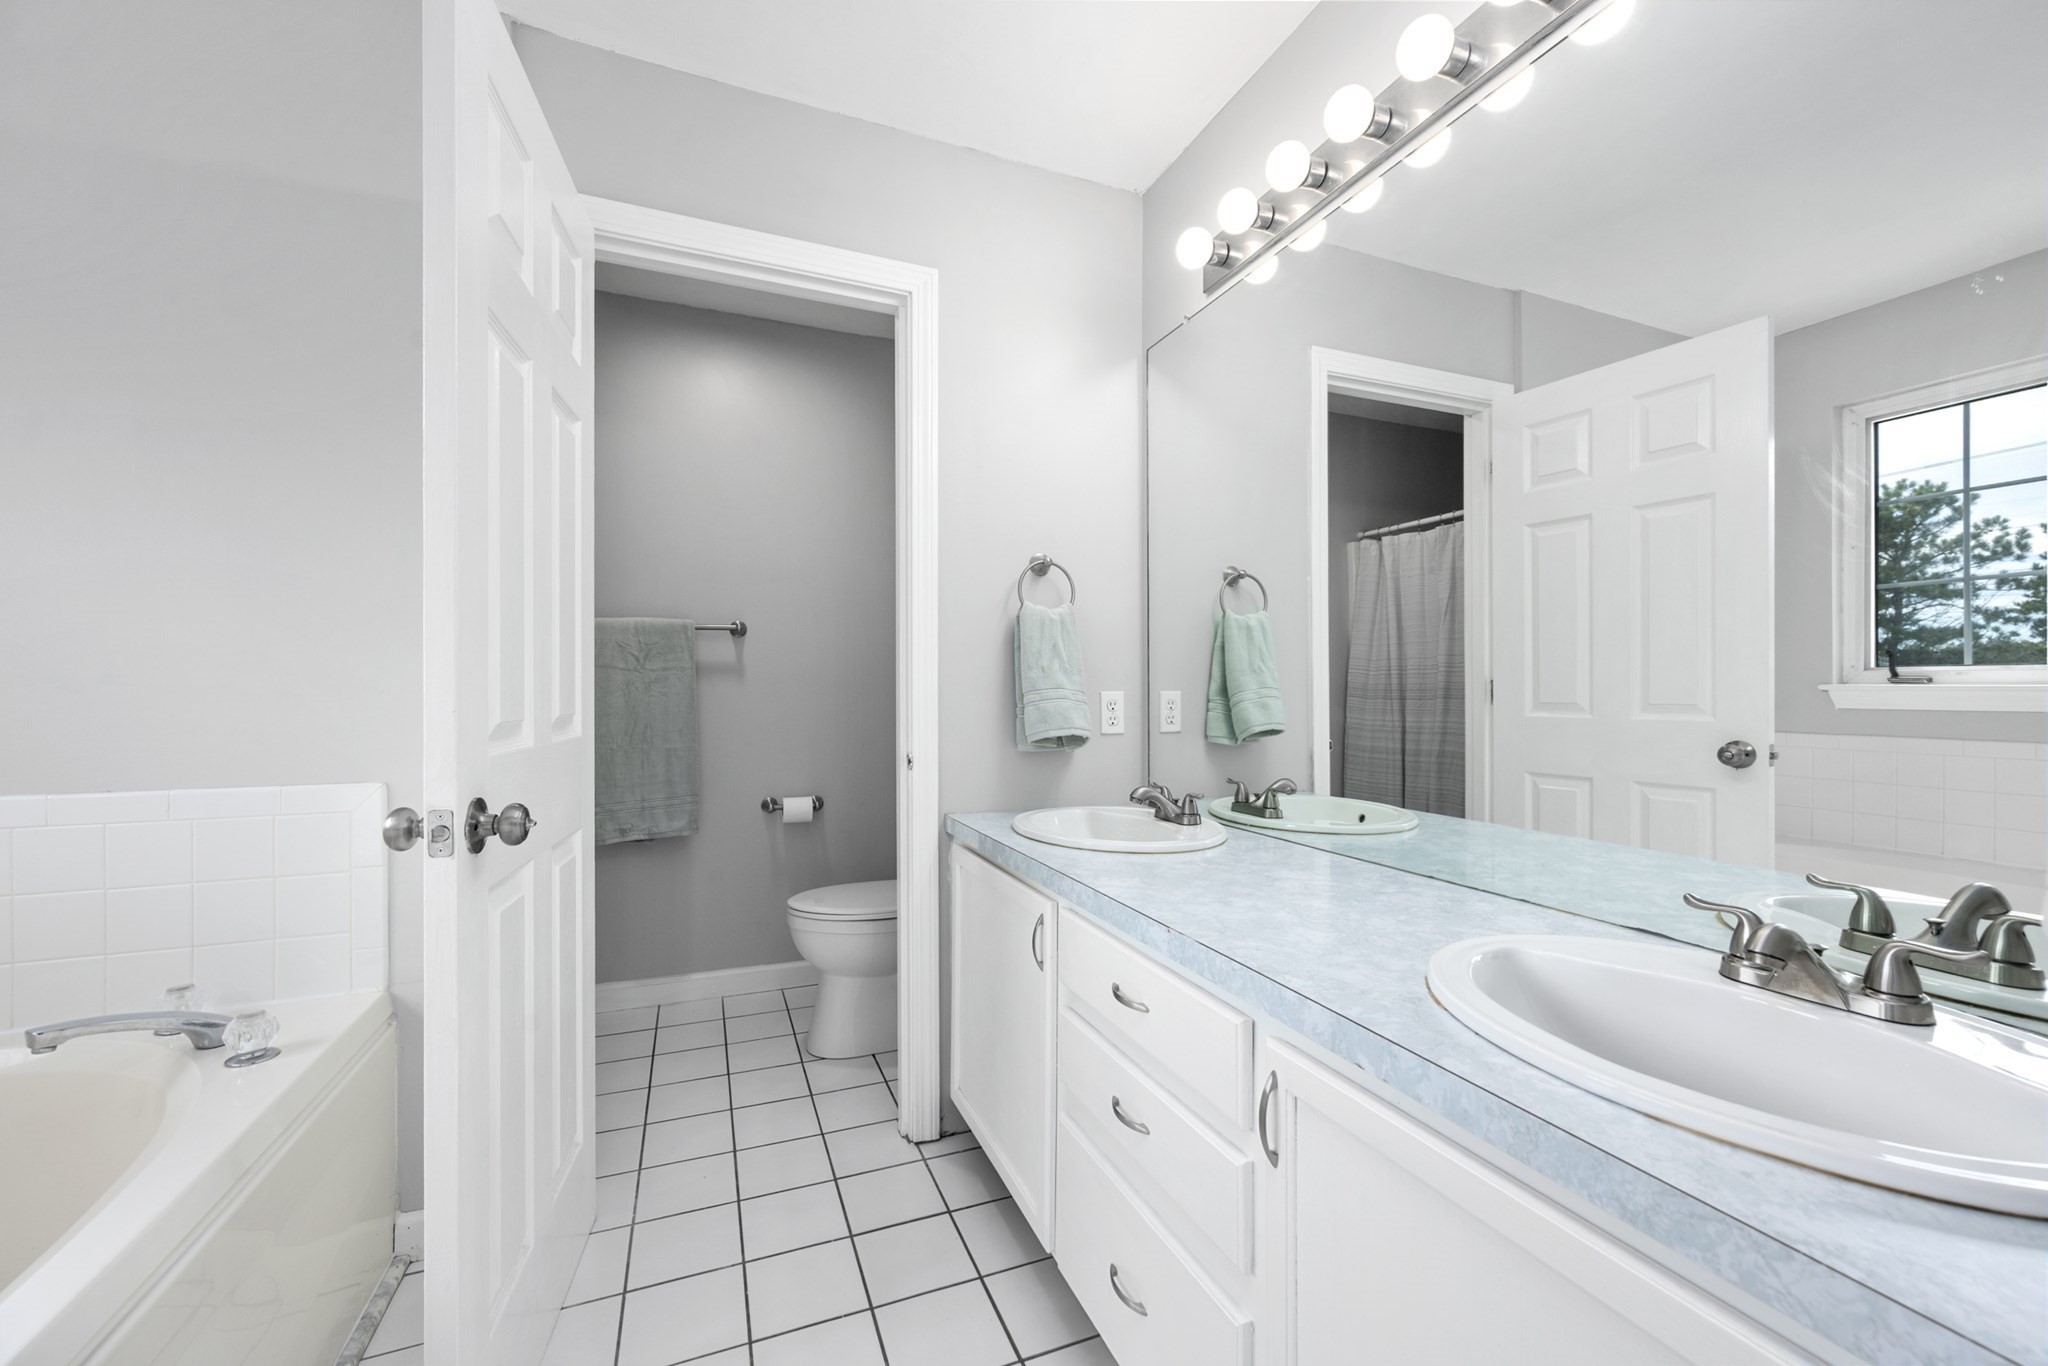
Bathroom with a double-sink vanity, bathtub, and separate toilet area.
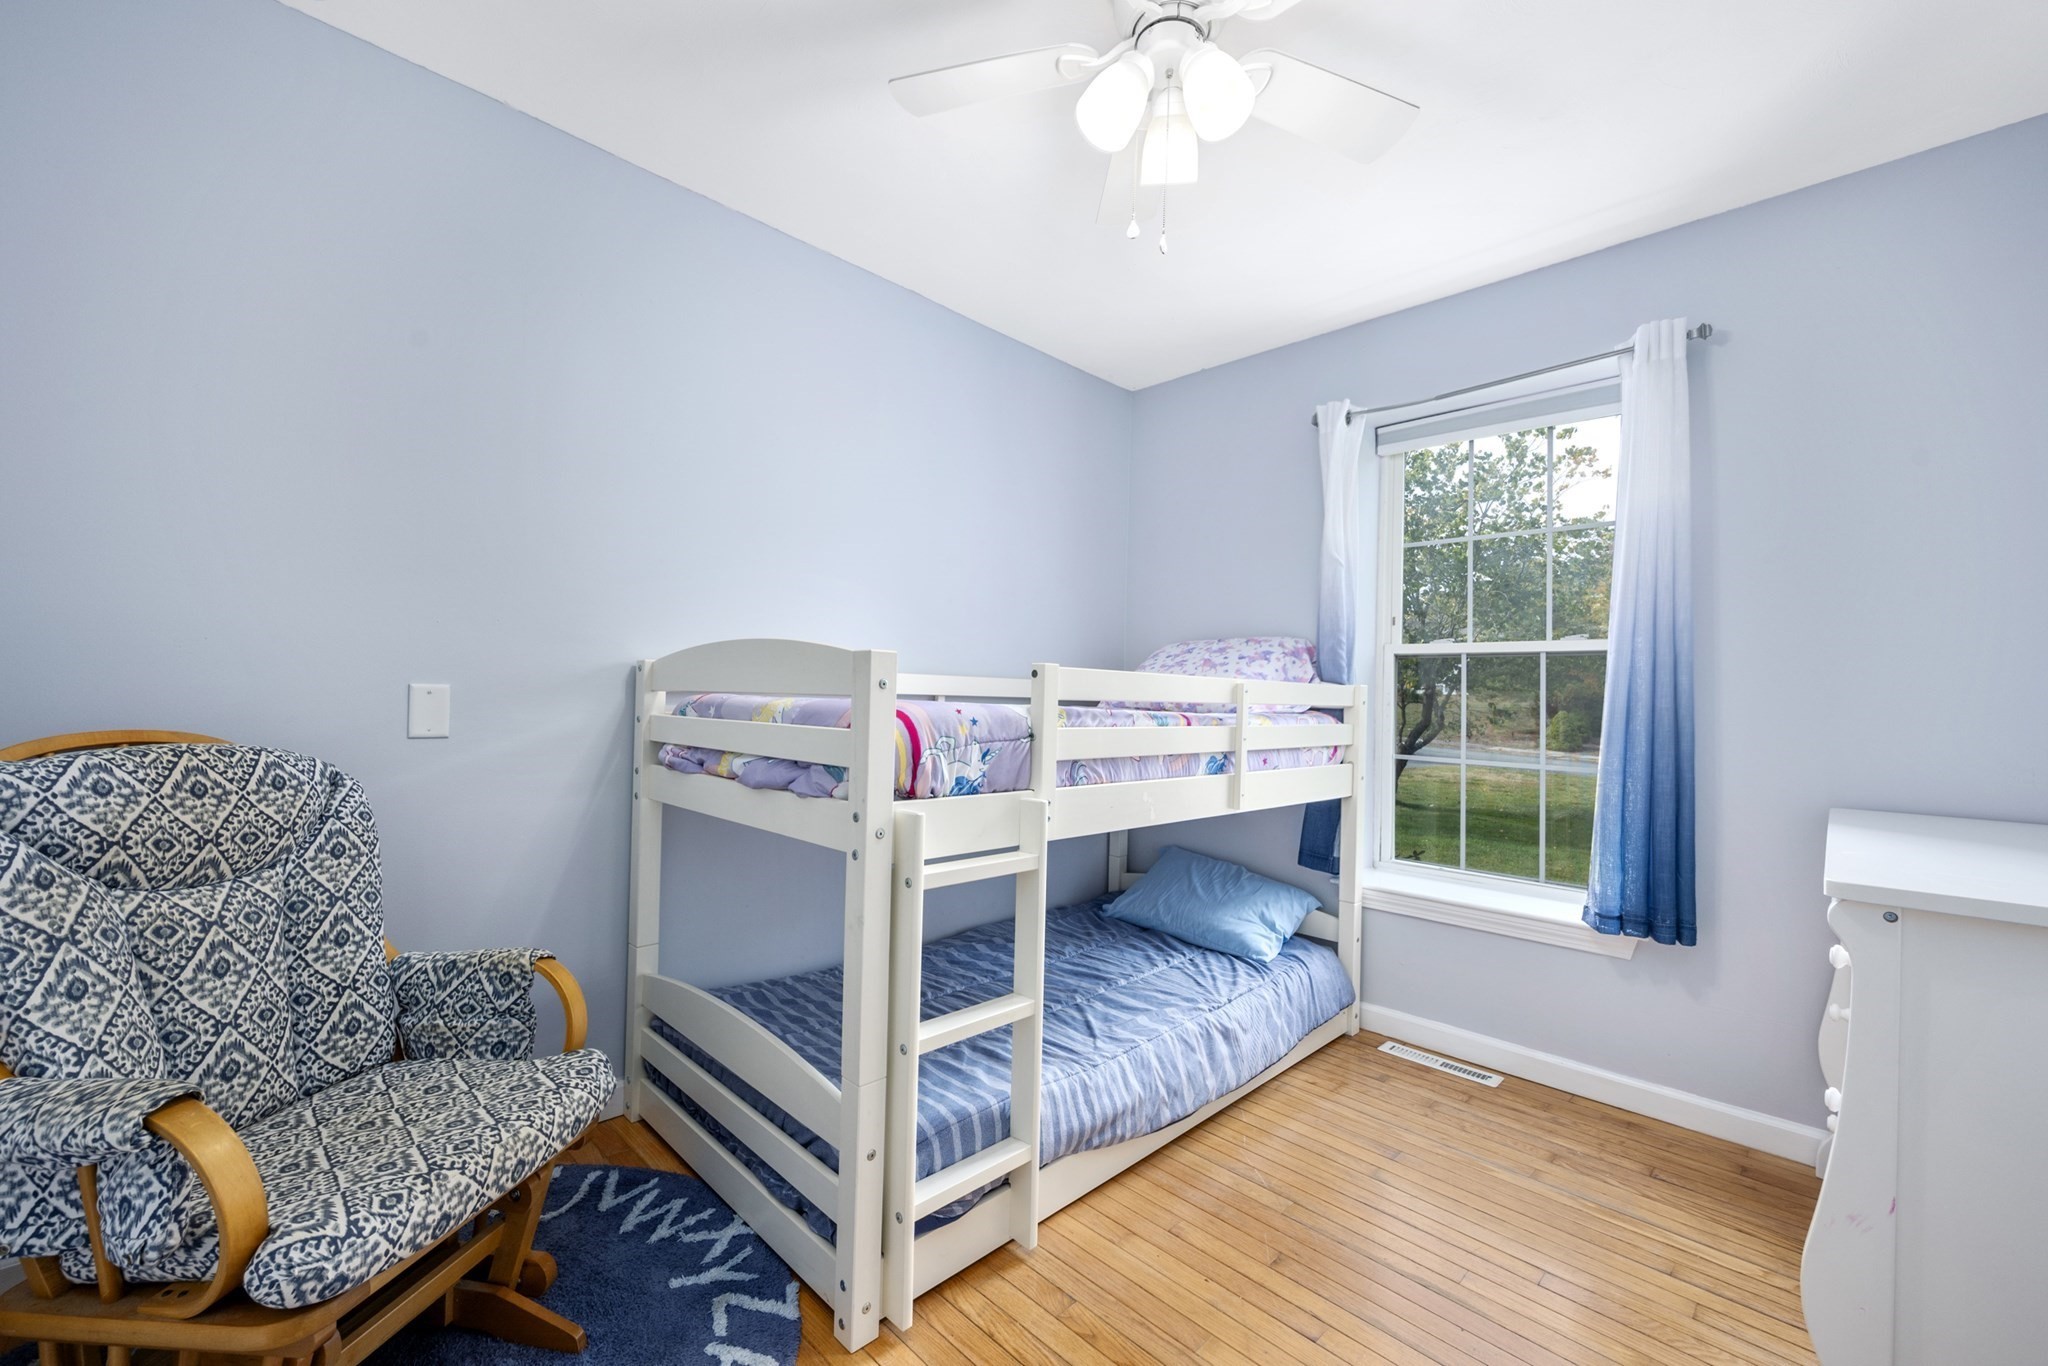
Bedroom with a white bunk bed, blue bedding, and a patterned rocking chair.
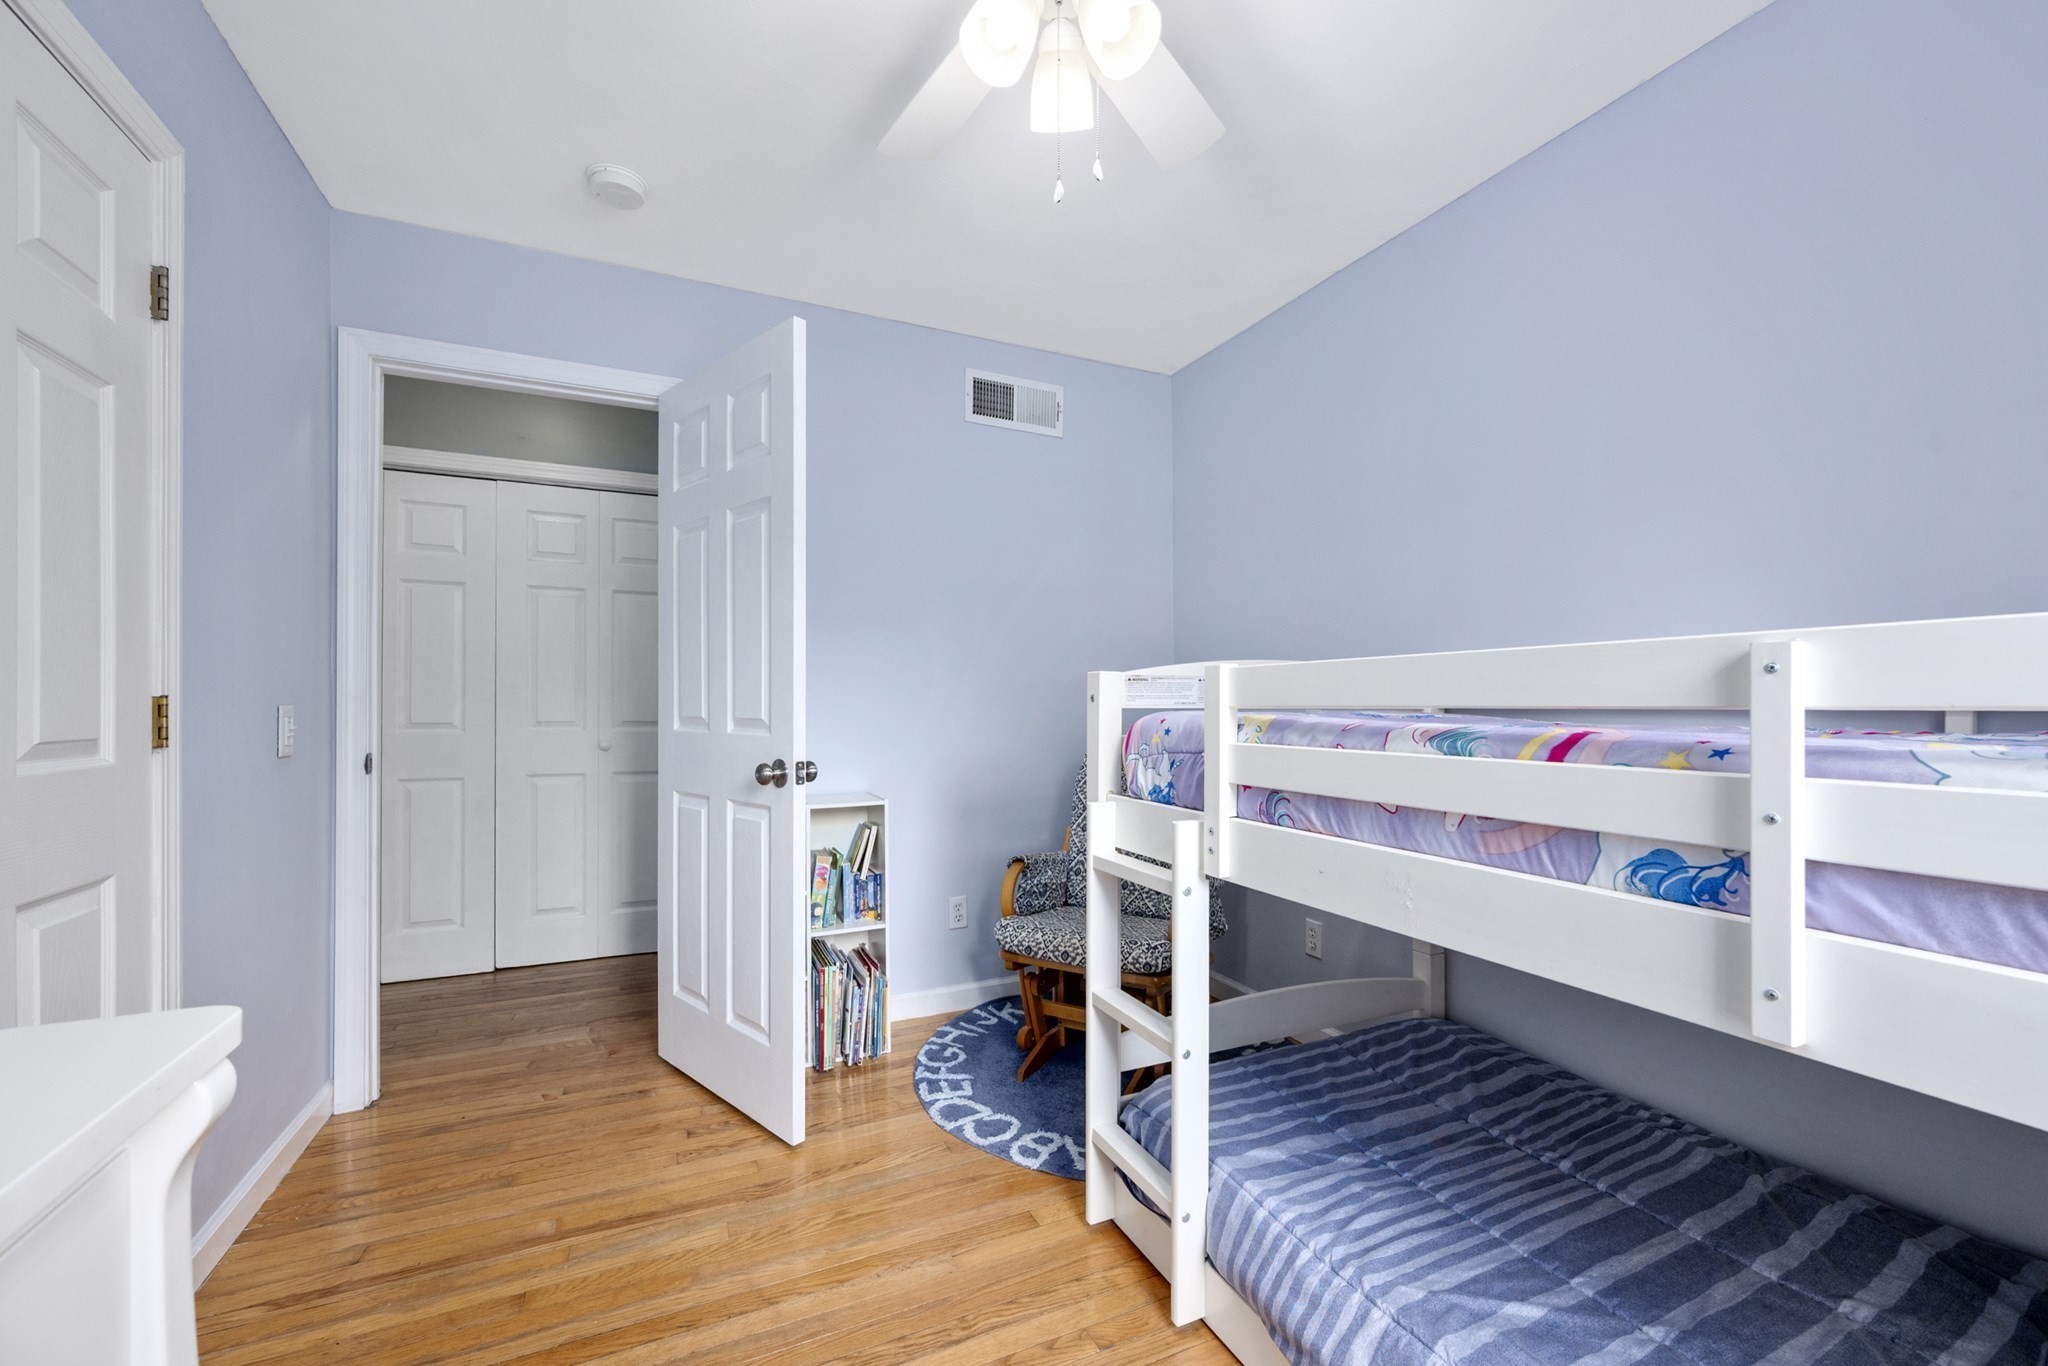
Bedroom with a white bunk bed, pale blue walls, and hardwood floors.
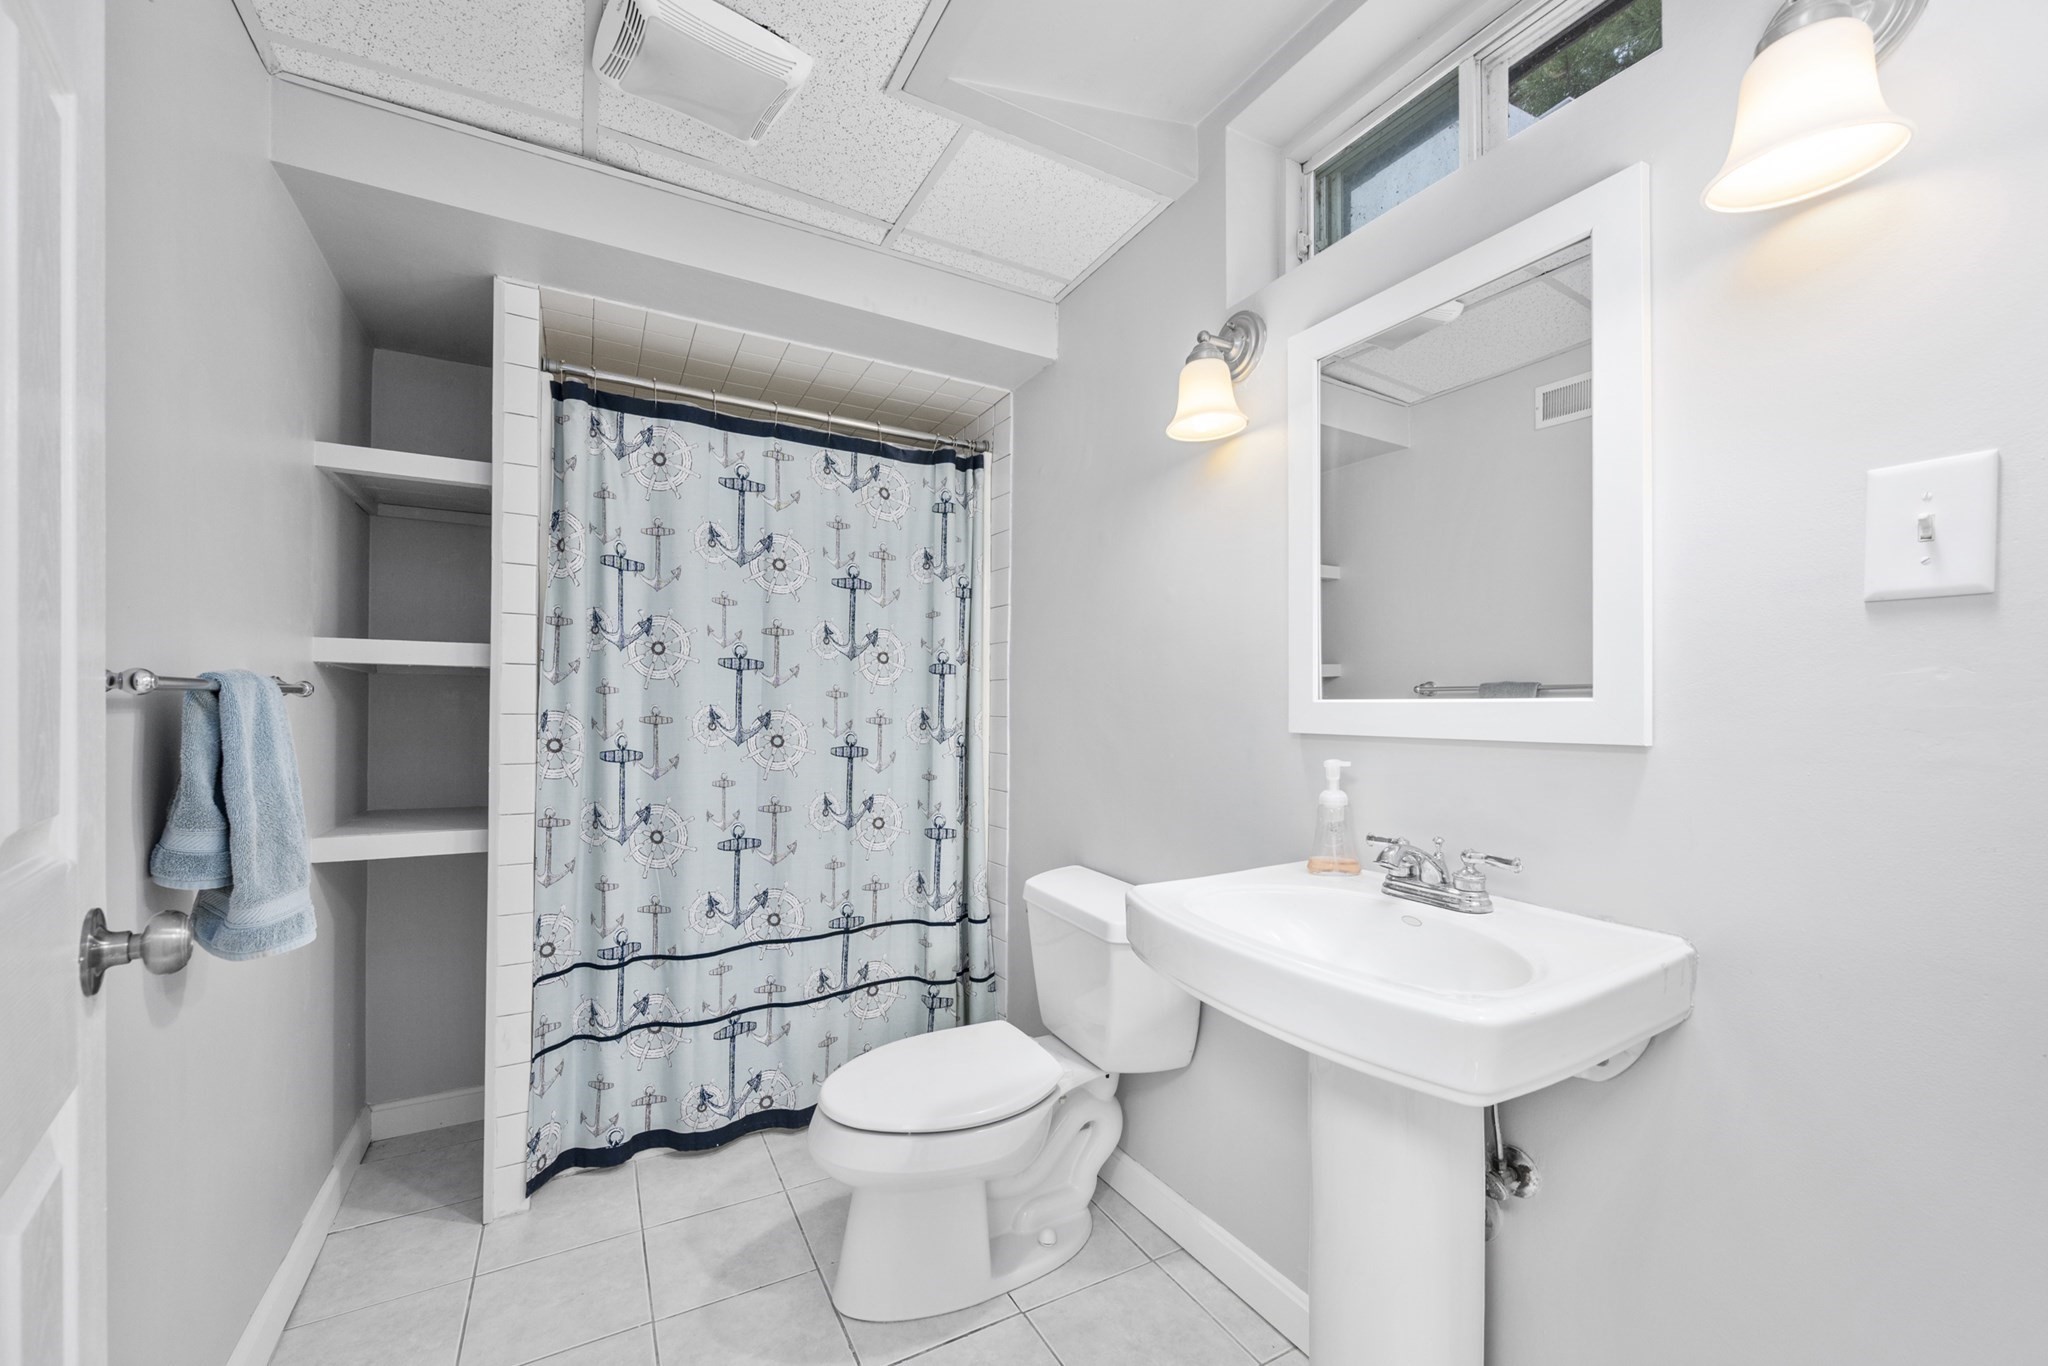
Bathroom with a nautical-print shower curtain, built-in shelves, pedestal sink, and toilet.
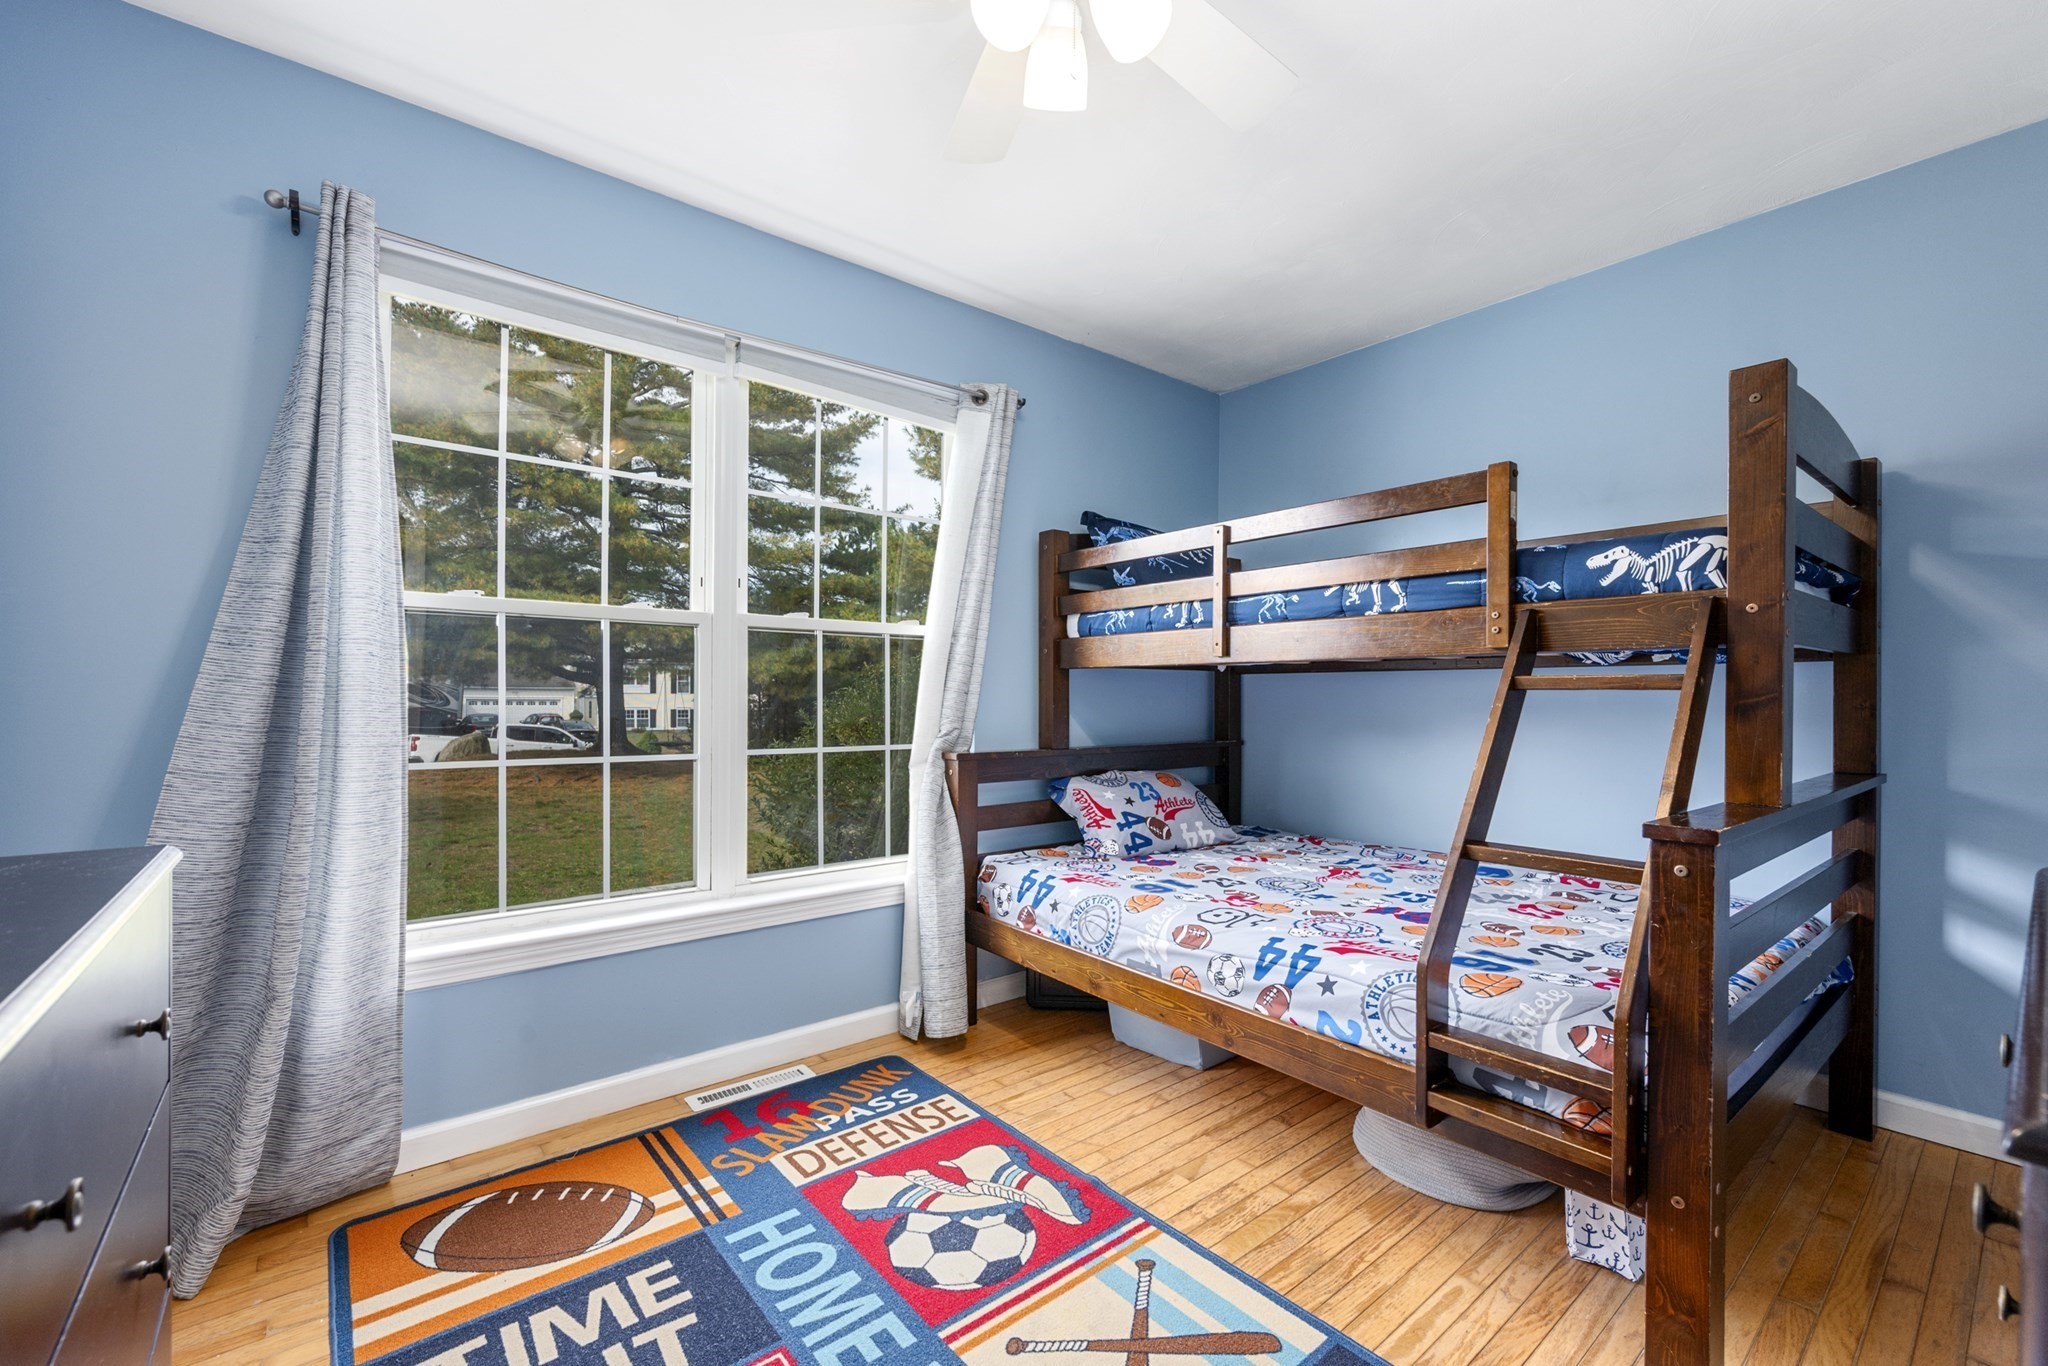
Blue bedroom with a wooden bunk bed, sports-themed bedding, and a large window.
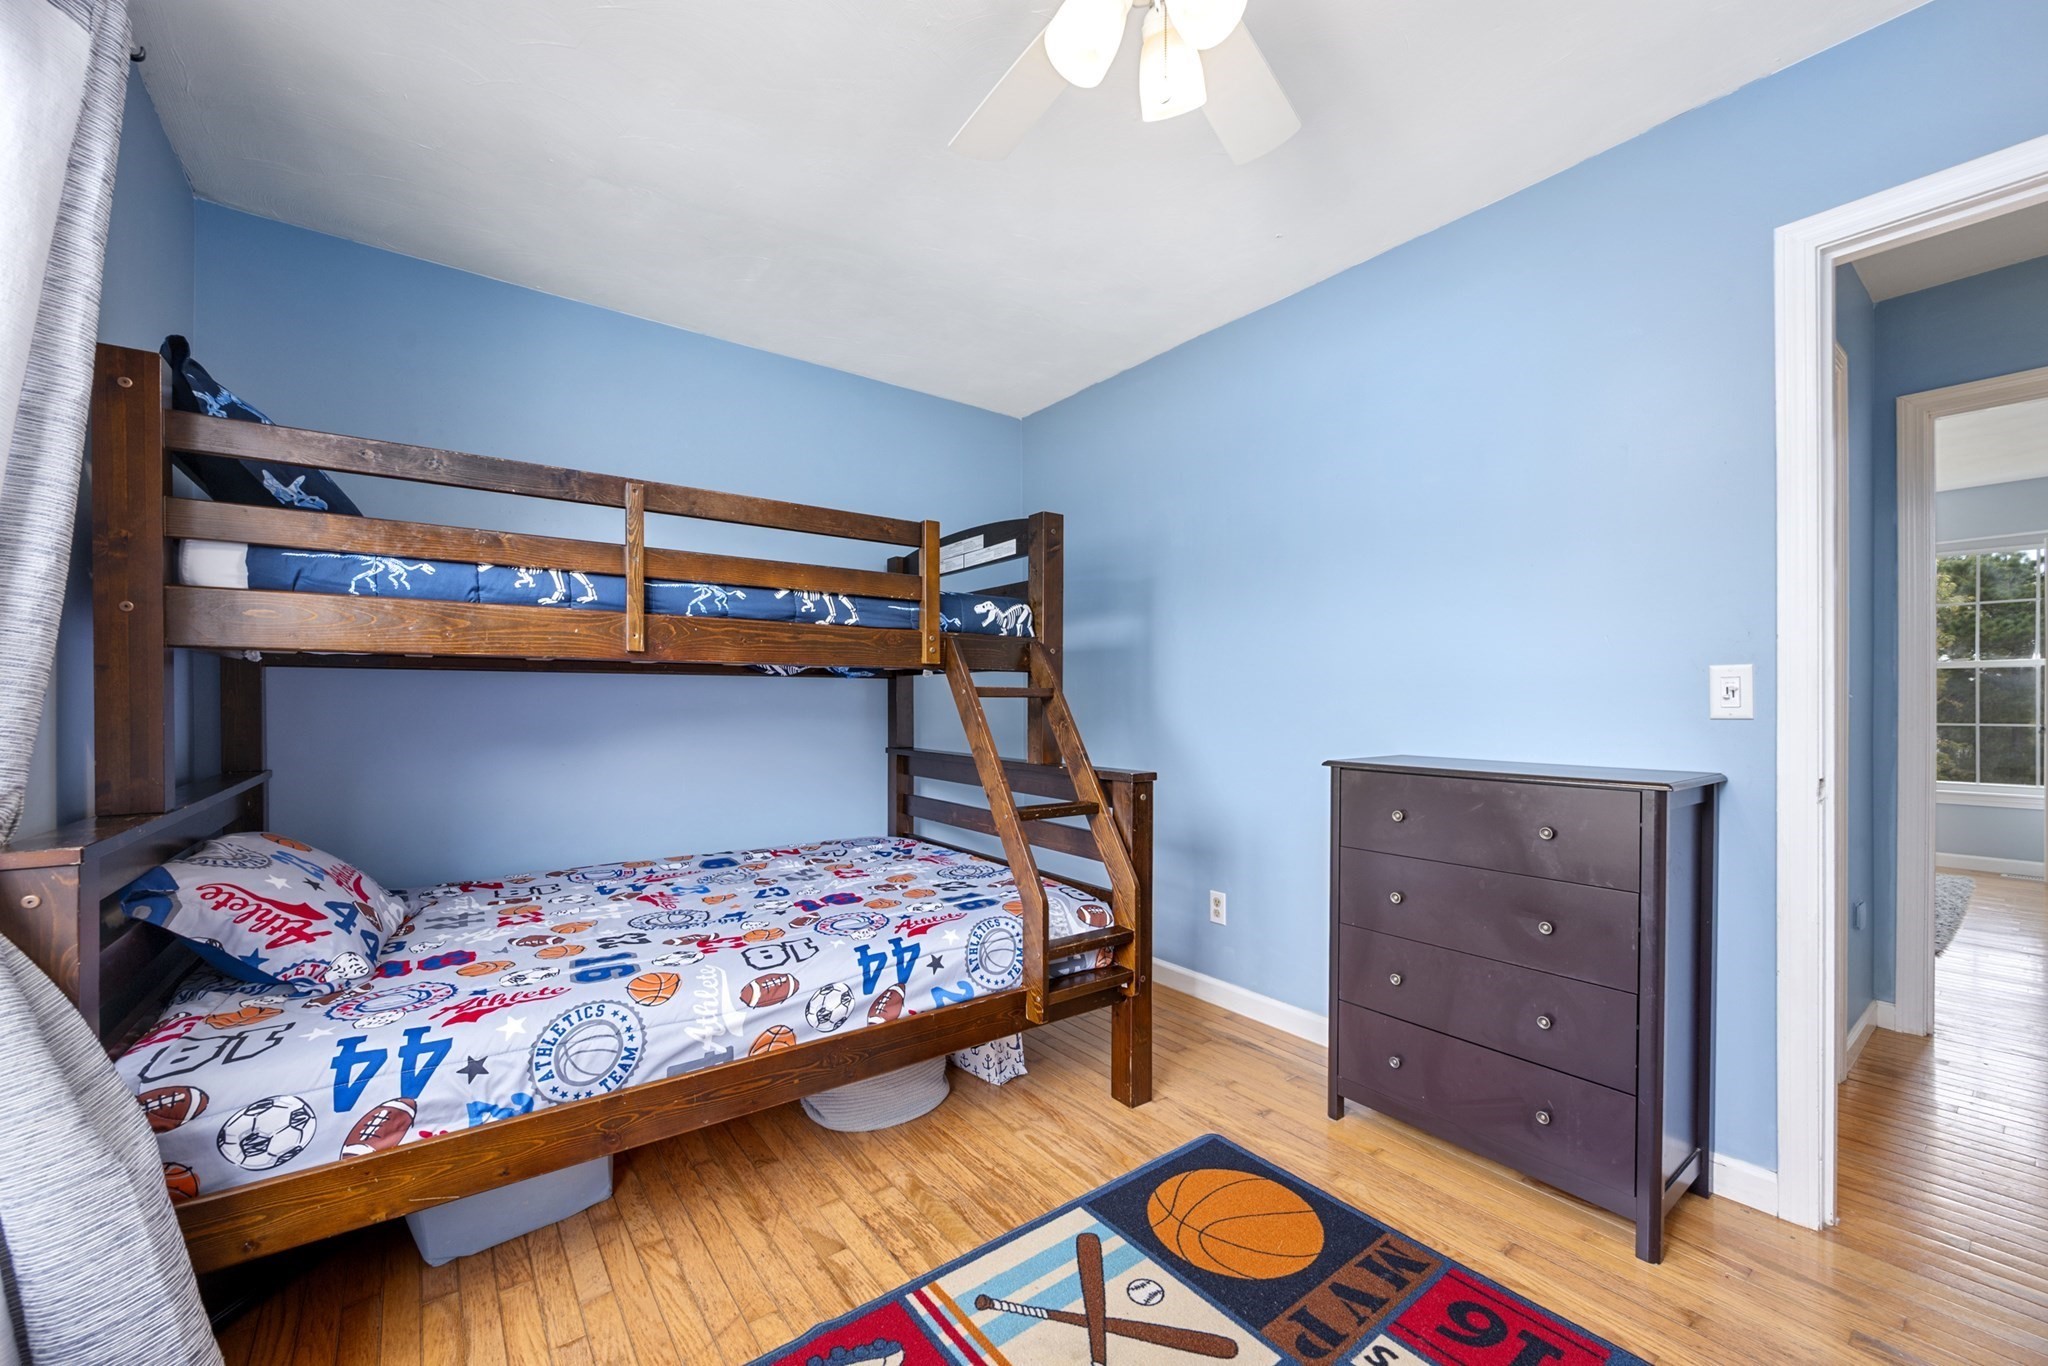
Blue bedroom with a wooden bunk bed, sports-themed bedding, and a dark dresser.
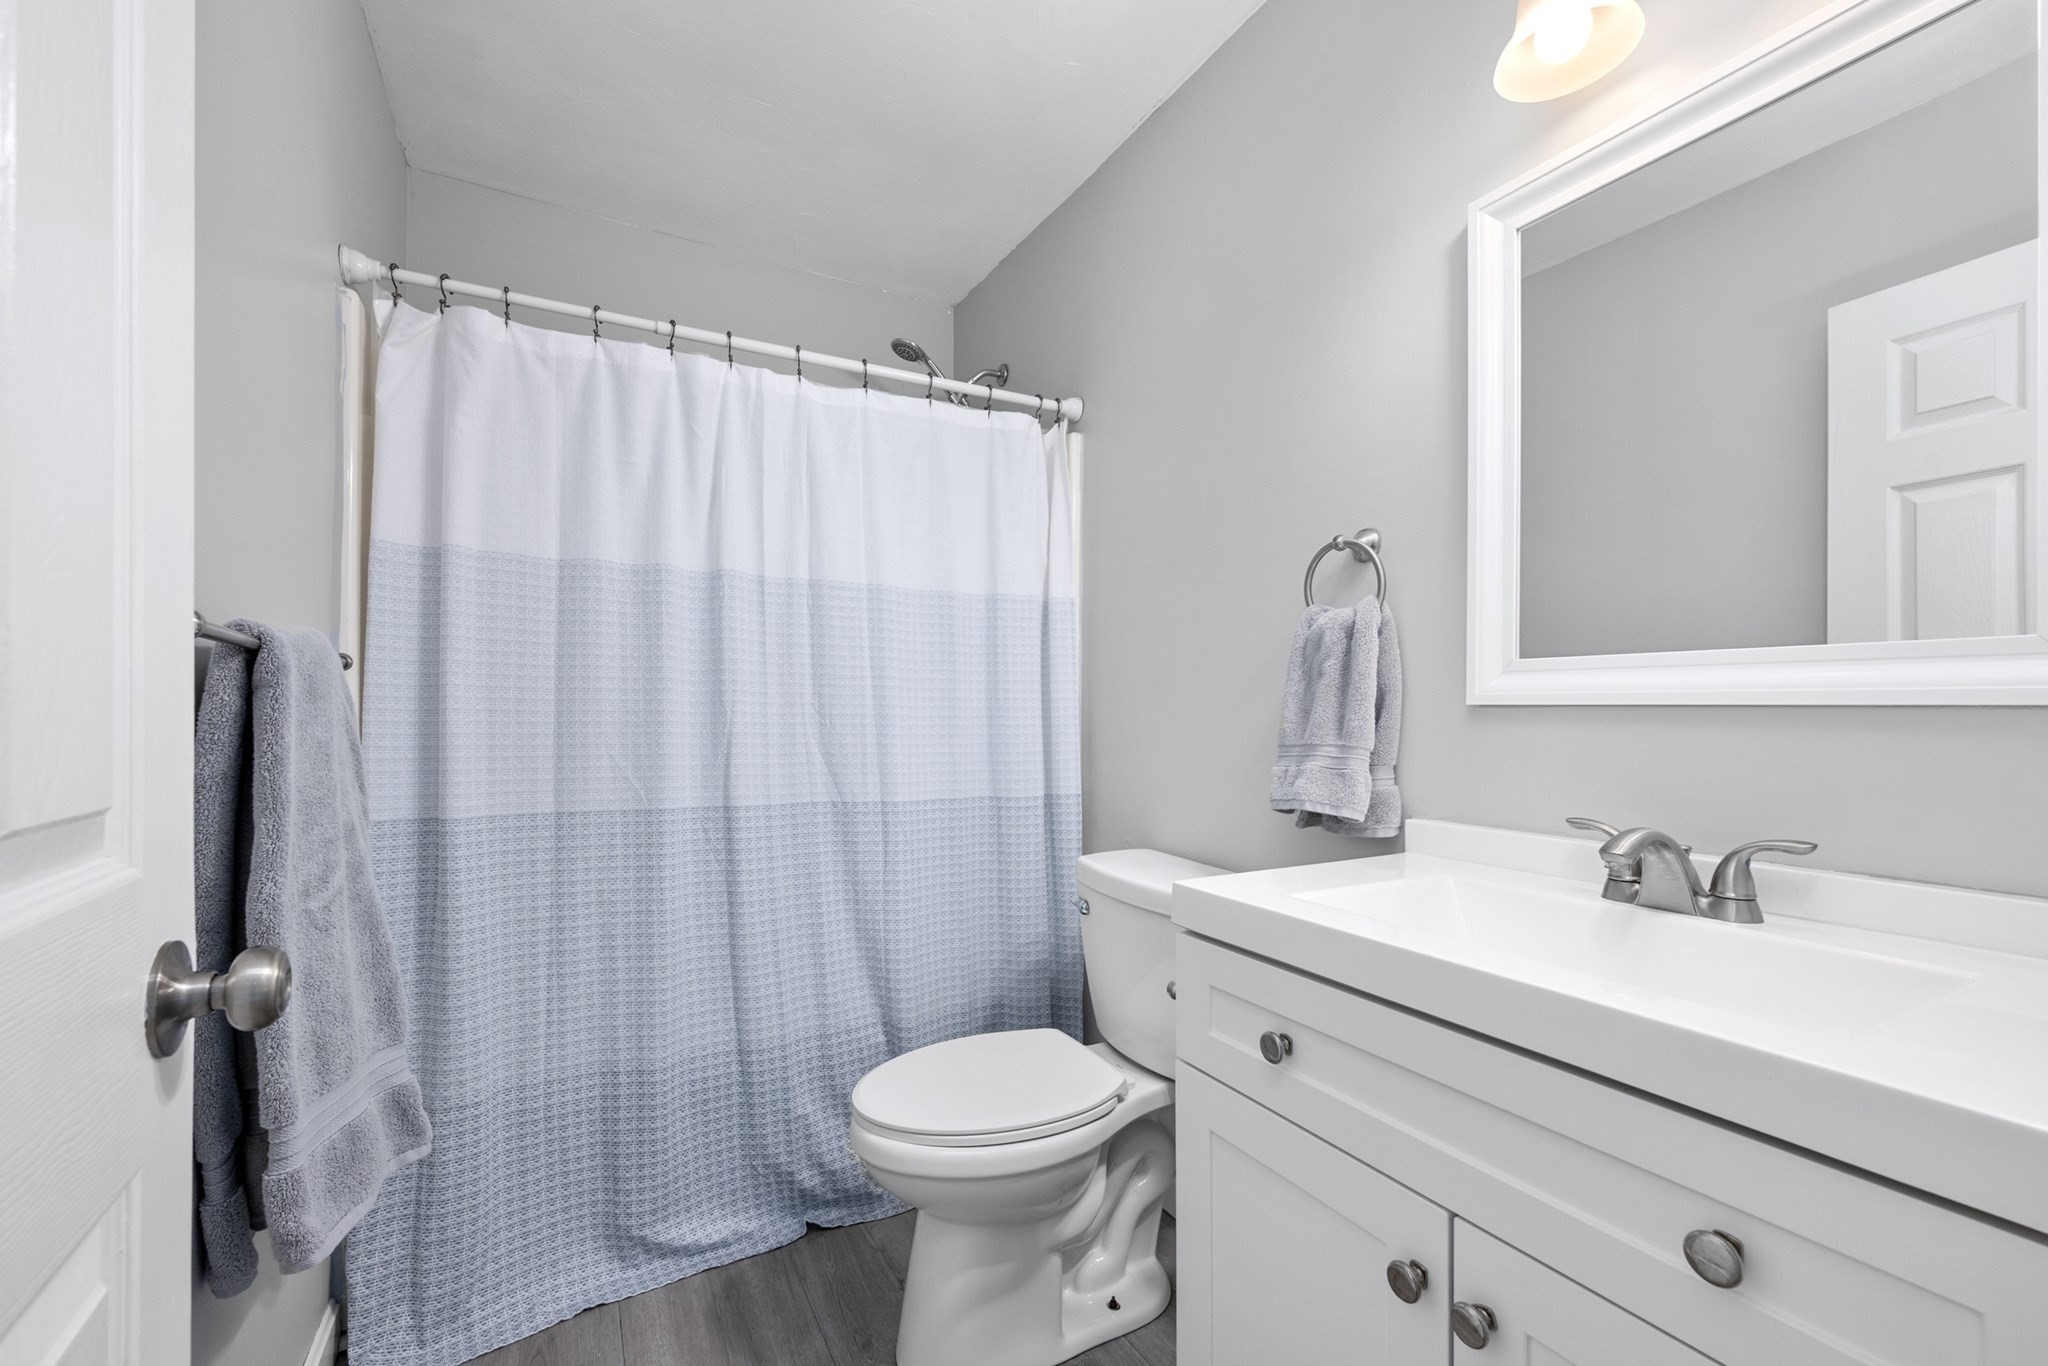
Bathroom with a blue-and-white shower curtain, white vanity, and gray walls.
SEE ALL PHOTOS
White single-story home with a two-car garage, front lawn, and autumn pumpkins by the entrance.
83 Dickson Dr home with gray siding, black shutters, and a fall-decorated entry.
Rear of a white home with rooftop solar panels, a raised wooden deck, and a broad lawn.
Wooden deck with outdoor dining set overlooking a fenced, wooded yard and storage shed.
Single-story gray home with an attached garage, lawn, and autumn trees.
Sloped grassy backyard with a chain-link fence, small shed, and wooded backdrop.
Deck dining area beside a gray-sided home with rooftop solar panels.
Backyard with a sloping lawn, chain-link fence, and wooded tree line beyond.
Gray-sided home with a gabled roof, three-car garage, and curved walkway to the front entrance.
Back deck with gray dining set and a wooded backyard beyond the lawn.
Floor plan showing three bedrooms, living and dining areas, kitchen, garage, deck and patio.
Basement floor plan with recreation room, office, bonus room, bath, utility area, and storage.
Bright kitchen with white cabinetry, blue tile backsplash, marble counters, and a bouquet of red roses.
Living room with a green marble fireplace, large windows, and a gray sectional sofa.
Dining area with a long farmhouse table opening into a blue-walled kitchen with white cabinets.
Entryway with blue walls, white built-in bench and coat hooks, and an open front door.
Living room with blue walls, gray sofas, and a lit fireplace beneath a wall-mounted TV.
Open-plan living and dining area with blue walls, hardwood floors, and a white fireplace.
Living room with gray reclining sofas, a fireplace, and an open view into the kitchen.
Open living room with a gray reclining loveseat beside a white-cabinet kitchen and breakfast bar.
Bright kitchen with white cabinets, blue tile backsplash, stainless appliances, and a deck view.
Bright kitchen with white cabinets, blue tile backsplash, stainless appliances, and hardwood floors.
Kitchen with white cabinetry, blue tile backsplash, peninsula sink, and adjoining dining area.
Dining room with a rustic table and bench beside a bright white kitchen.
Open kitchen with white island, blue walls, dining area, and living room fireplace.
Open carpeted room with a drop ceiling and a doorway to an office area.
Finished basement playroom with a brown loveseat, colorful road rug, and pink dollhouse.
Carpeted basement playroom with toy storage, a play kitchen, and a built-in storage closet.
Basement office with a wood-top desk, black chair, gray walls, and laminate flooring.
Finished playroom with a colorful road rug, wall-mounted TV, and storage shelves.
Bedroom with a whitewashed bed, striped bedding, blue walls, and ceiling fan.
Bright bedroom with a wood bed, blue walls, hardwood floors, and three large windows.
Bedroom with a striped bed, blue walls, three windows, and an open door to the bathroom.
Bathroom with a double-sink vanity, bathtub, and separate toilet area.
Bedroom with a white bunk bed, blue bedding, and a patterned rocking chair.
Bedroom with a white bunk bed, pale blue walls, and hardwood floors.
Bathroom with a nautical-print shower curtain, built-in shelves, pedestal sink, and toilet.
Blue bedroom with a wooden bunk bed, sports-themed bedding, and a large window.
Blue bedroom with a wooden bunk bed, sports-themed bedding, and a dark dresser.
Bathroom with a blue-and-white shower curtain, white vanity, and gray walls.
For Sale

83 Dickson Dr

83 Dickson Dr, Plymouth, MA 02360

$715,000
Enjoy effortless living in this beautifully renovated home, where modern updates, stylish finishes, and everyday comfort come together seamlessly. The stunning new kitchen features quartz countertops, new appliances, and a sleek tiled backsplash, creating an inviting space for cooking and entertaining. A new heat pump and A/C system, whole-house water filtration system, and solar panels provide added comfort, convenience, and energy efficiency. The beautifully updated bathroom and new garage doors enhance the home's fresh, move-in-ready appeal. The newly finished lower level expands your living space with a spacious family room, private office, additional bathroom, and playroom, offering endless possibilities for working from home, entertaining guests, or creating flexible spaces to suit your needs. Step outside to enjoy the new deck and fully fenced yard with a privacy fence, perfect for outdoor dining, summer gatherings, pets, or simply relaxing in your own private retreat. With thoughtful renovations, modern systems, and versatile living areas throughout, this home offers the perfect blend of comfort, functionality, and low-maintenance living. Move right in and enjoy all the benefits of a home designed for today's lifestyle, with inviting spaces both inside and out.

3
beds

3
baths

1,998 Sq.Ft. LIVING AREA

0.62 Acres lot

Cindy Houlihan

Cindy Houlihan

Features & Amenities

Interior

  • total bedrooms3
  • Total bathrooms3
  • full bathrooms3
  • Laundry room First Floor, Washer Hookup
  • Flooring Wood, Tile, Carpet
  • Fireplace Living Room
  • APPLIANCES Gas Water Heater, Range, Dishwasher, Refrigerator, Washer, Dryer
  • other interior Features Play Room, Home Office

Area & Lot

  • Status For Sale
  • Living Area1,998 Sq.Ft.
  • Total Area1,998 Sq.Ft.
  • Lot Area0.62 Acres
  • MLS® ID73594980
  • TypeResidential
  • YEAR BUILT1998
  • Architecture StylesRanch
  • Water FrontageLake/Pond, 1/2 to 1 Mile To Beach

Exterior

  • Garage Space2.0
  • water SourcePublic
  • utilitiesfor Gas Range, for Gas Oven, Washer Hookup
  • roofShingle
  • lot featuresLevel
  • parkingAttached, Garage Door Opener, Heated Garage, Off Street, Paved
  • HEAT TYPEForced Air, Natural Gas
  • AIR CONDITIONINGCentral Air
  • sewerInspection Required for Sale
  • SubstructureConcrete Perimeter
  • Green featuresSolar
  • other exterior FeaturesDeck, Patio, Fenced Yard, Outdoor Shower

Financial

  • Sales Price$715,000
  • Real Estate Tax $7,329/yr
  • Zoning R25
83 Dickson Dr home with gray siding, black shutters, and a fall-decorated entry.

Schedule a Showing

I would love to show you my beautiful property. Please select your preferred date and time below. I will be in touch shortly to confirm your appointment.

Schedule a Showing

I would love to show you my beautiful property. Please select your preferred date and time below. I will be in touch shortly to confirm your appointment.
Thank you for your interest in 83 Dickson Dr, Plymouth, MA 02360. We are reviewing your request and will be in touch shortly!

Mortgage Calculator

Estimate your monthly mortgage payment, including the principal and interest, property taxes, and HOA. Adjust the values to generate a more accurate rate.
All estimates are provided for informational purposes only. Actual amounts may vary.
$0,000 Your Payment 20 15 65
$0,000 Your Payment

Work With Cindy

Cindy Houlihan, an award-winning Realtor® with extensive knowledge of the Upper Cape area, provides premier service to clients with a wealth of understanding of the Cape and the field of real estate.

Follow Cindy on Instagram