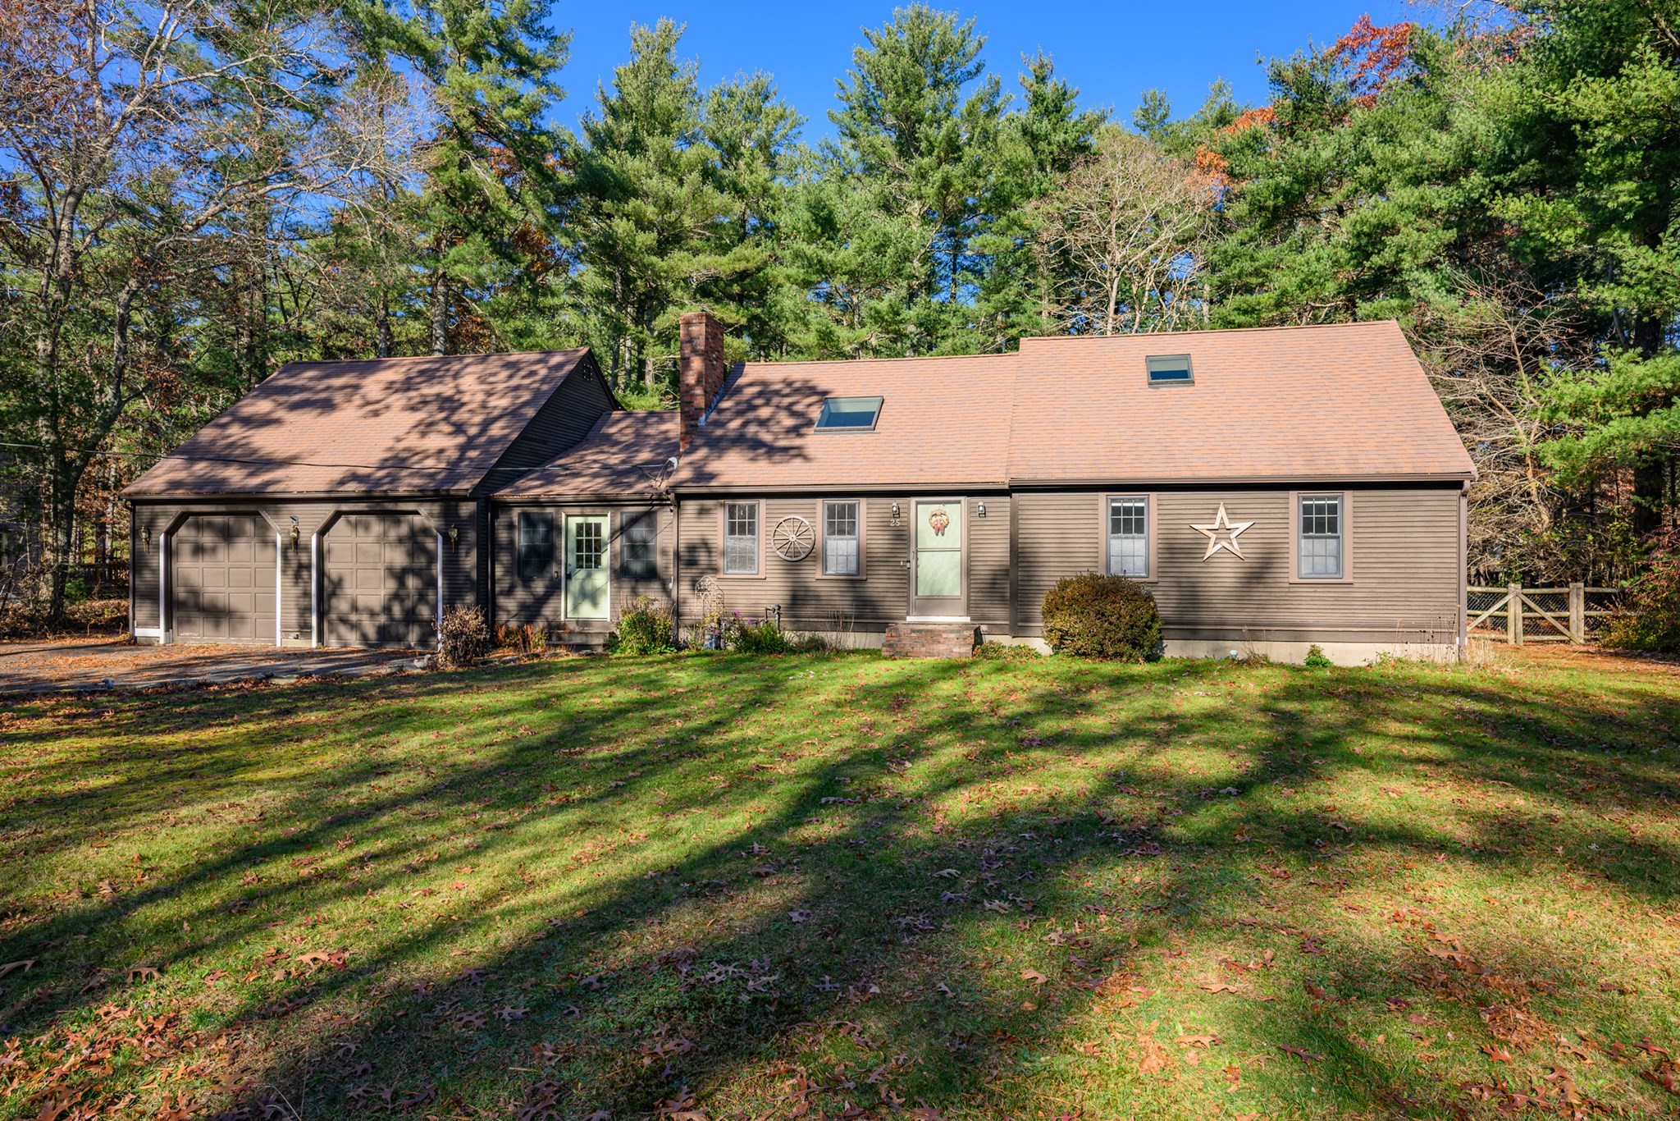
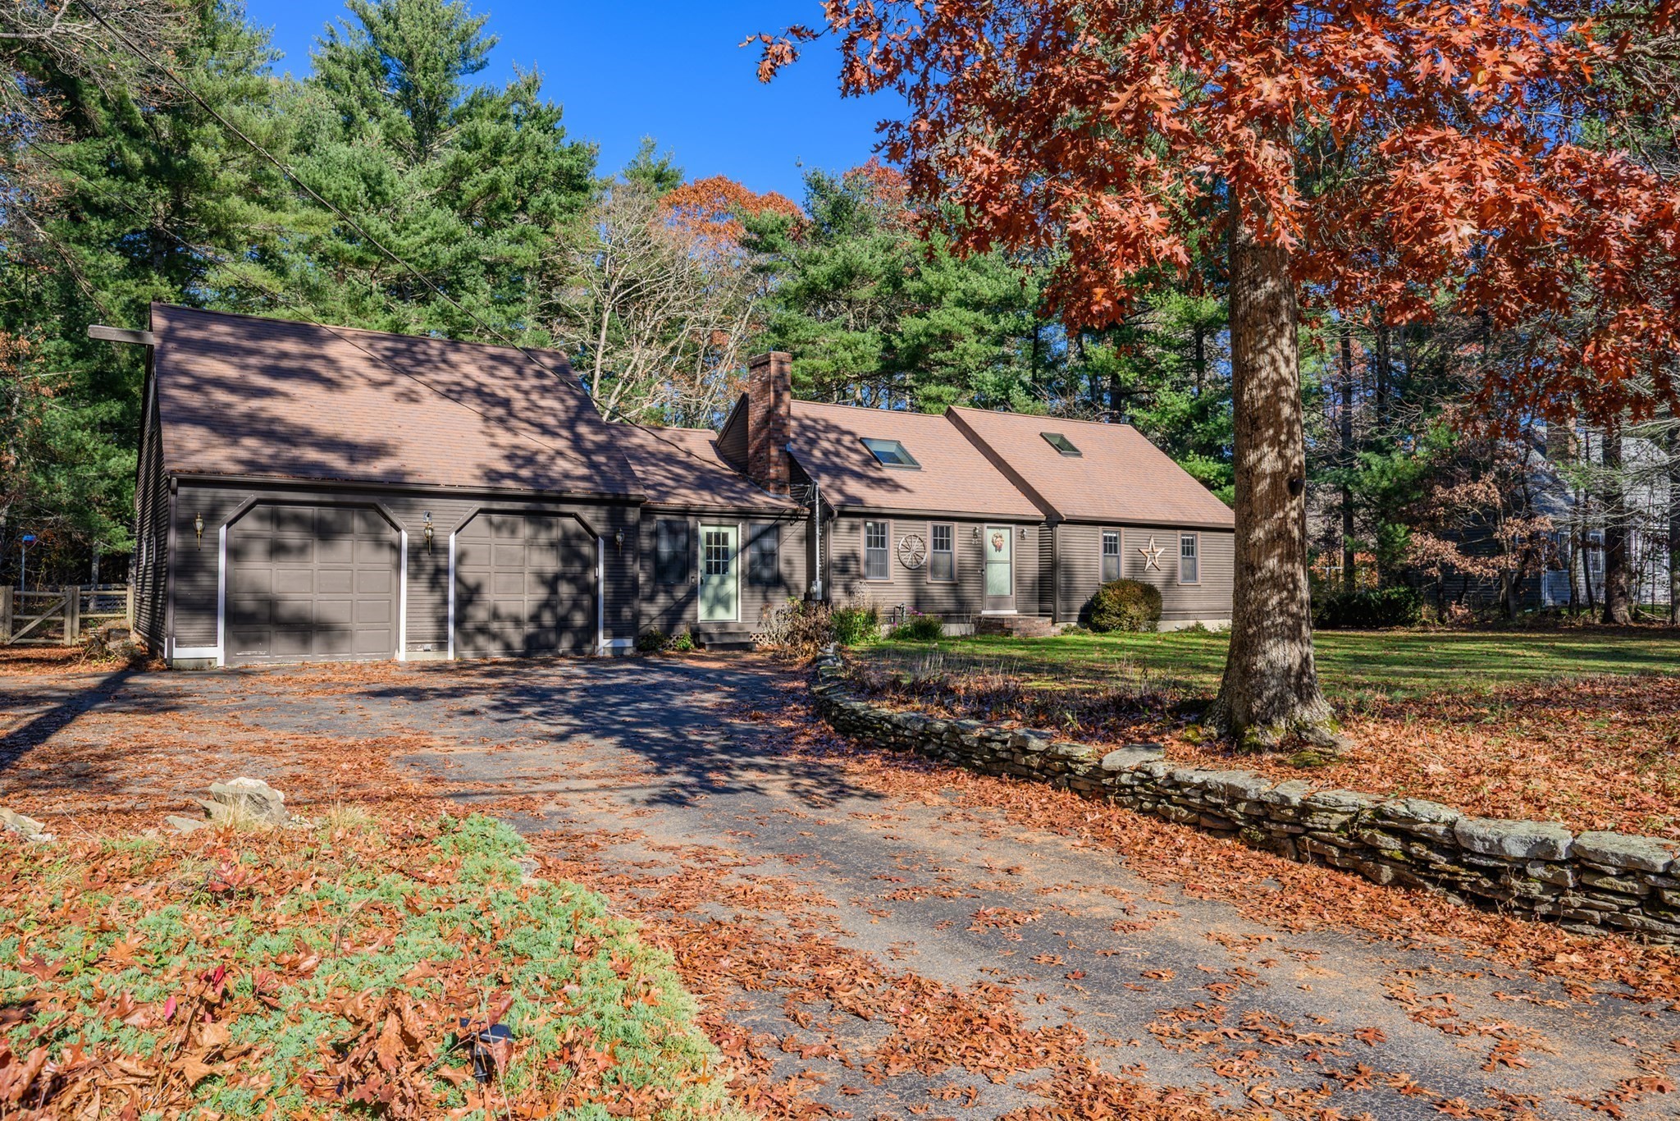
Front of a gray ranch-style home with an attached two-car garage and wooded surroundings.
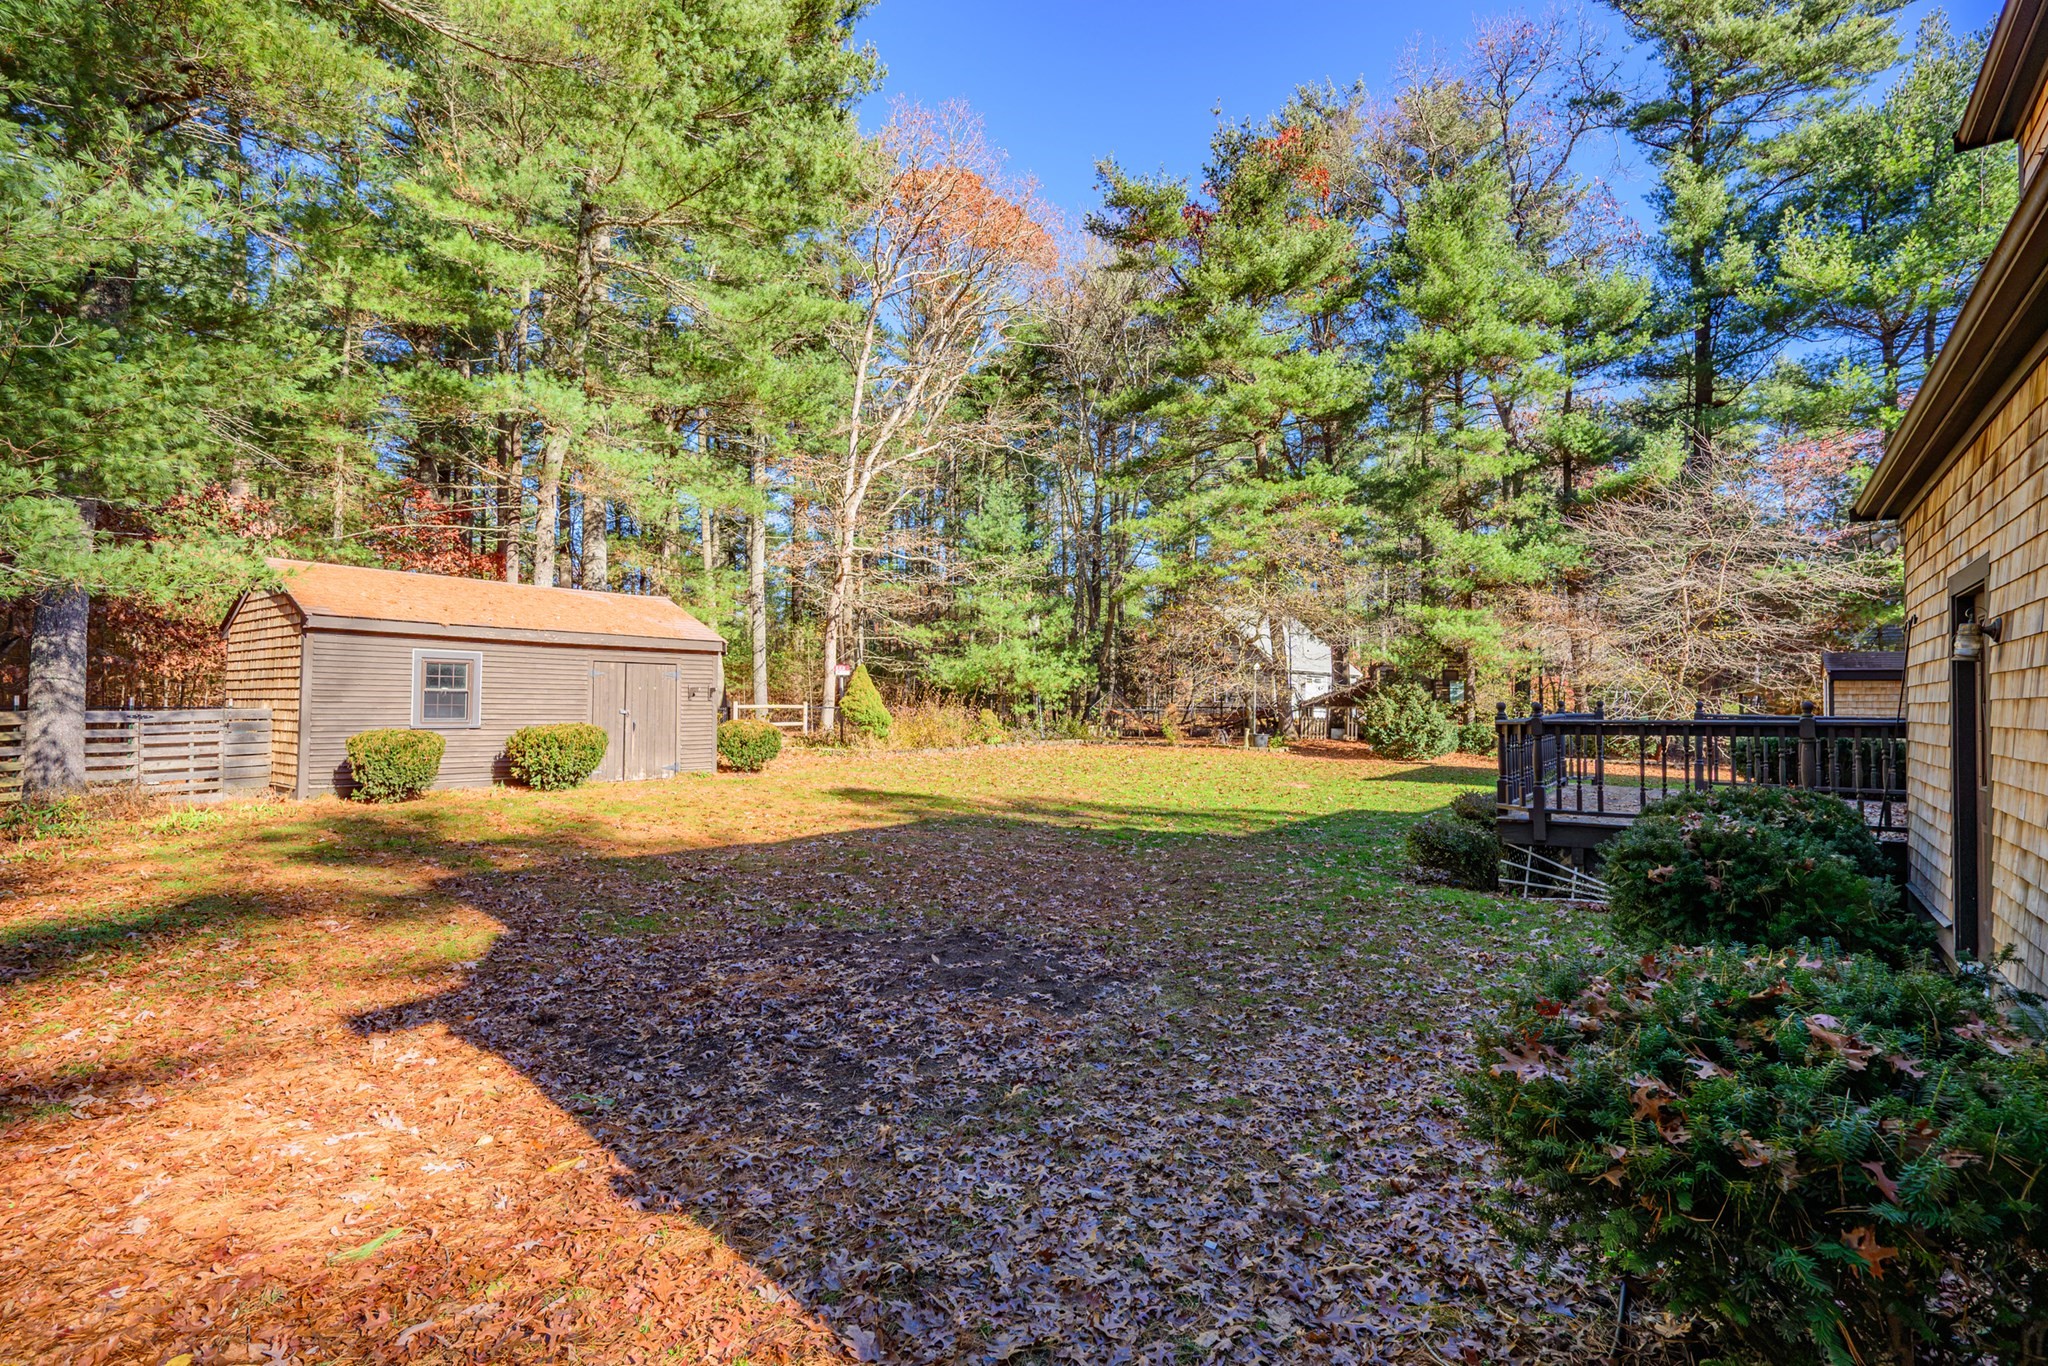
Wooded backyard with a detached shed and raised deck beside the house.
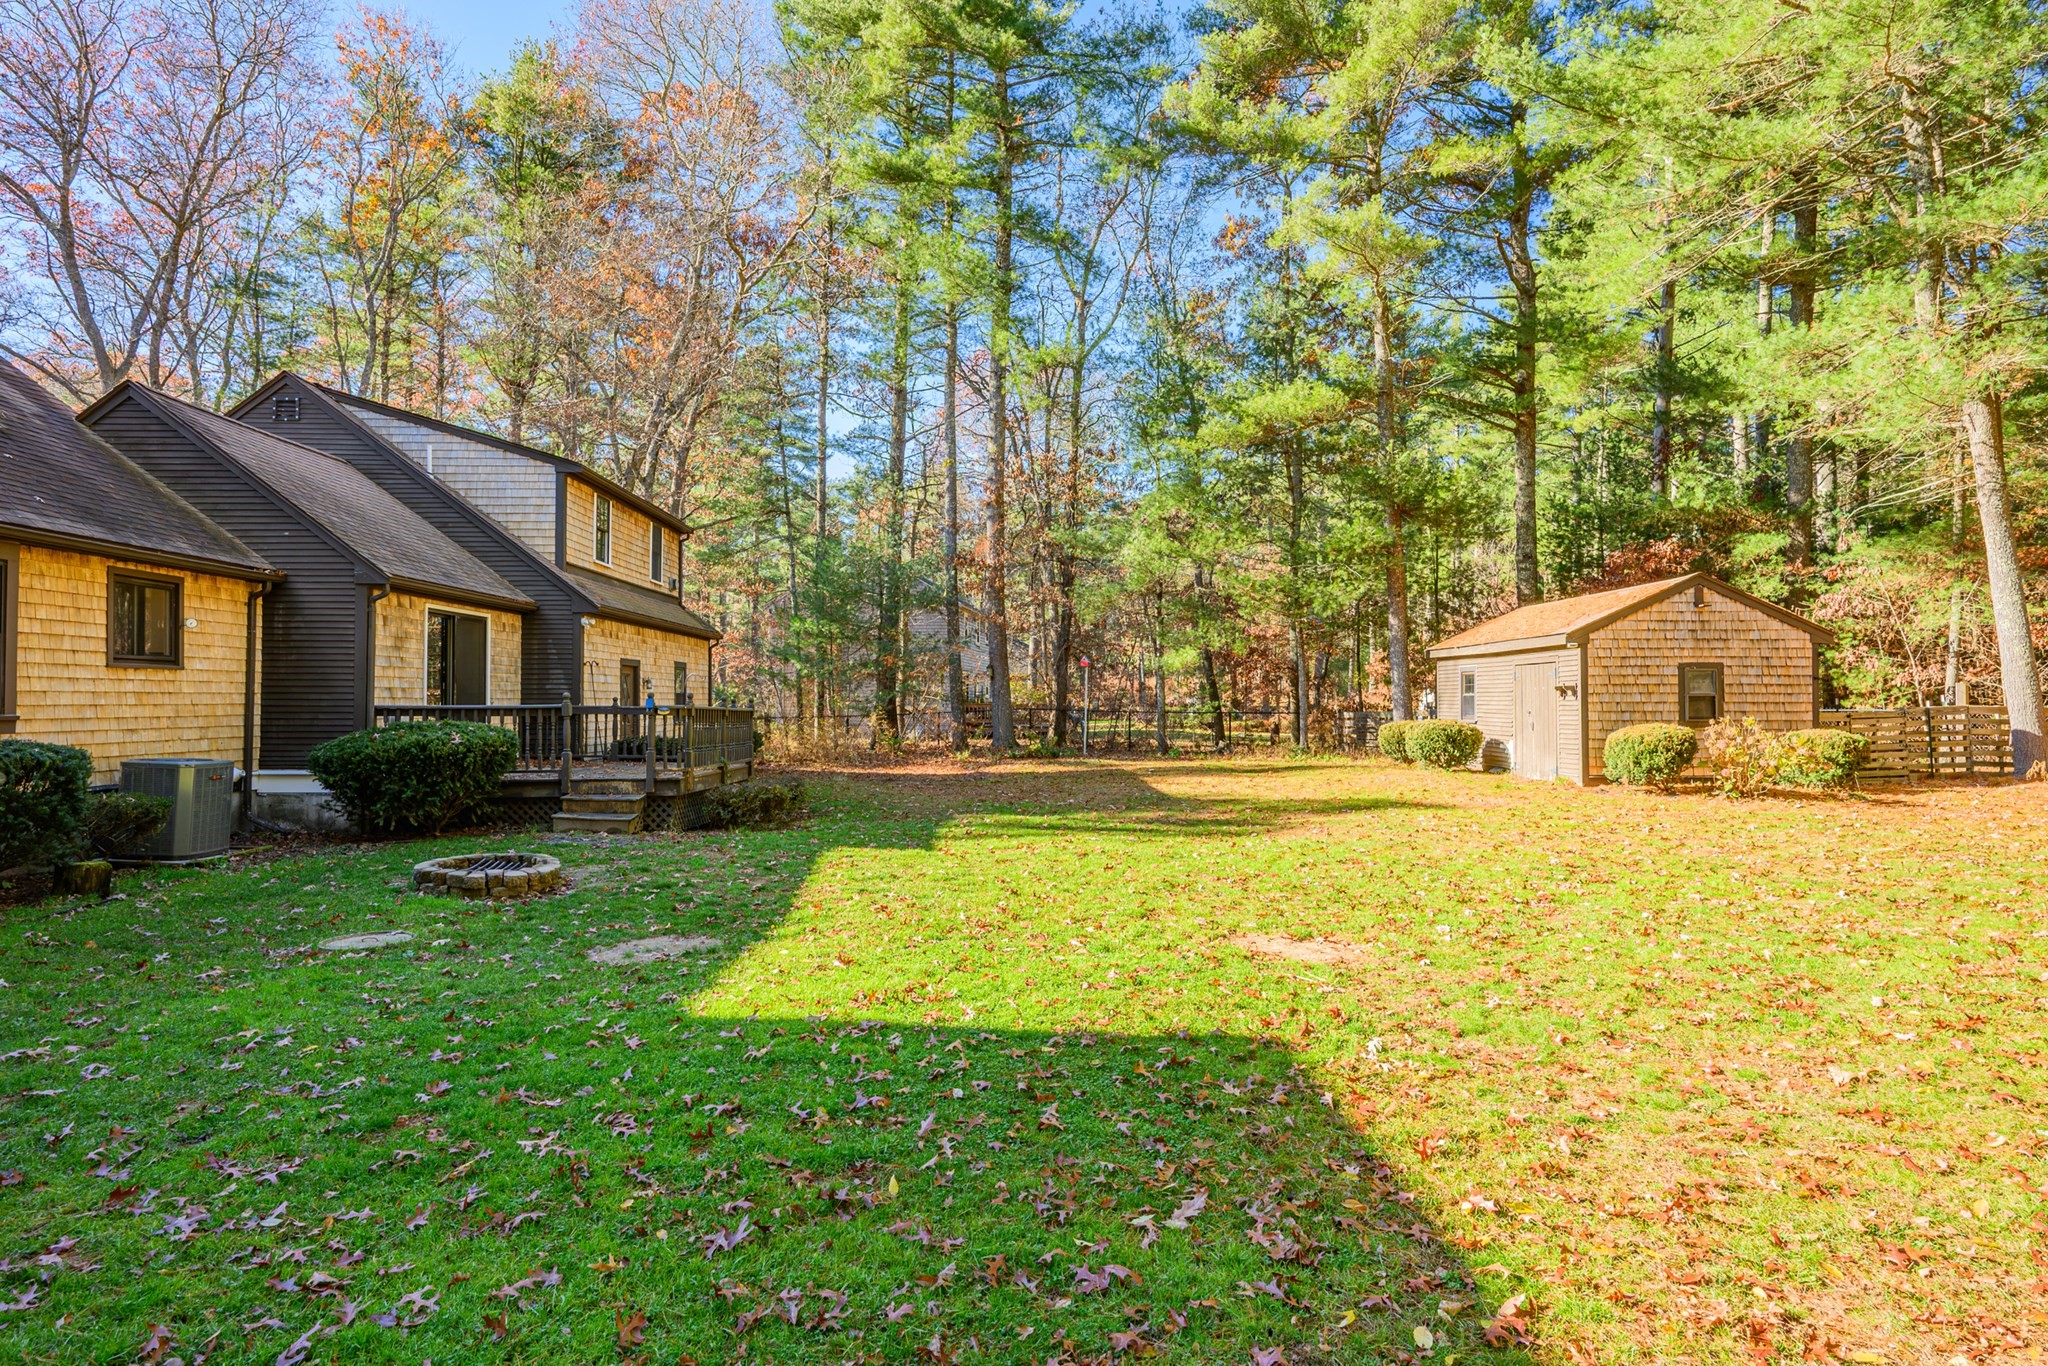
Rear of a shingle-sided home and detached shed beside a wooded backyard.
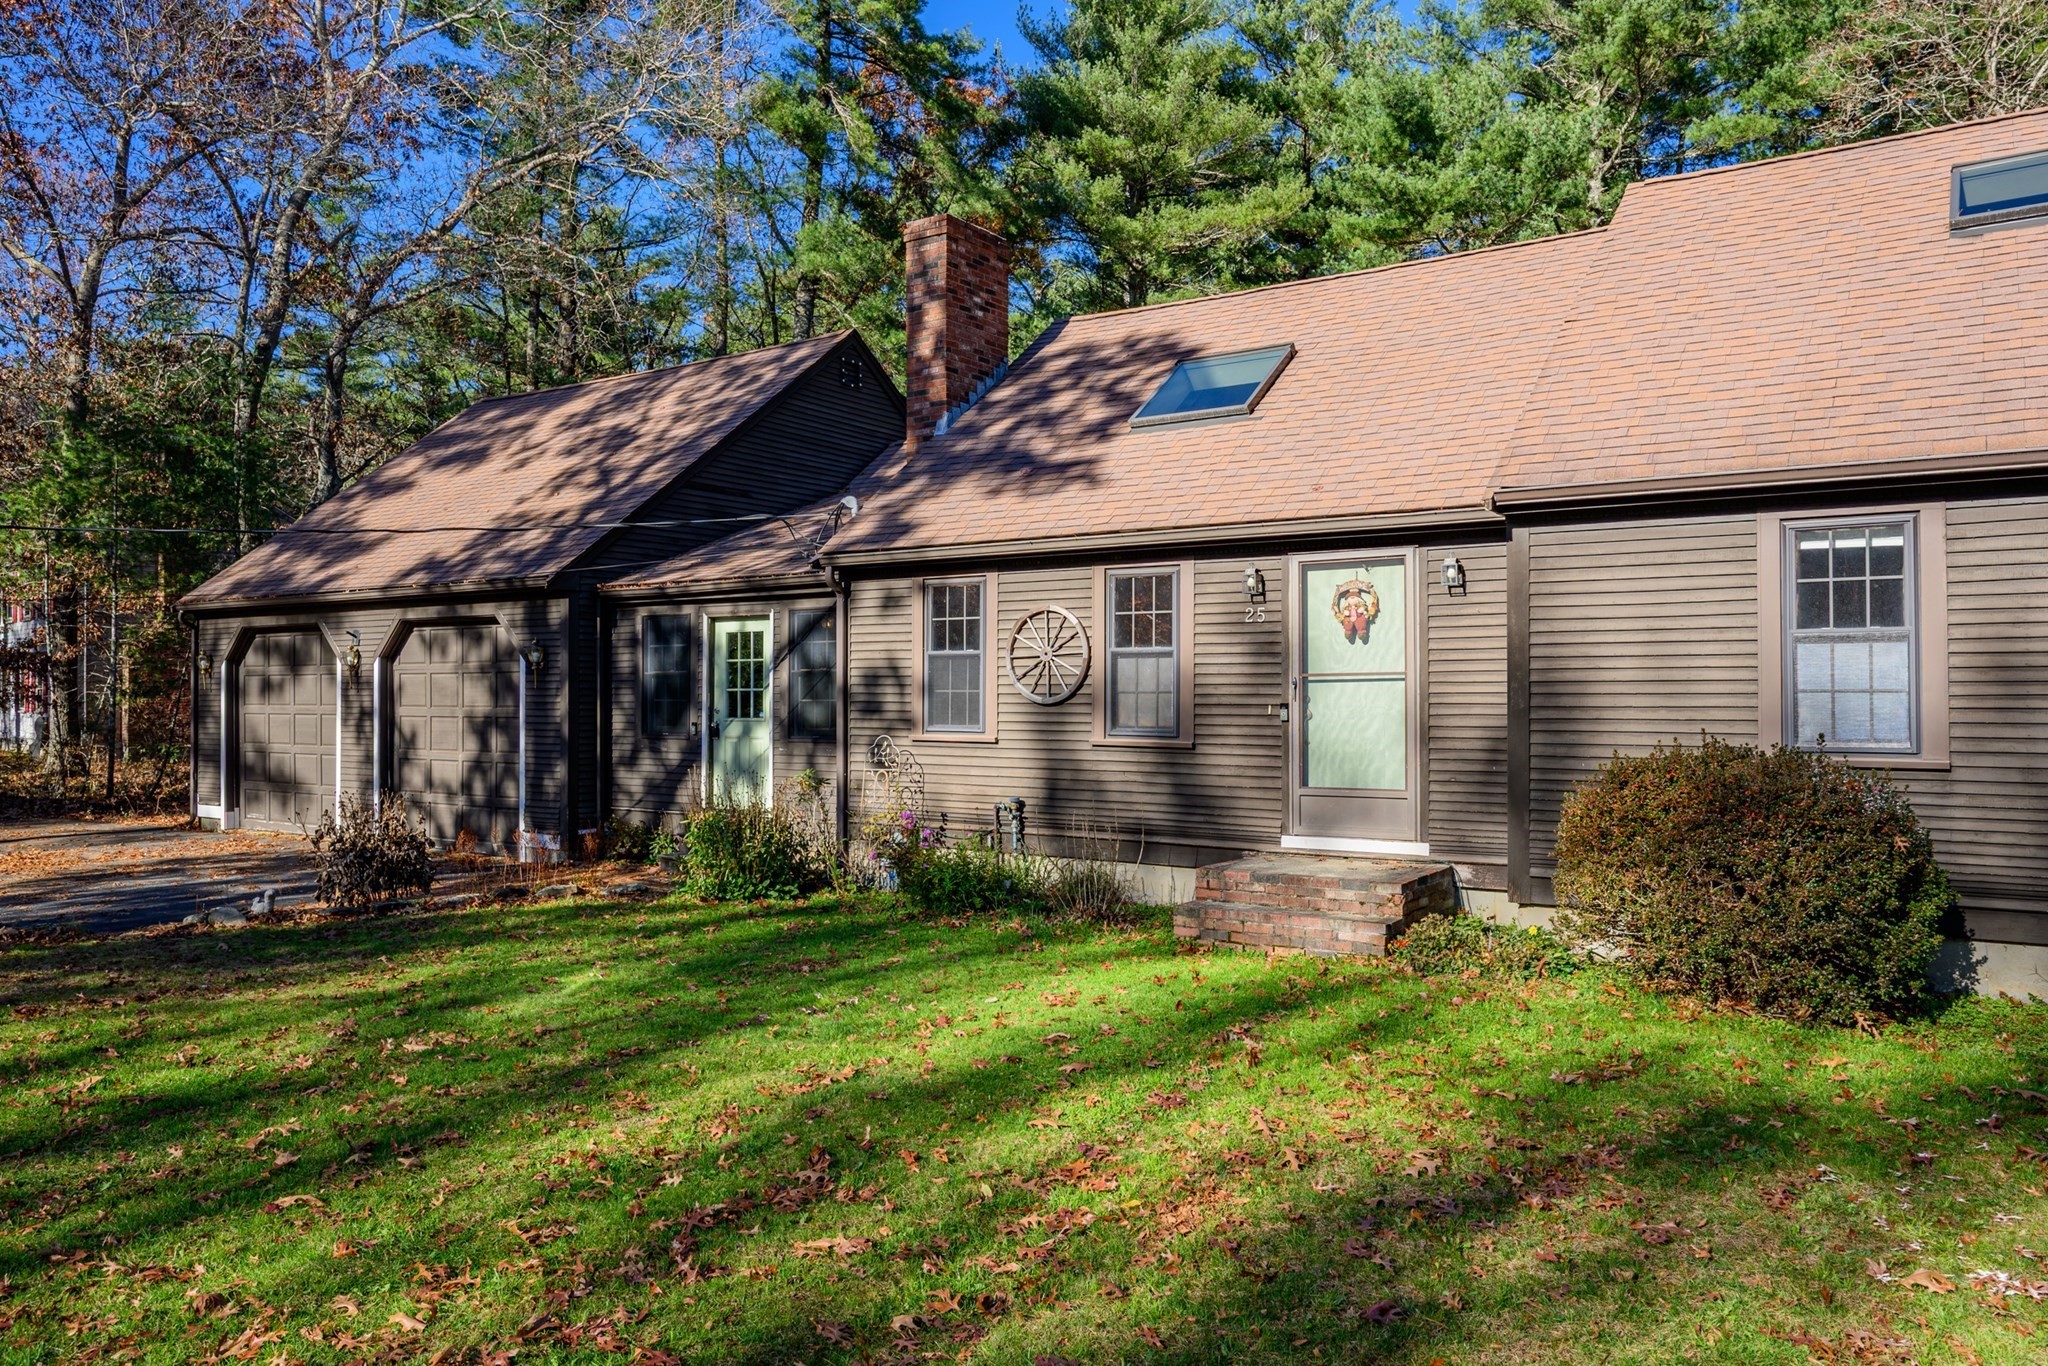
House exterior with attached double garage, brick chimney, and front lawn.
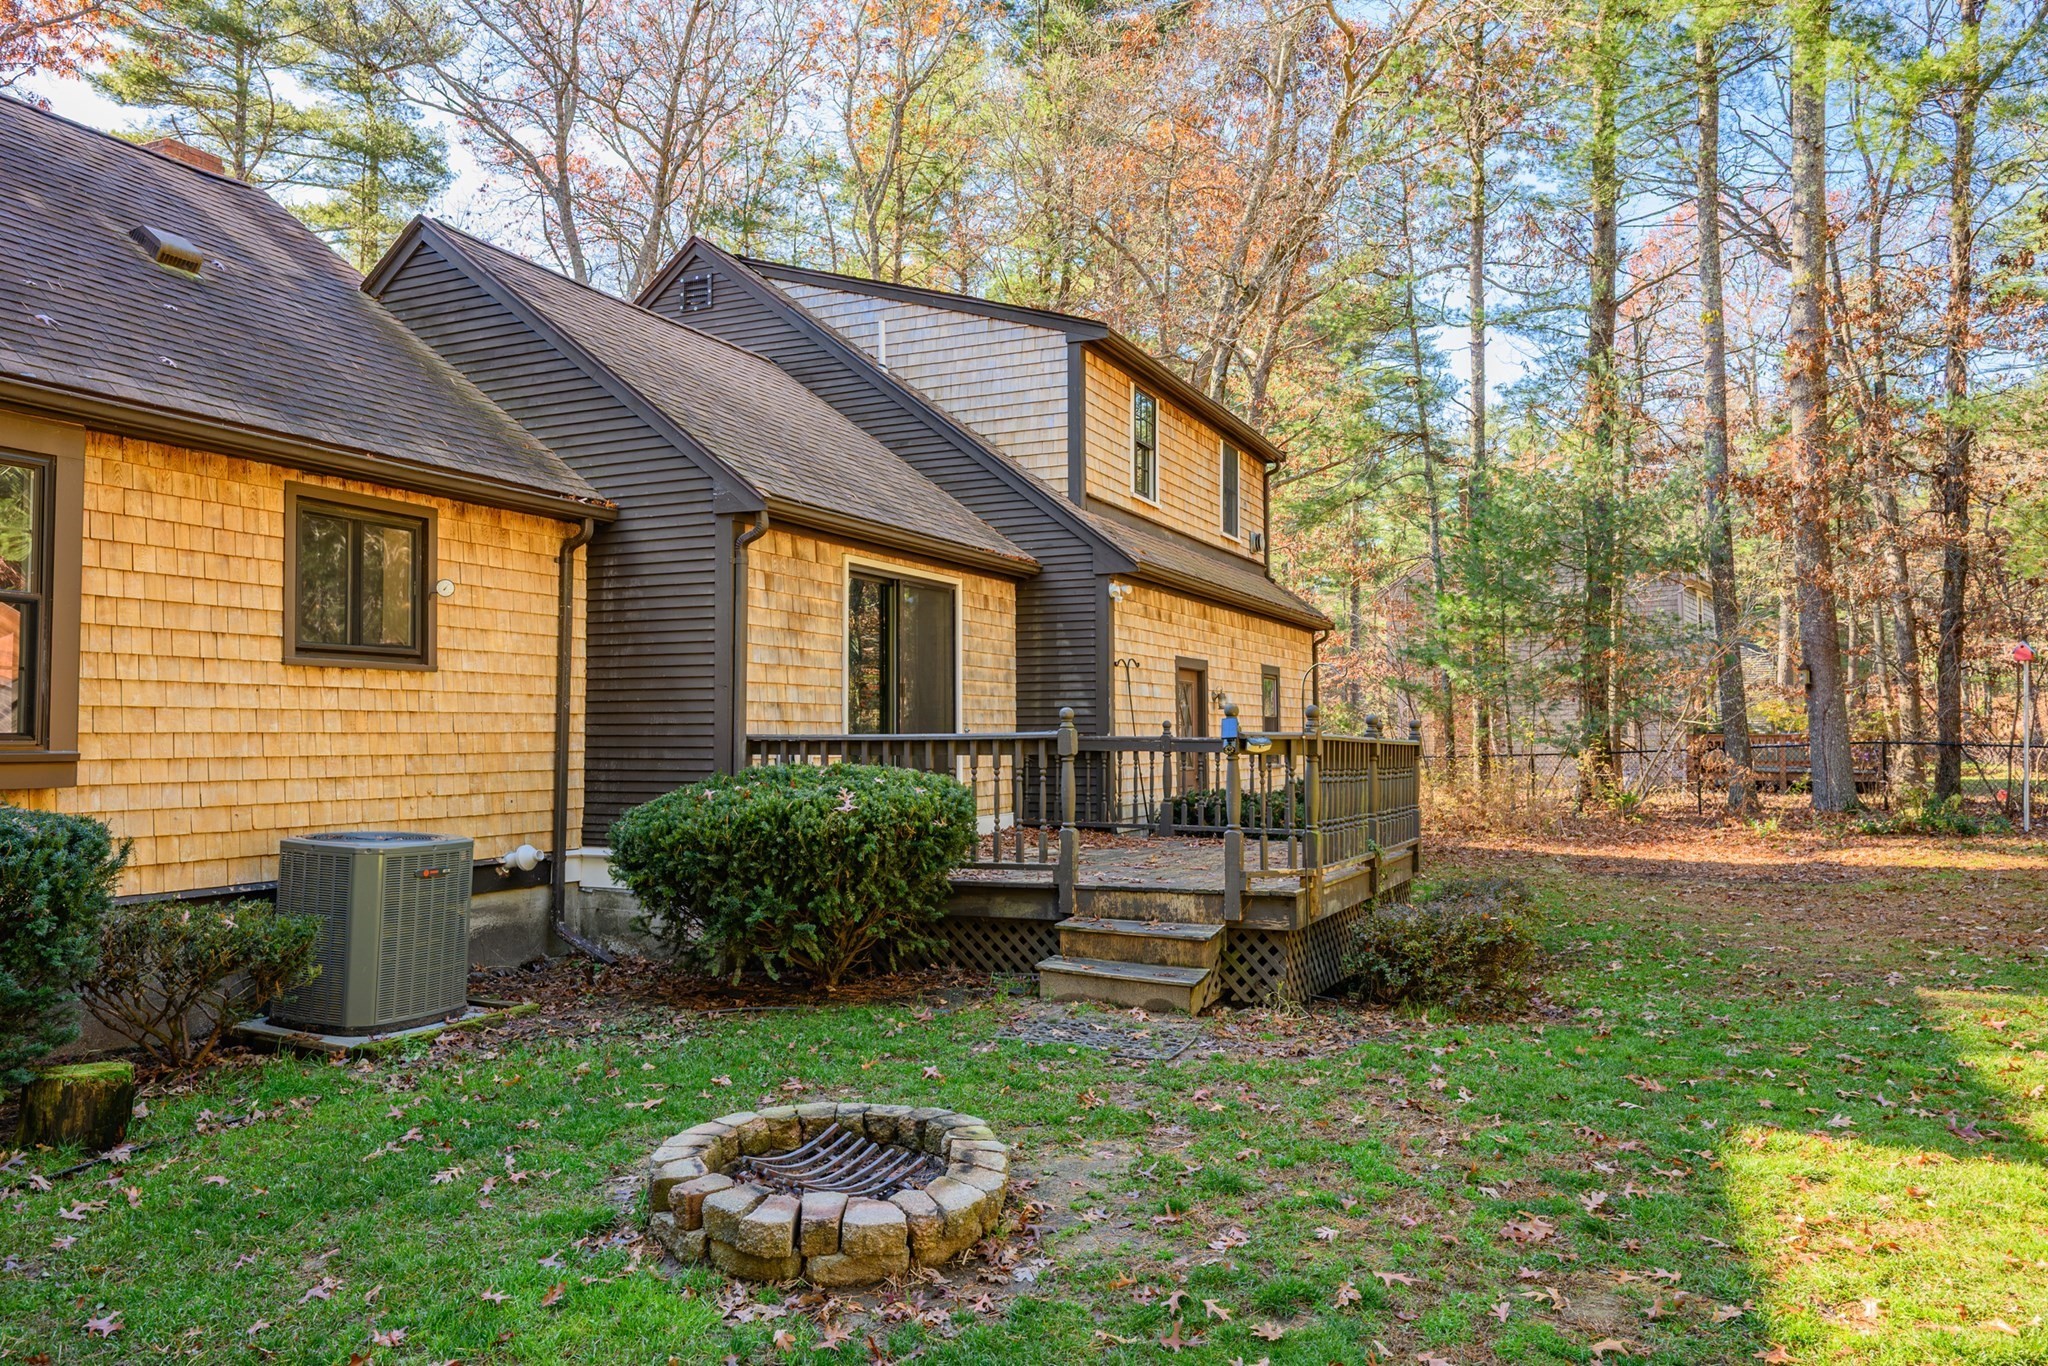
Home with a raised deck and stone fire pit in a wooded backyard.
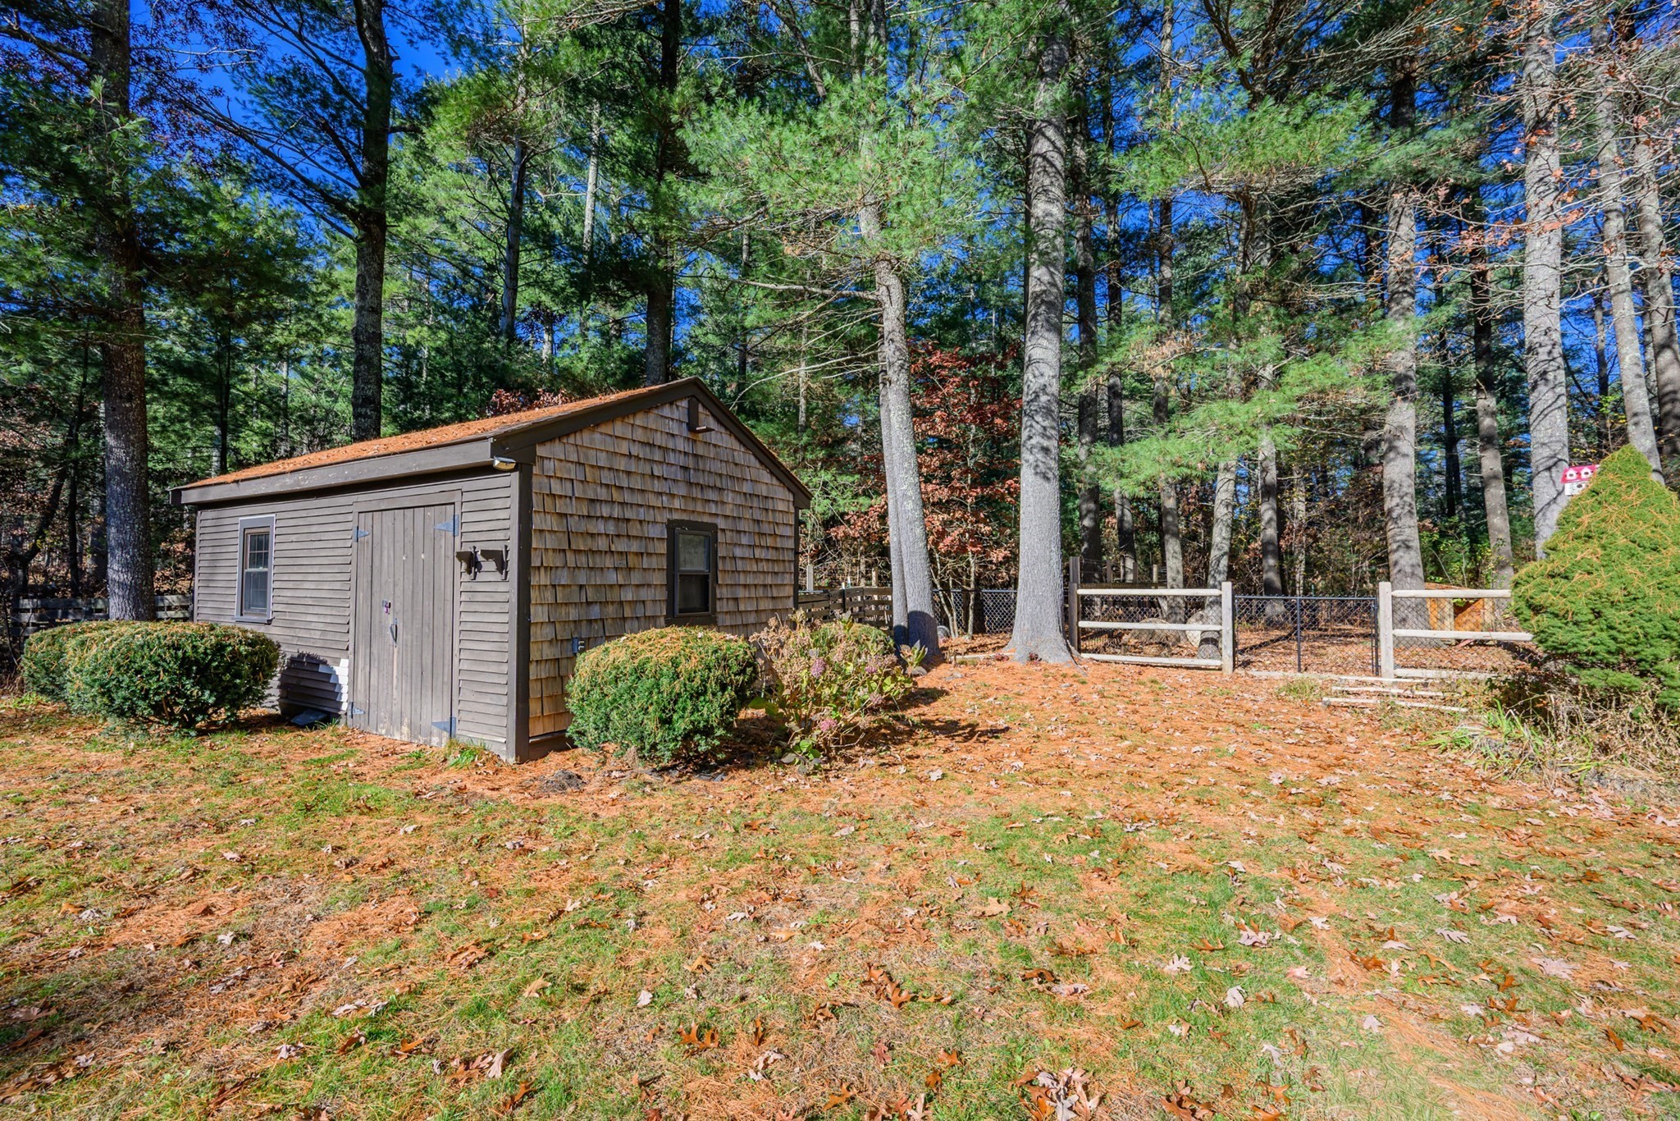
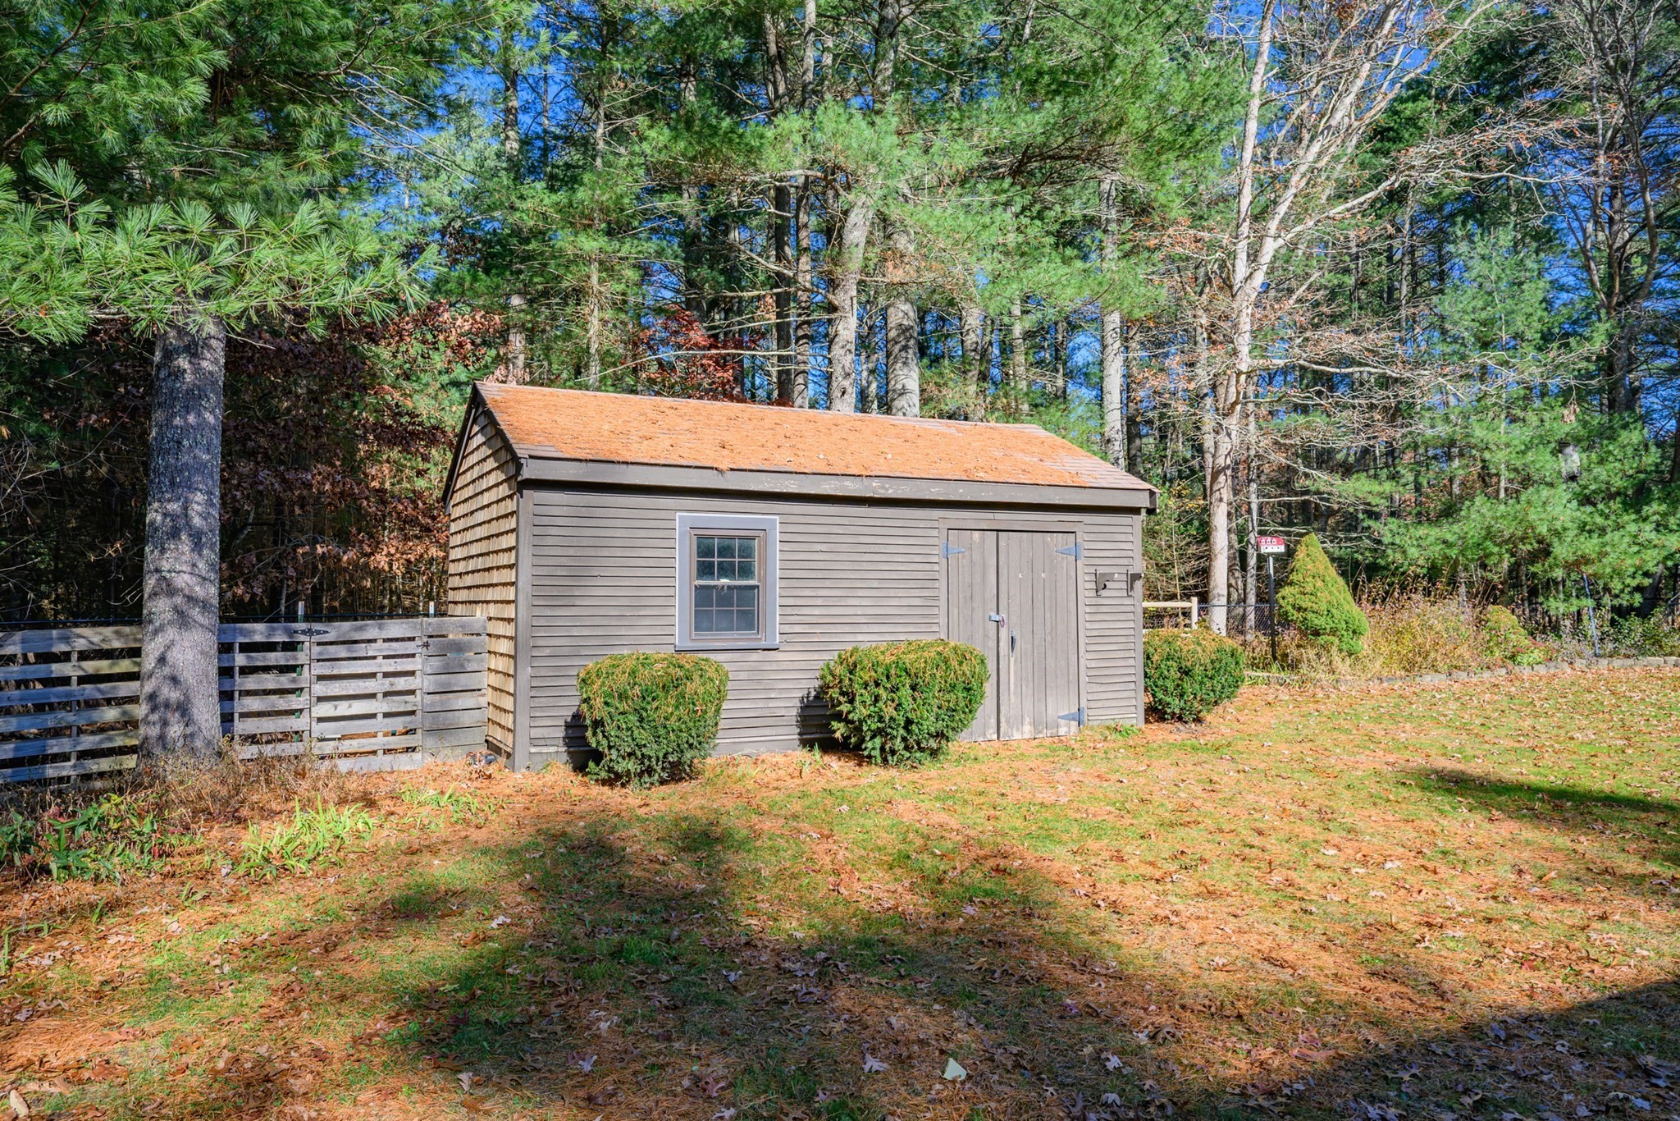
Wood-sided shed in a wooded yard, beside a fenced area and tall pine trees.
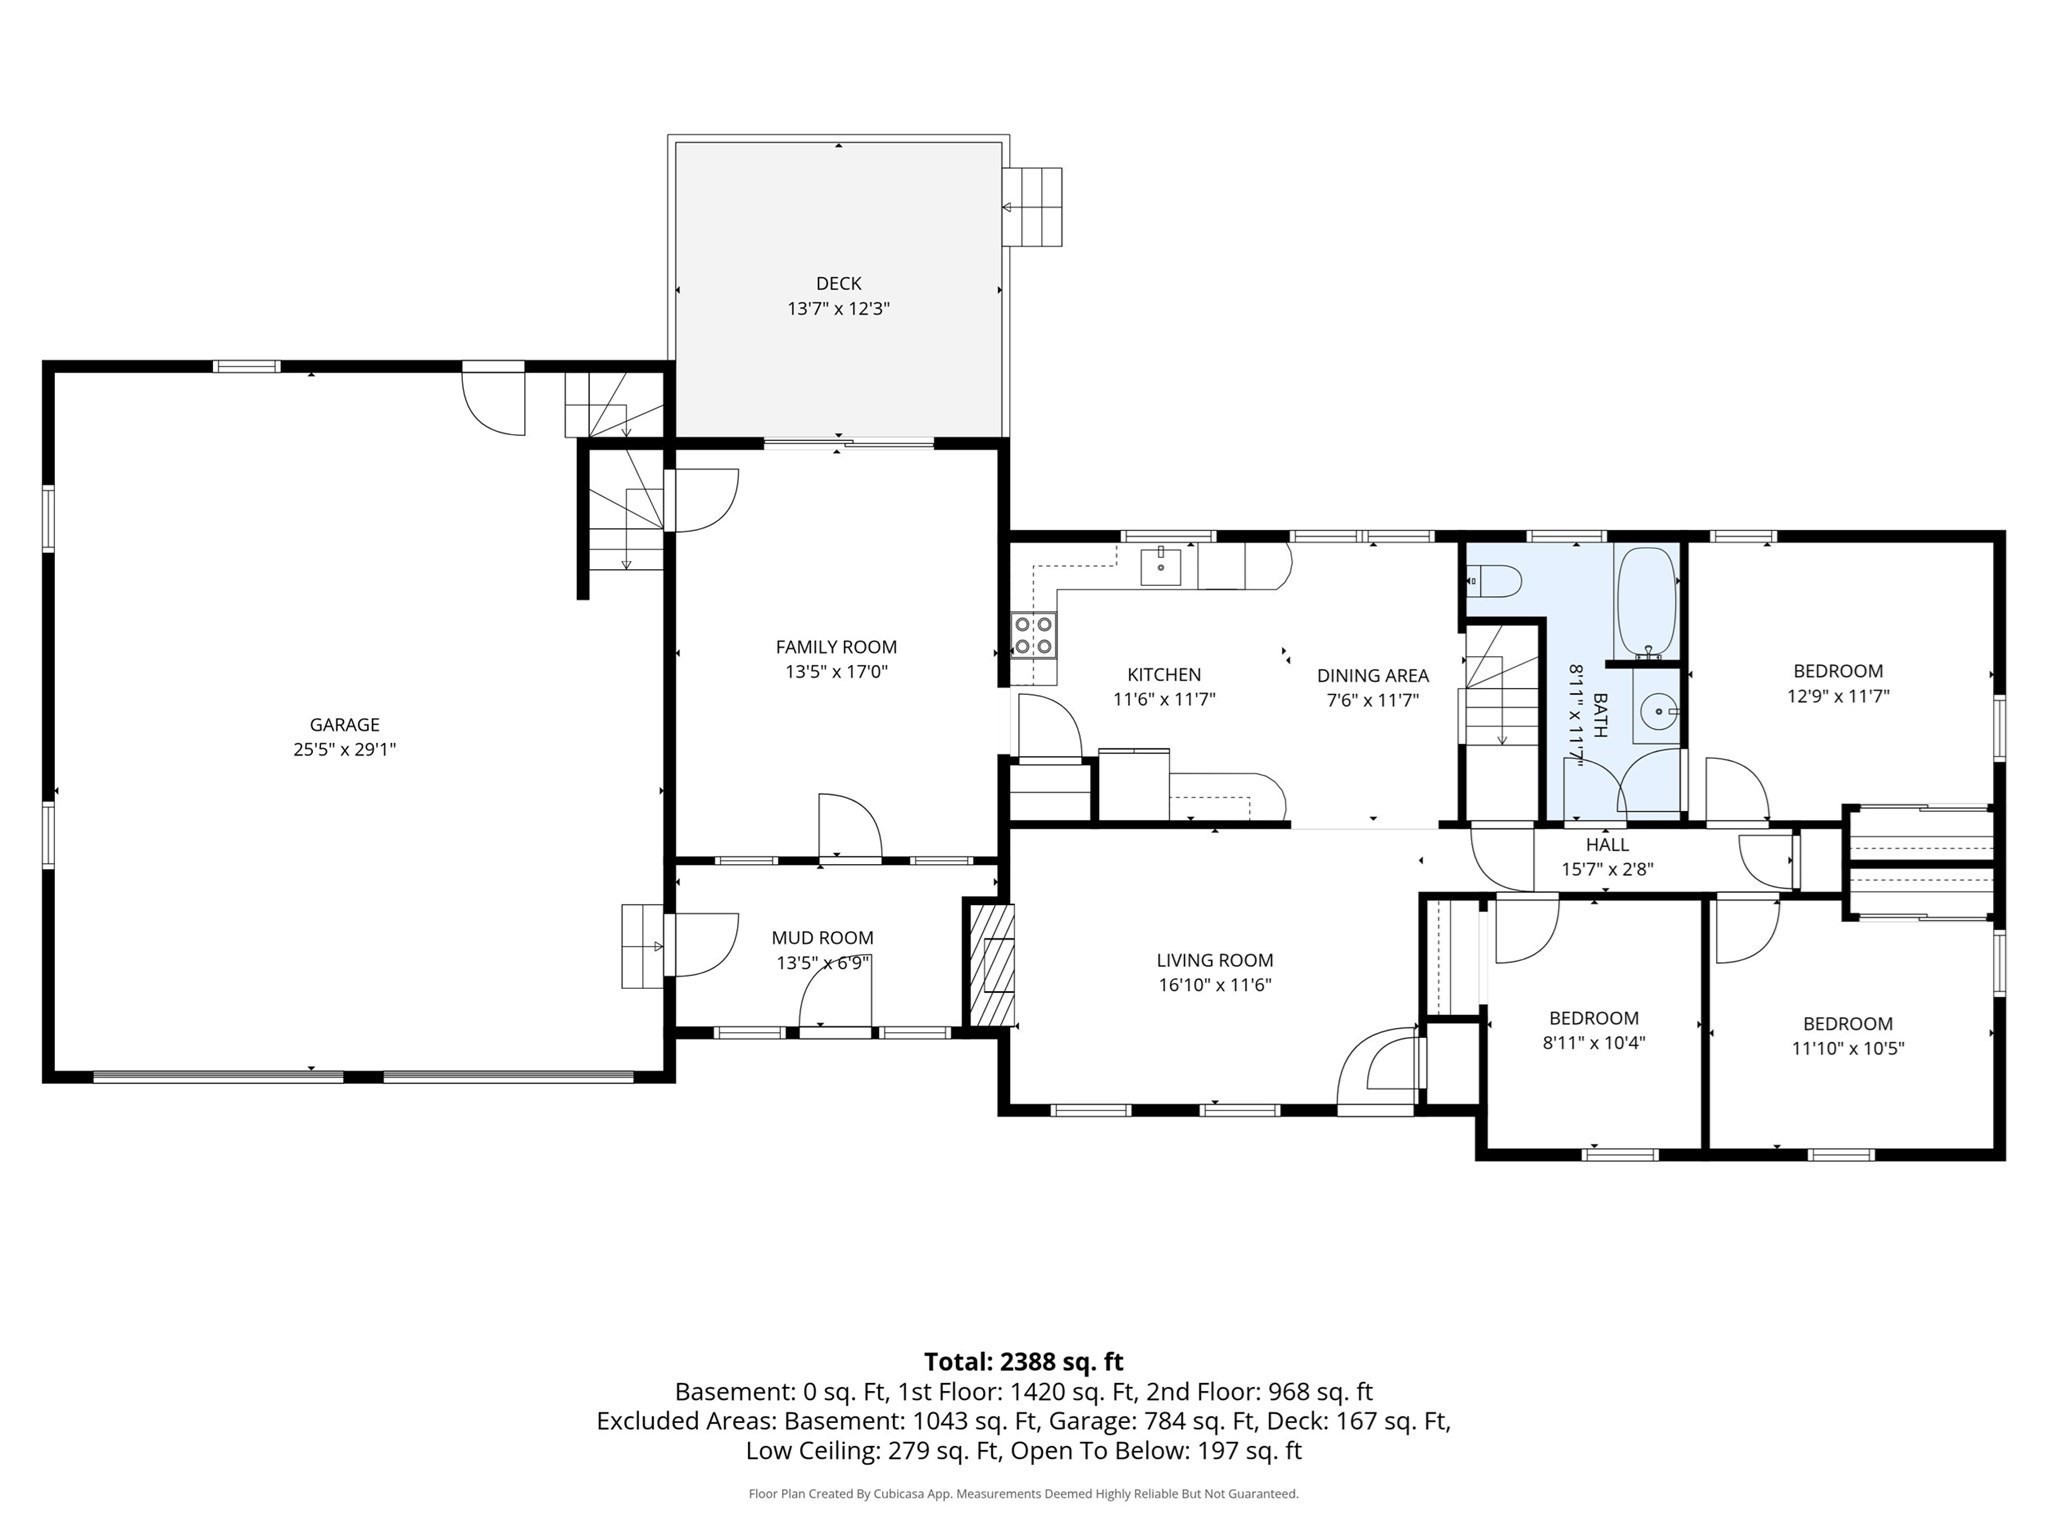
Floor plan
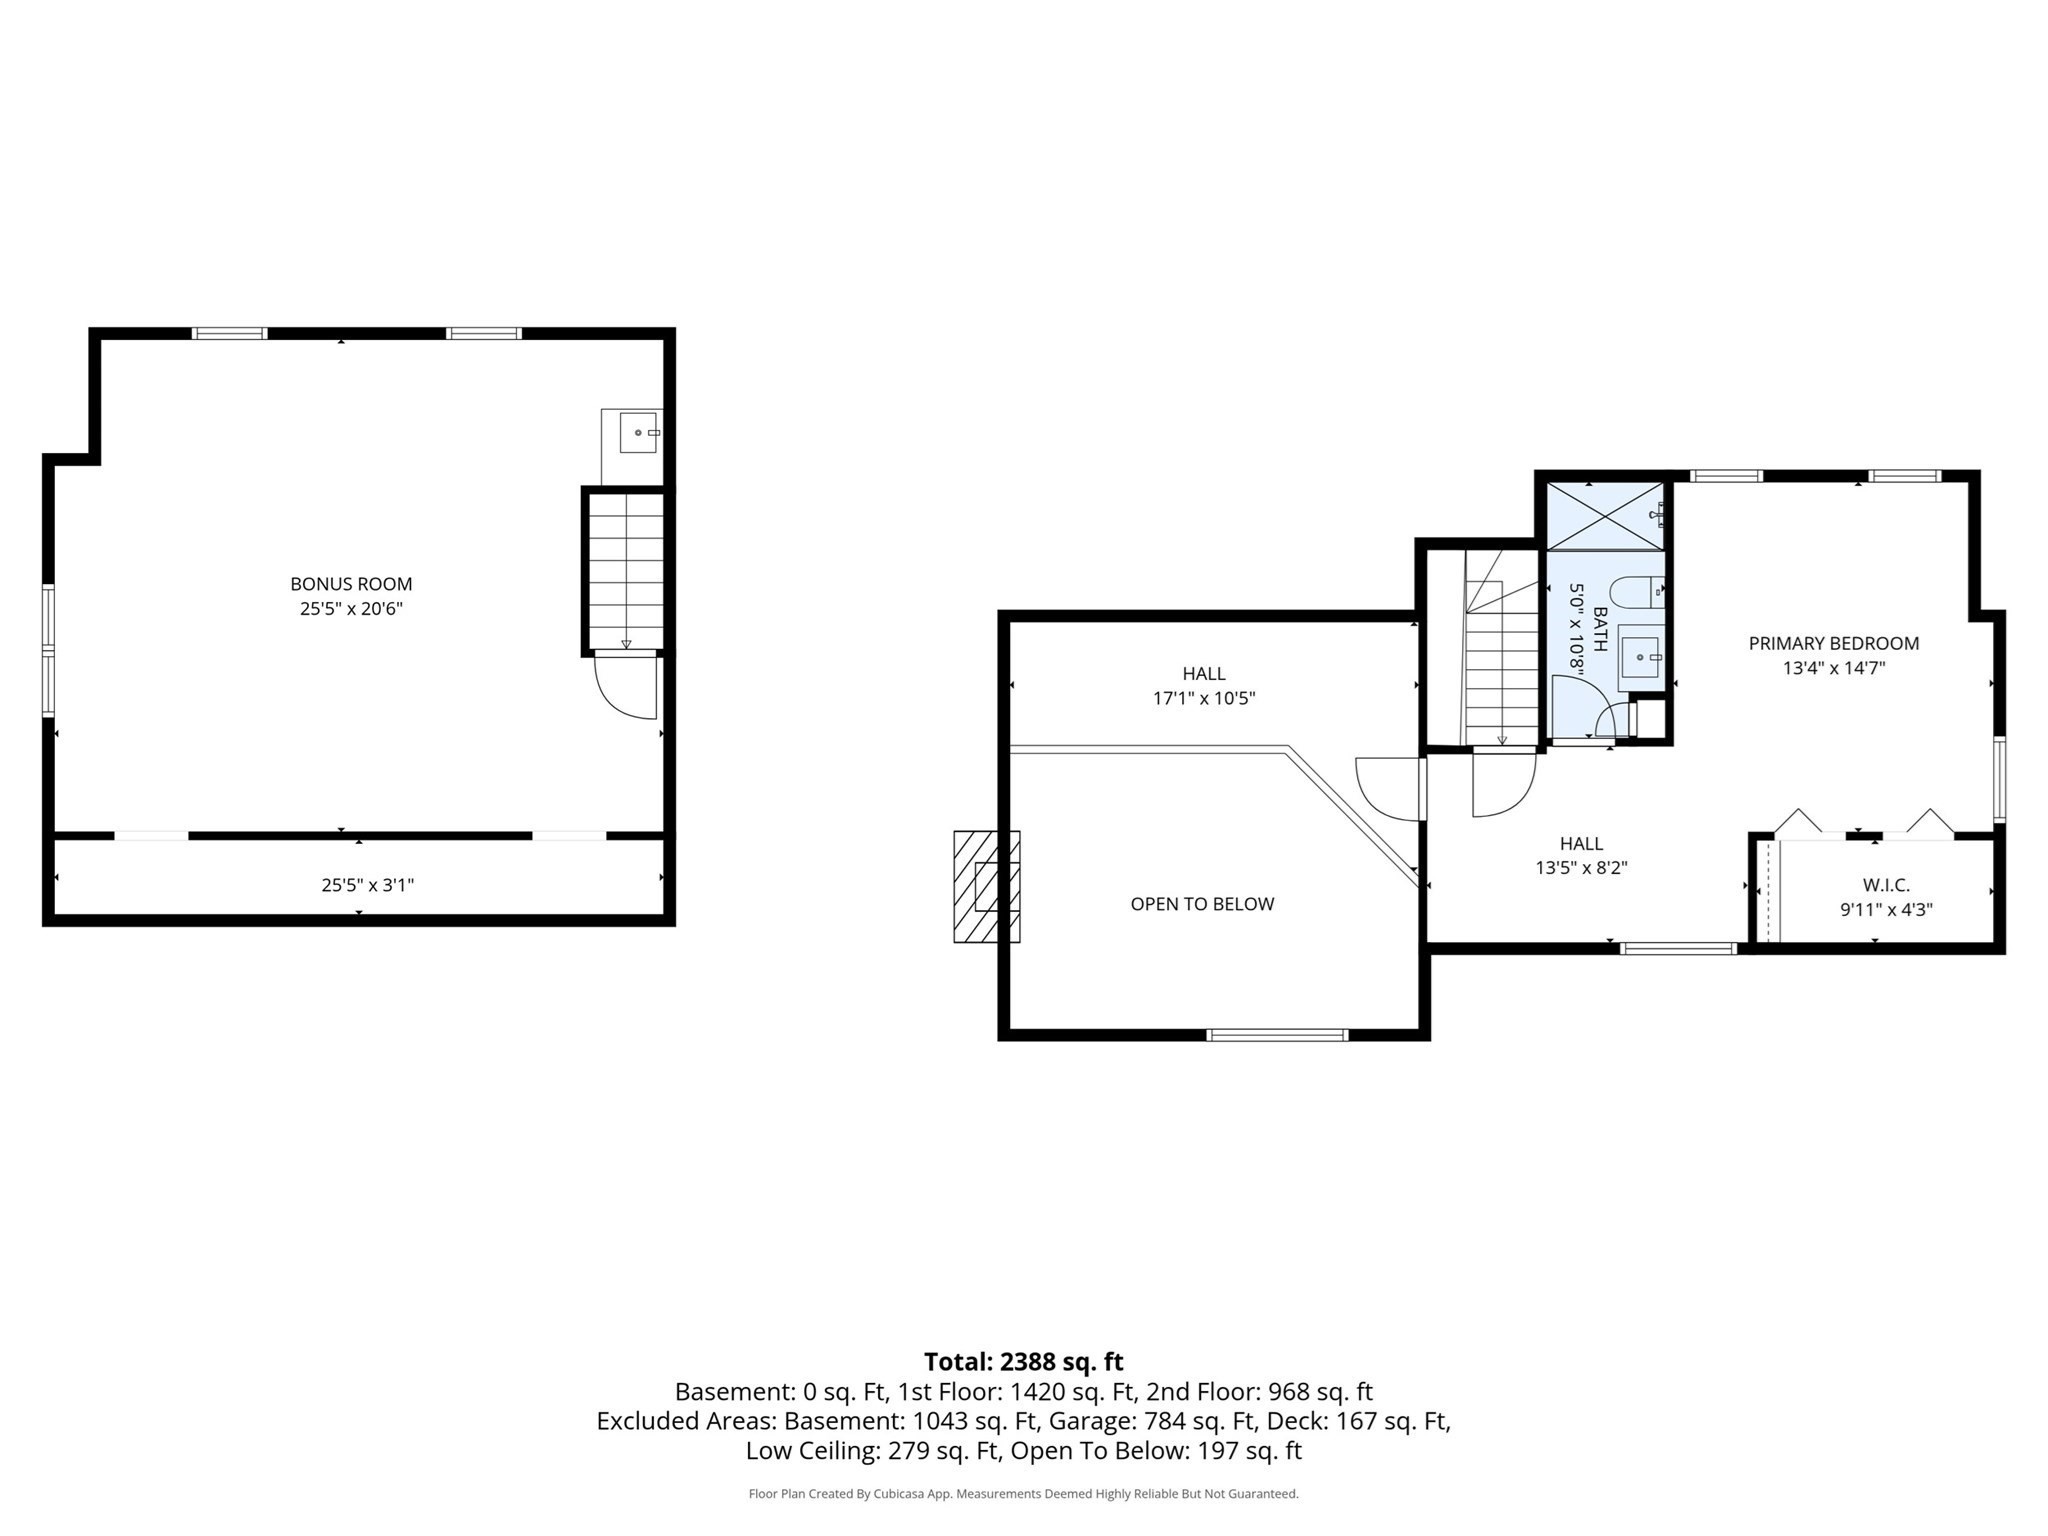
Second-floor plan with primary bedroom, bath, bonus room, halls, and open-to-below area.
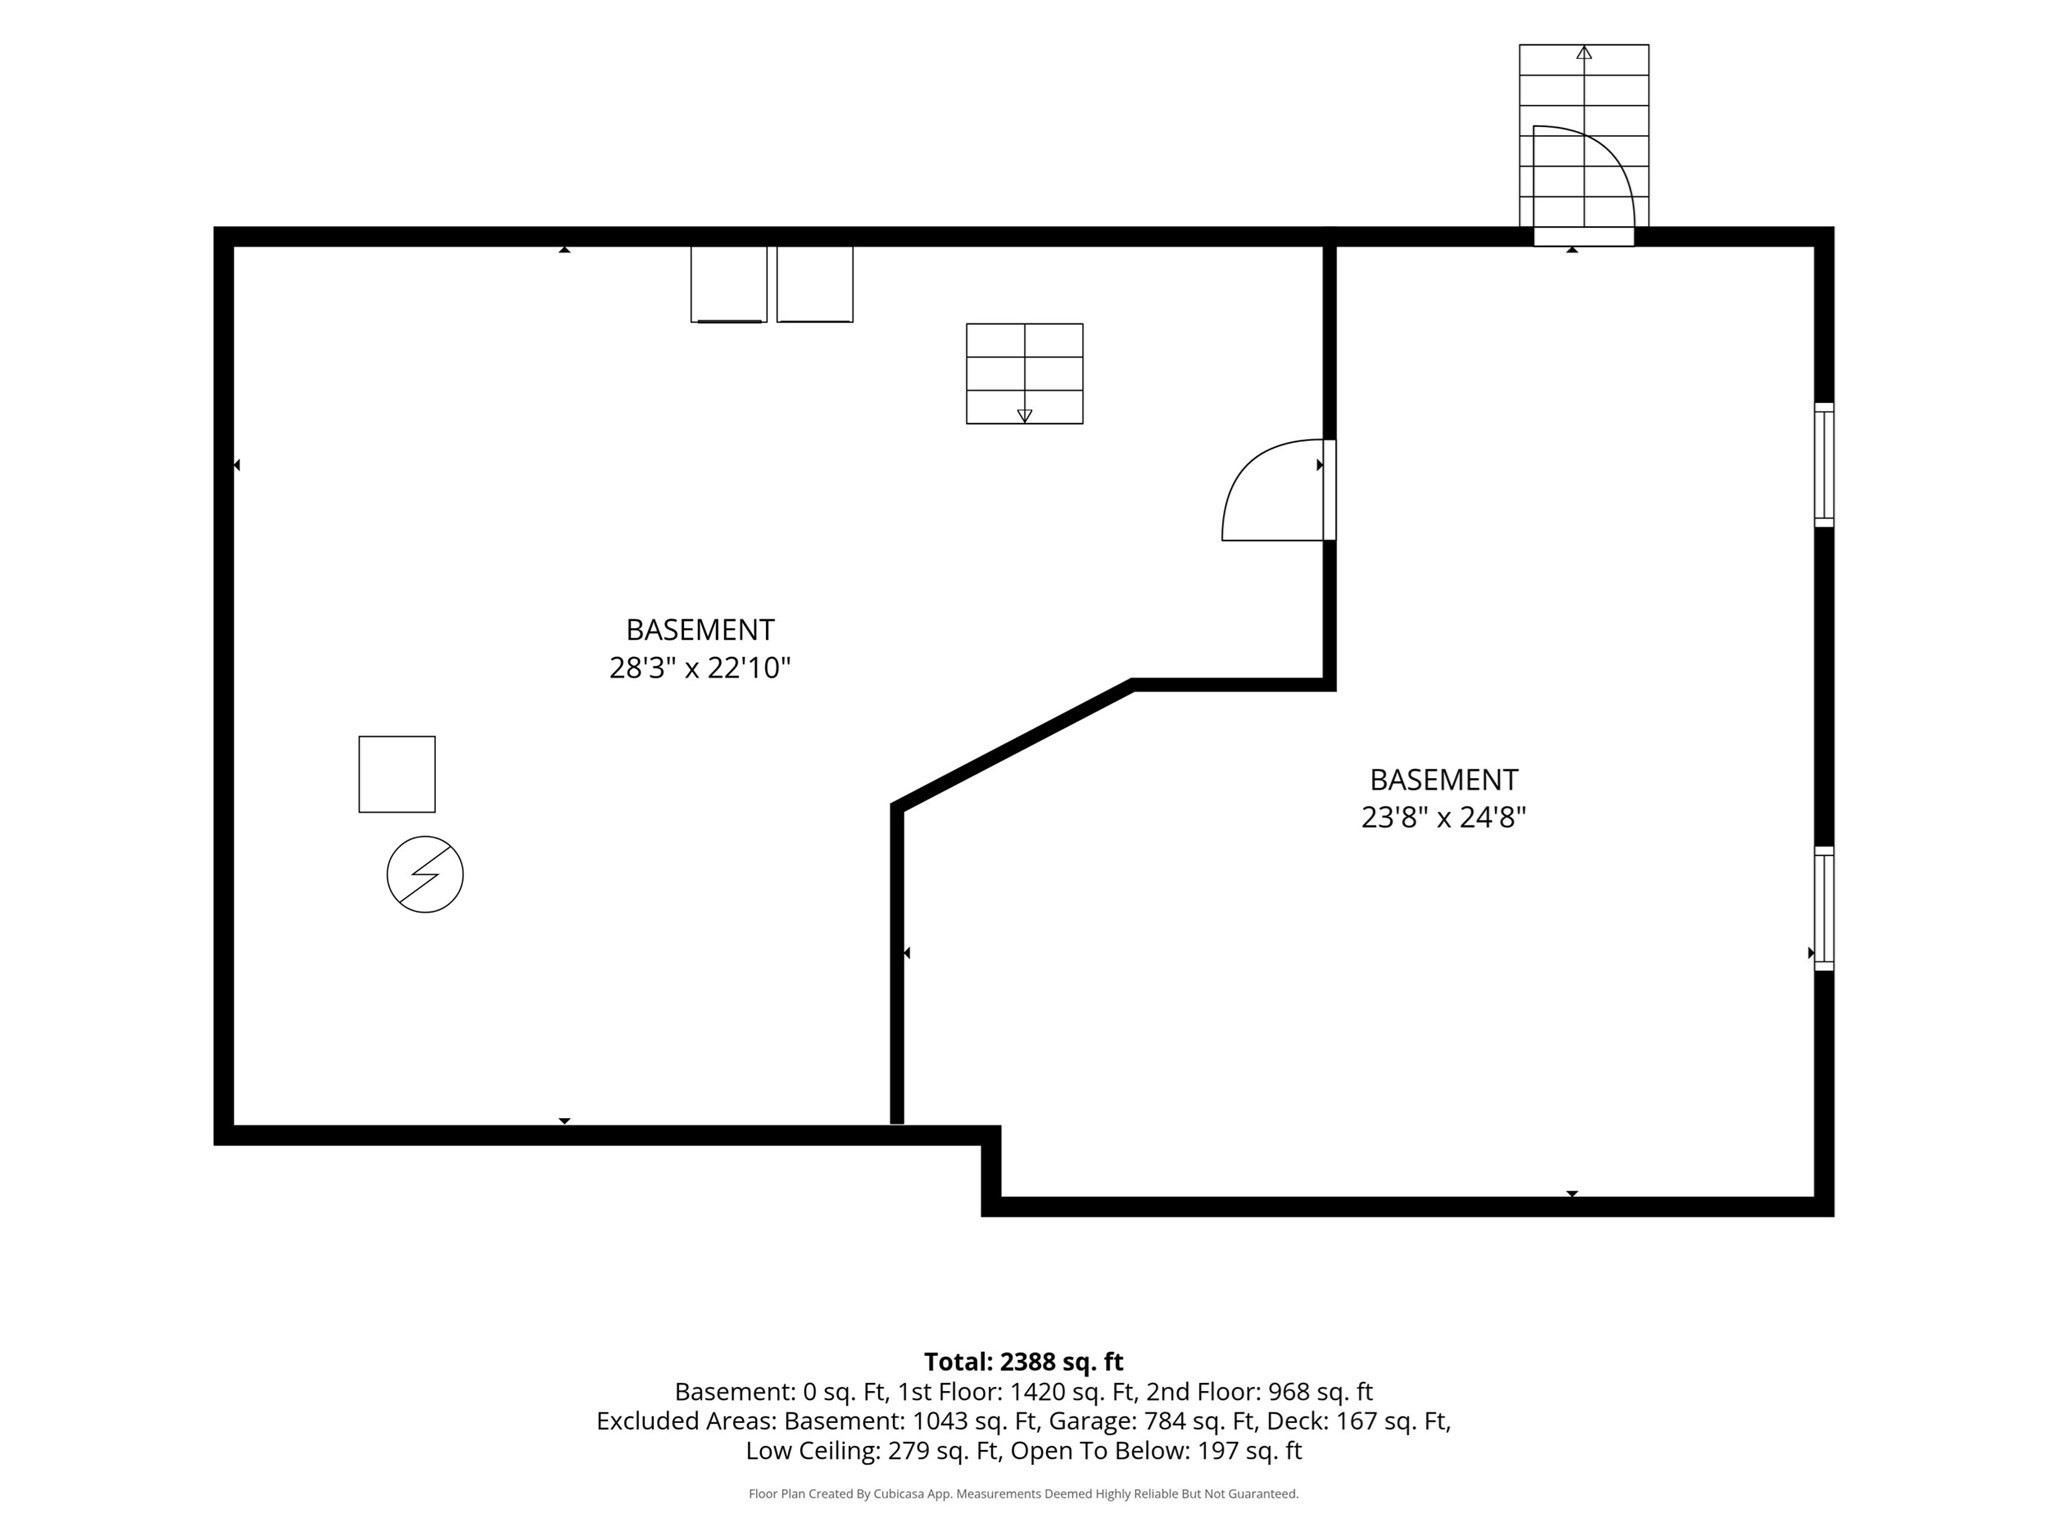
Basement floor plan showing two areas measuring 28′3″ × 22′10″ and 23′8″ × 24′8″.
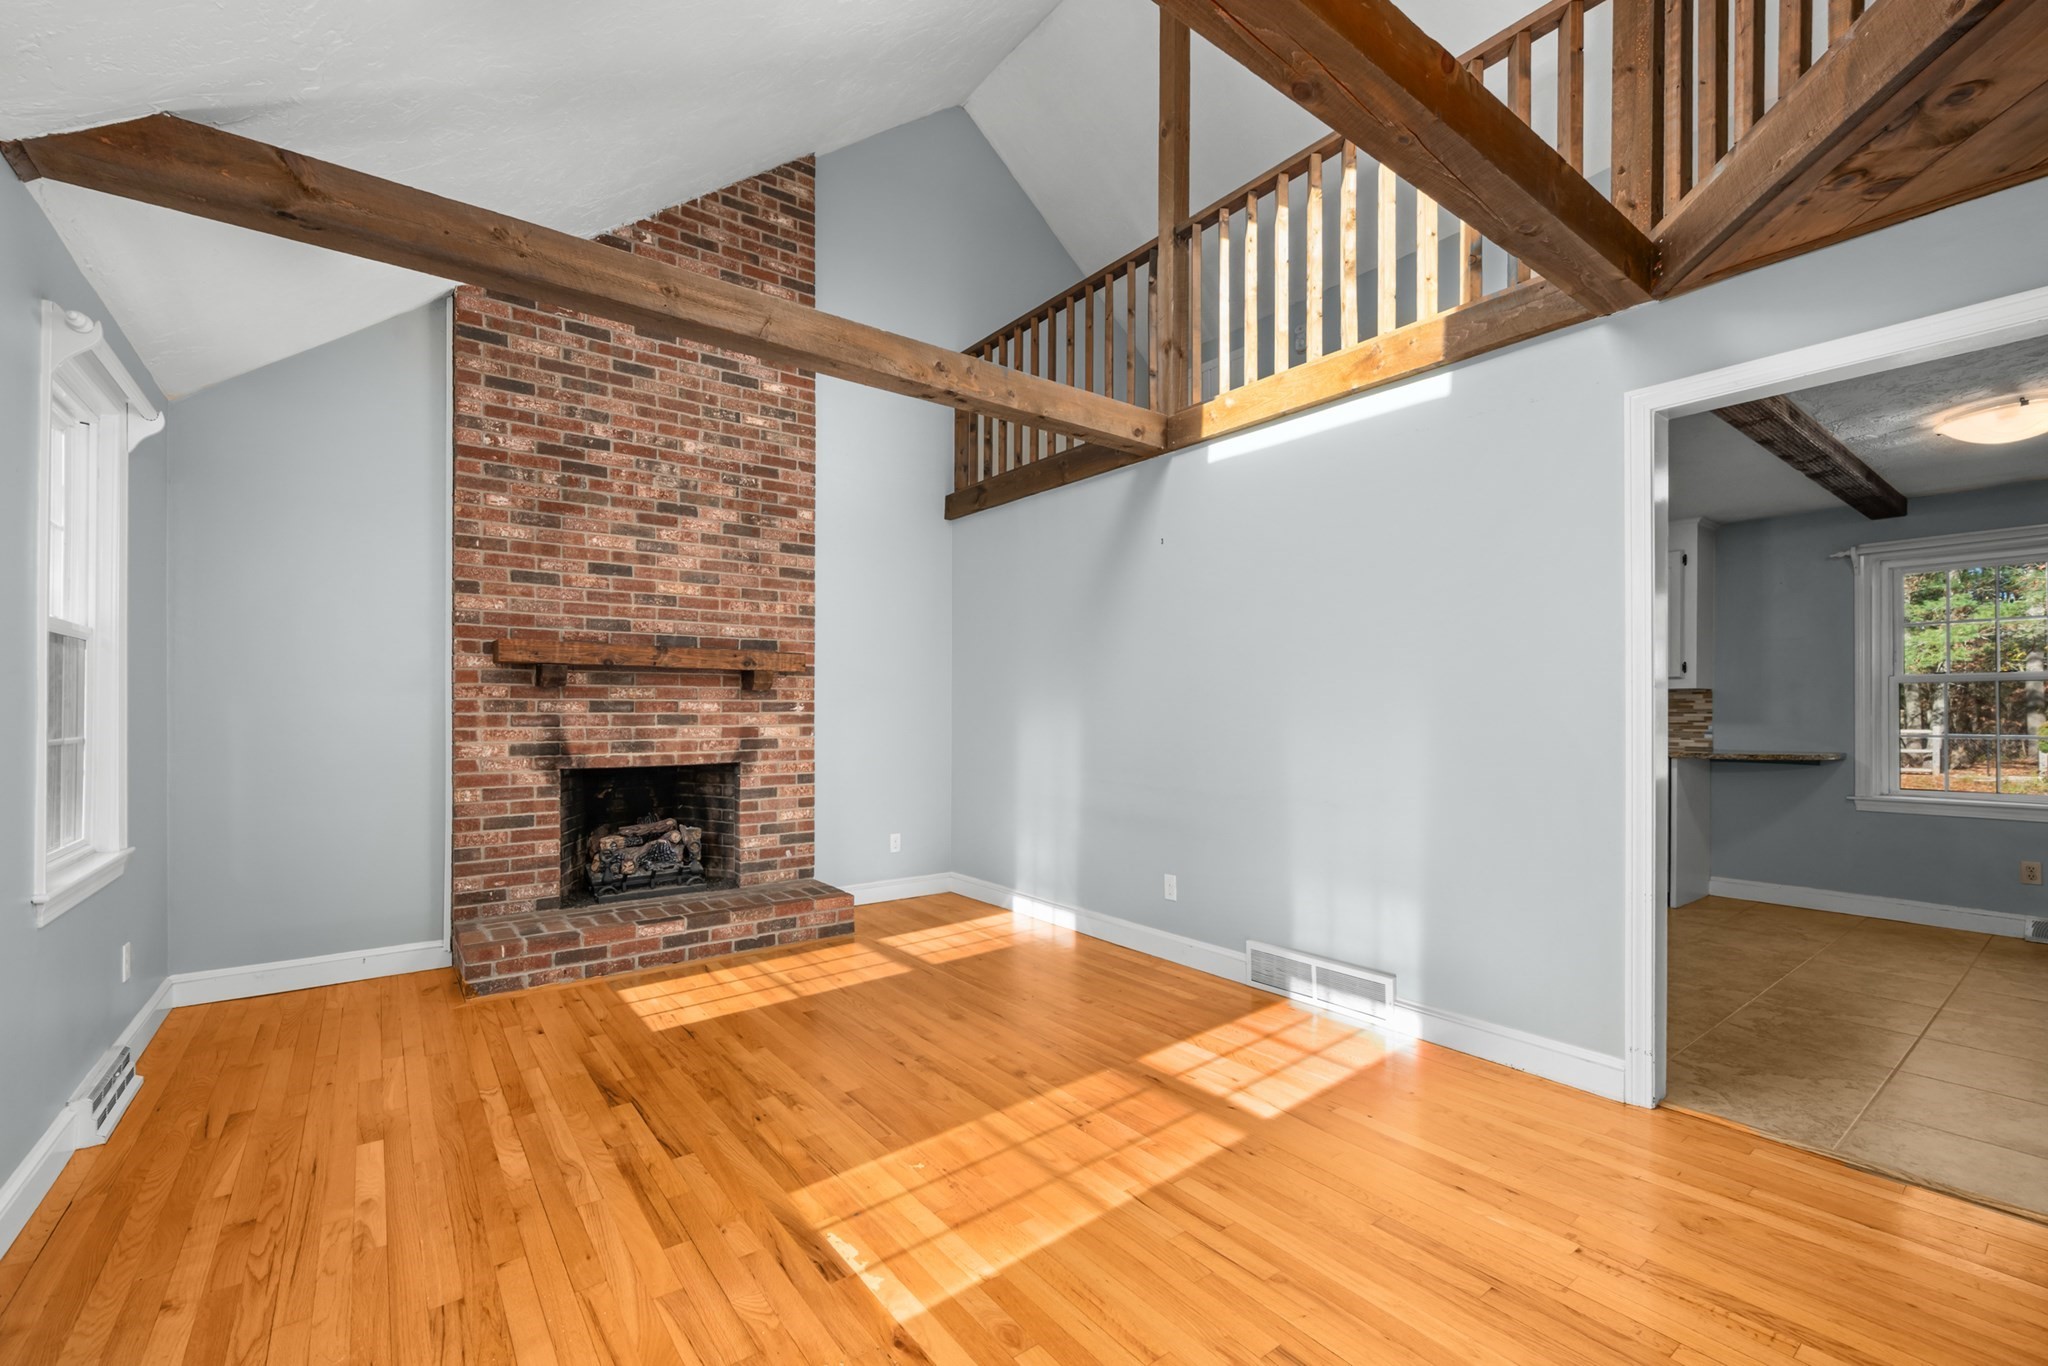
Living room with a brick fireplace, exposed wooden beams, loft railing, and hardwood floors.
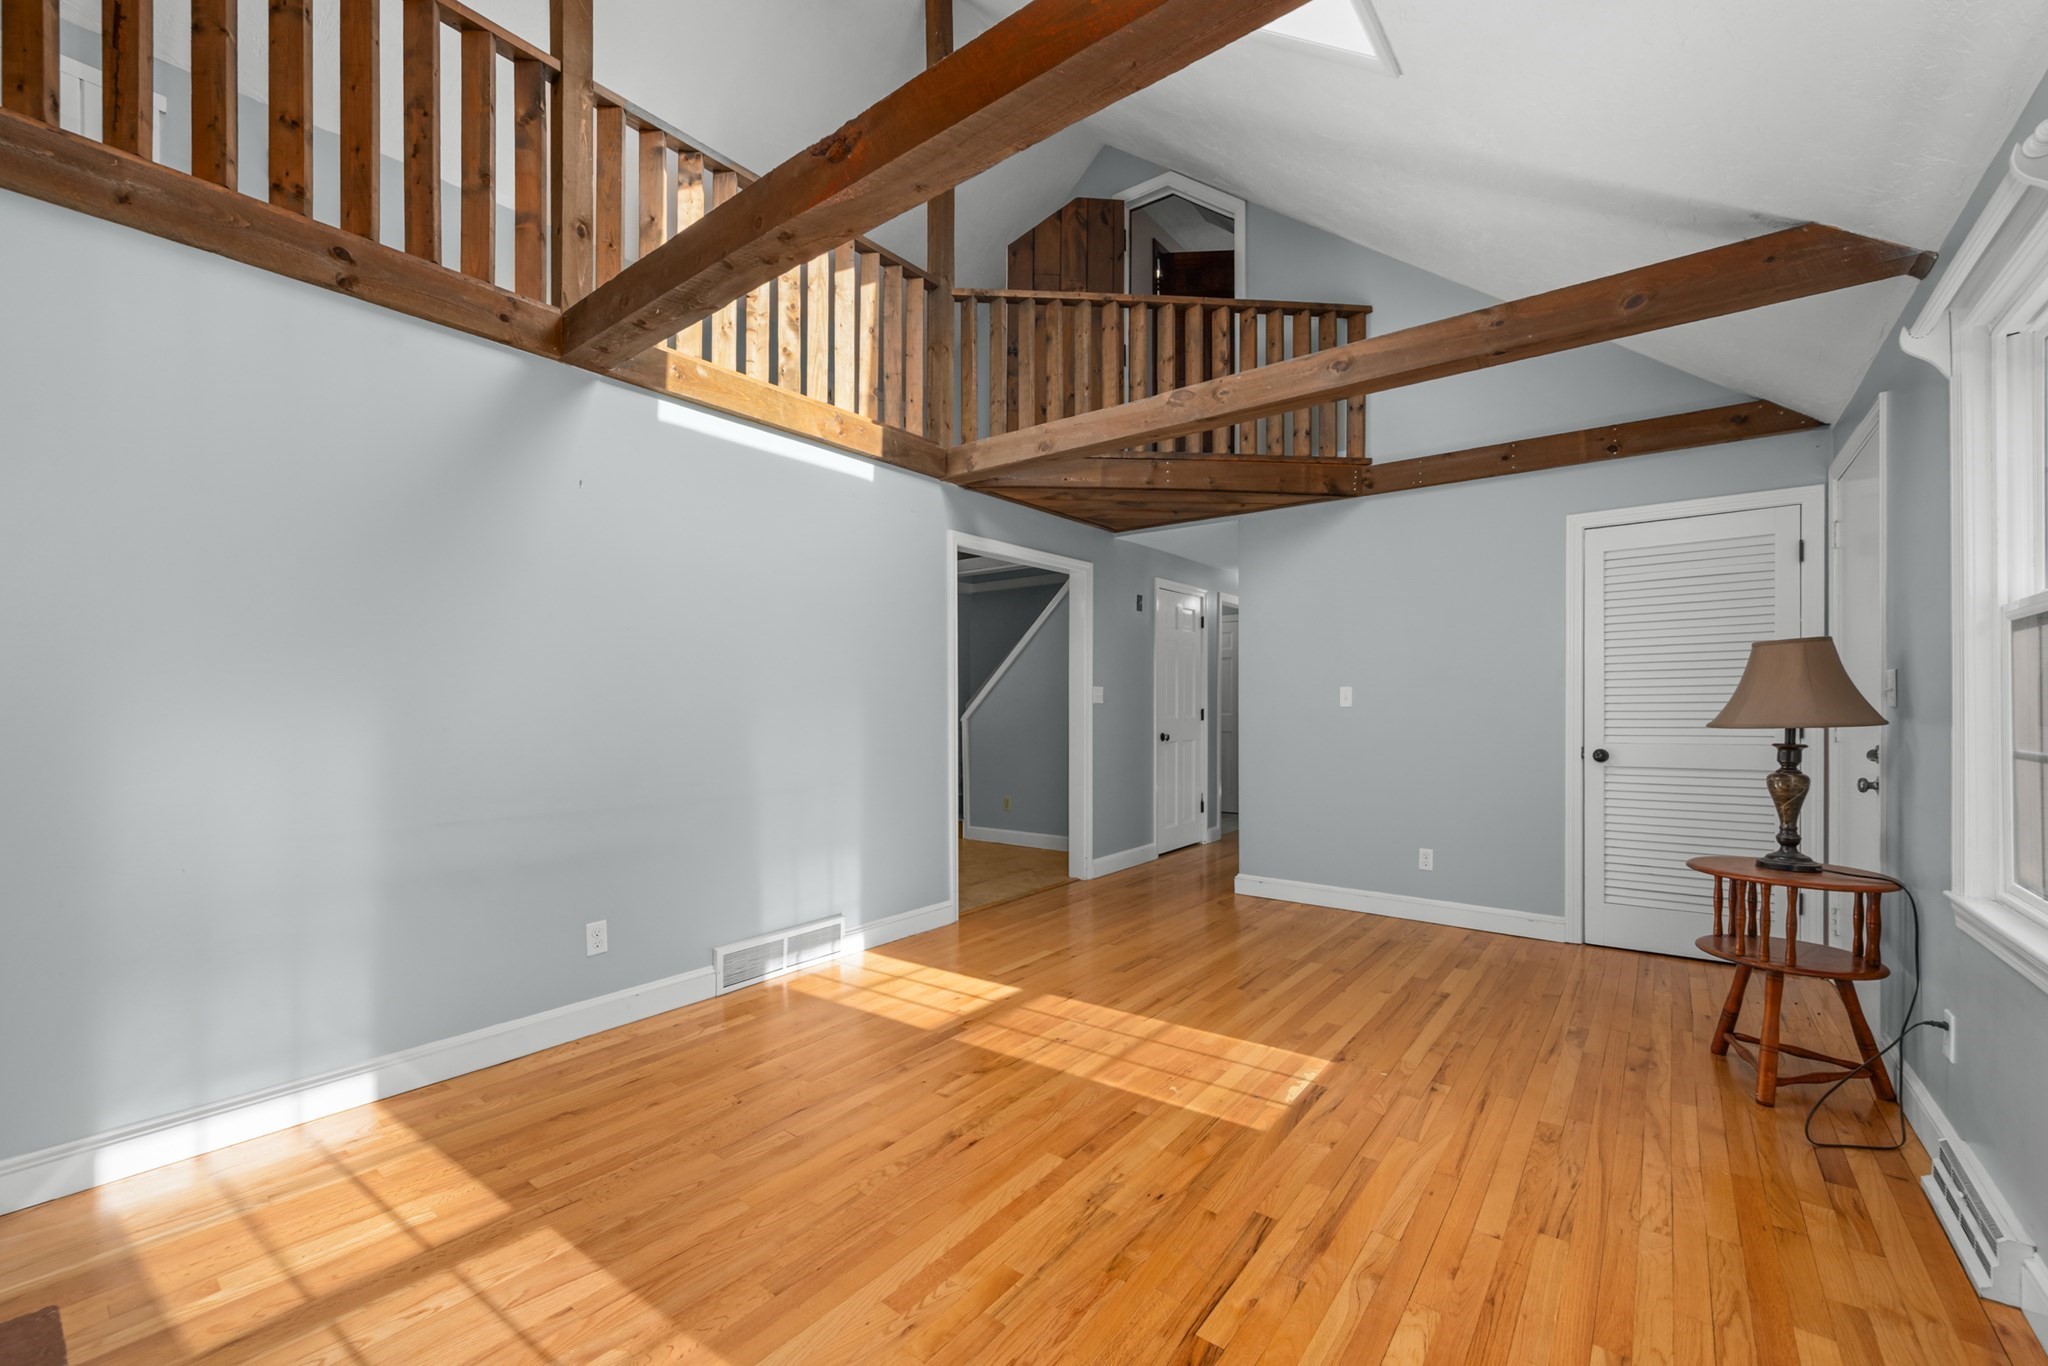
Bright room with hardwood floors and an exposed-beam loft railing overhead.
Living room with vaulted timber beams, hardwood floors, and a brick fireplace.
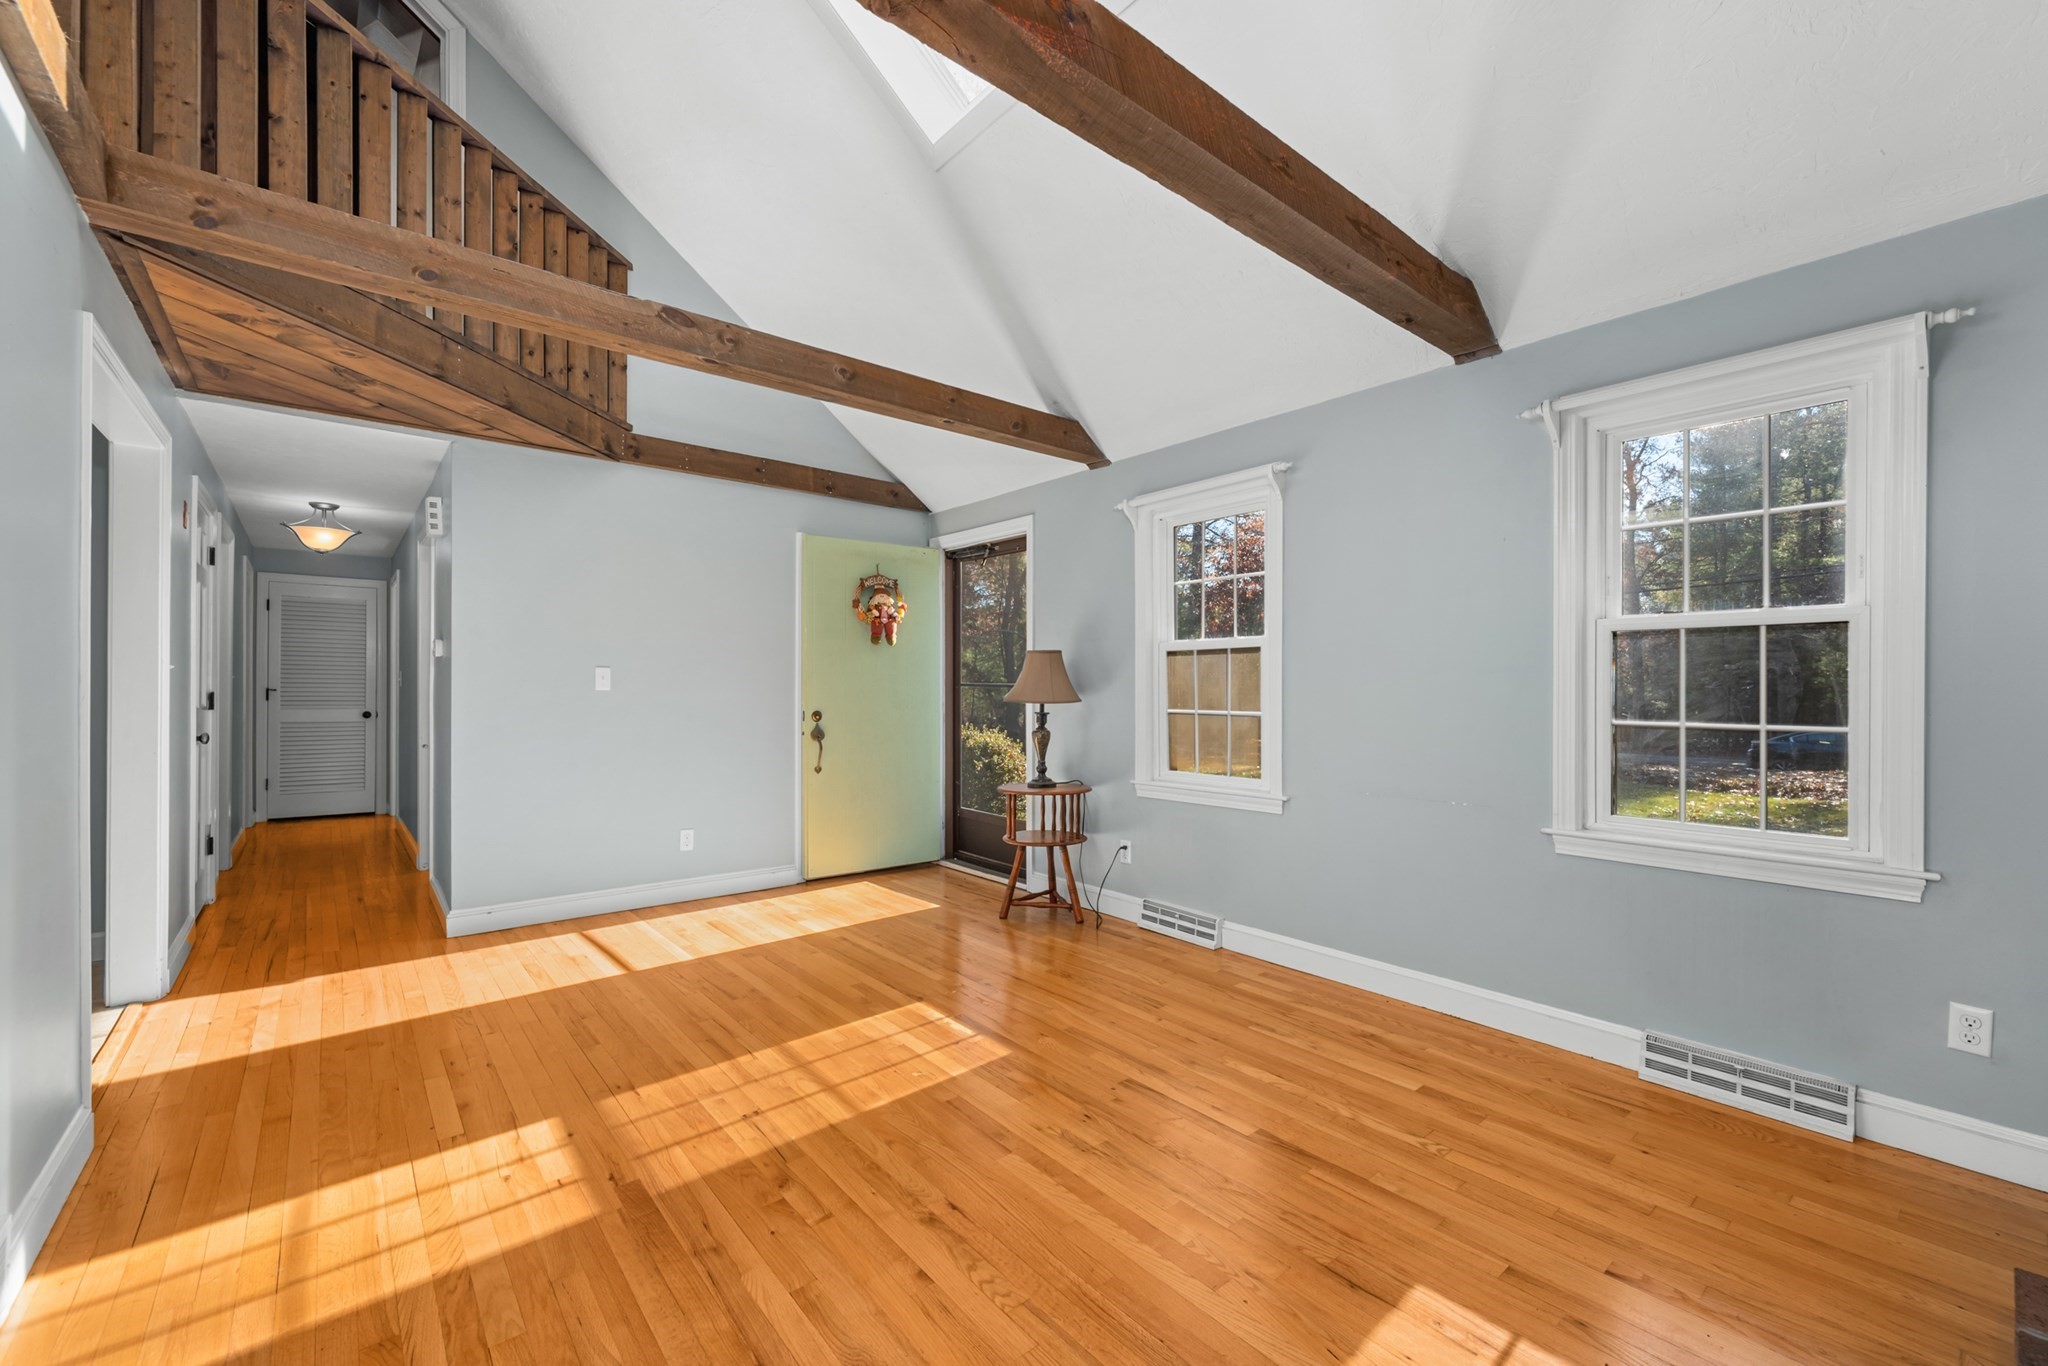
Sunlit empty living room with exposed timber beams, vaulted ceiling, and hardwood floors.
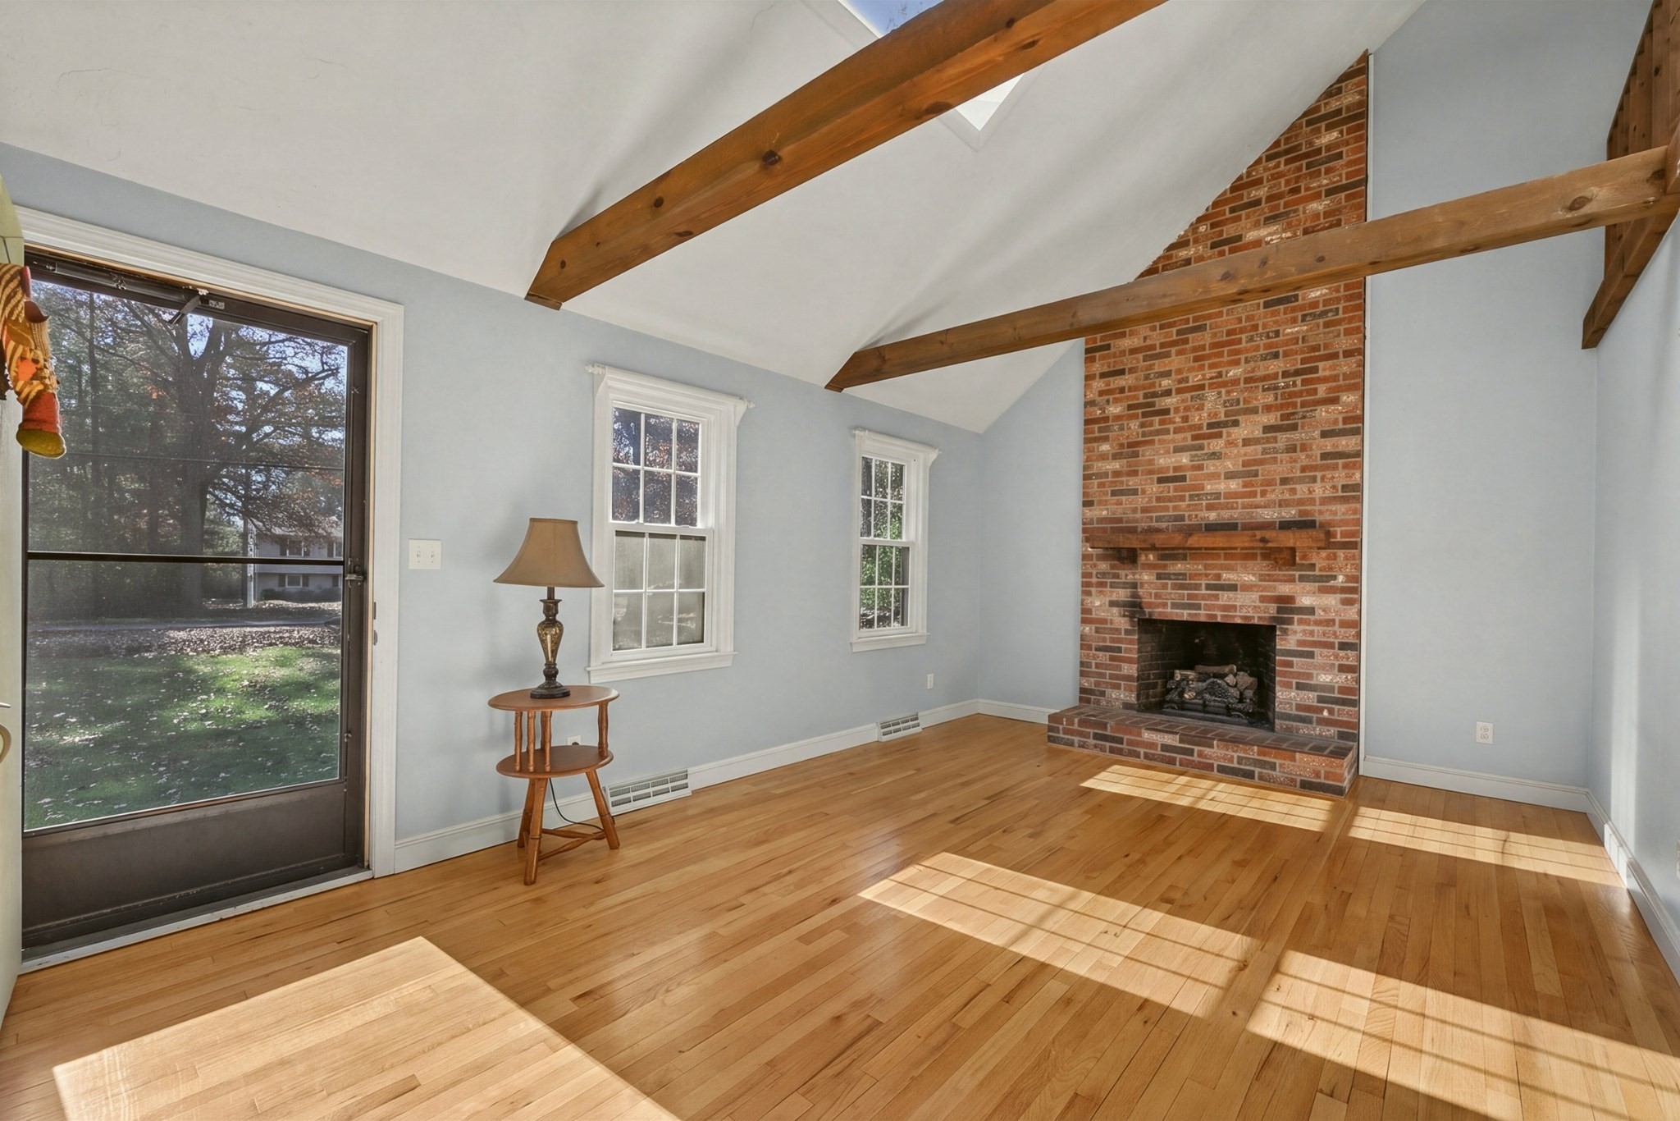
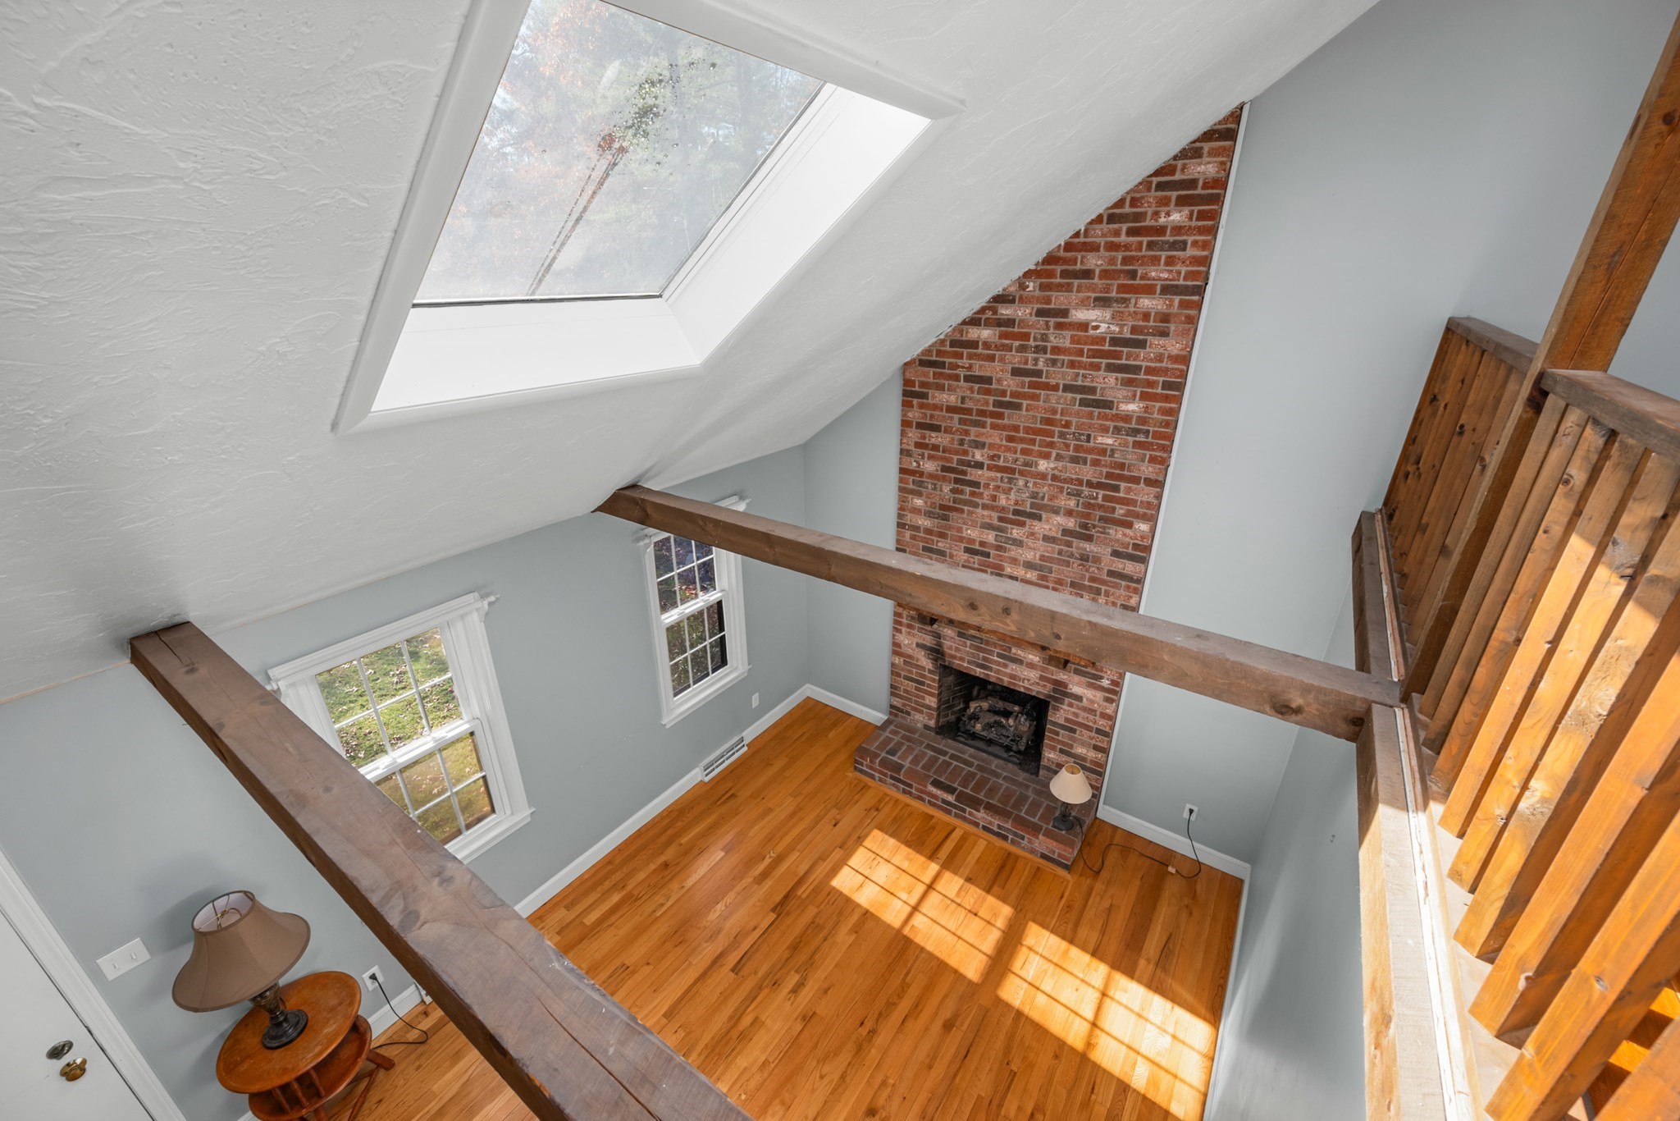
Living room with a brick fireplace, exposed beams, hardwood floors, and a skylight.
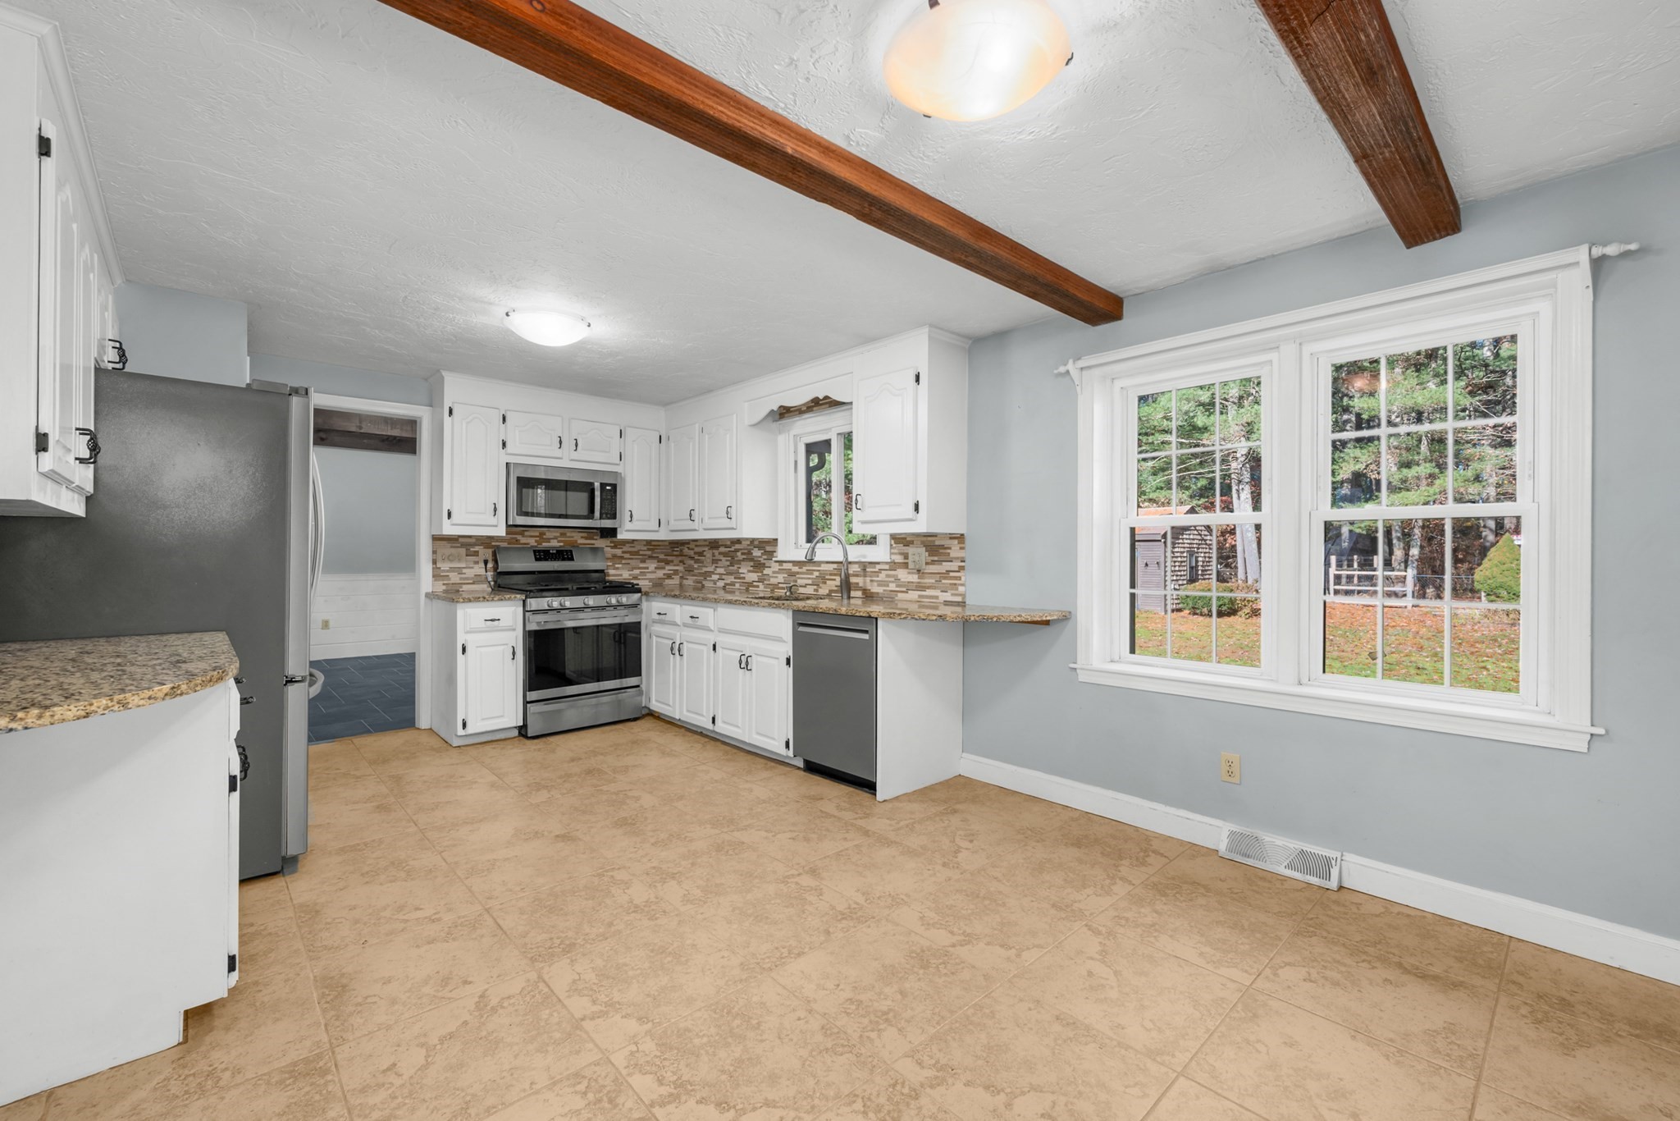
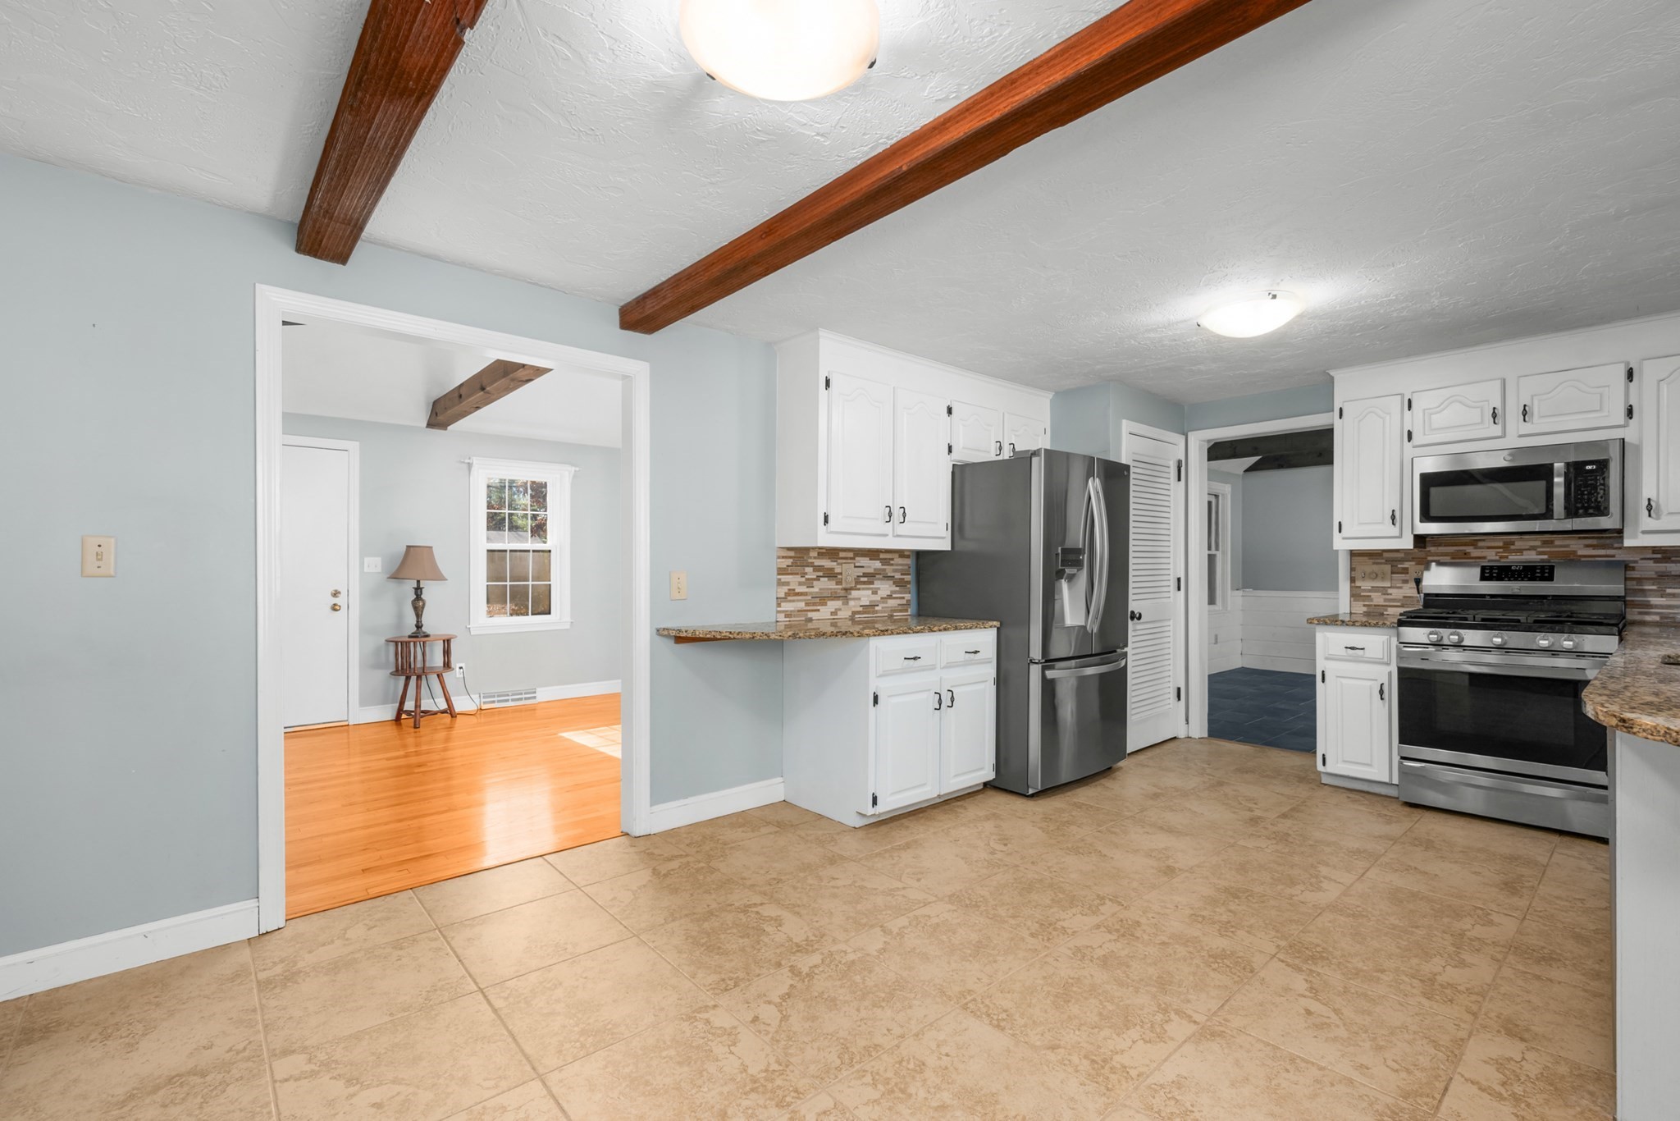
Kitchen with white cabinets, stainless steel appliances, exposed ceiling beams, and large windows.
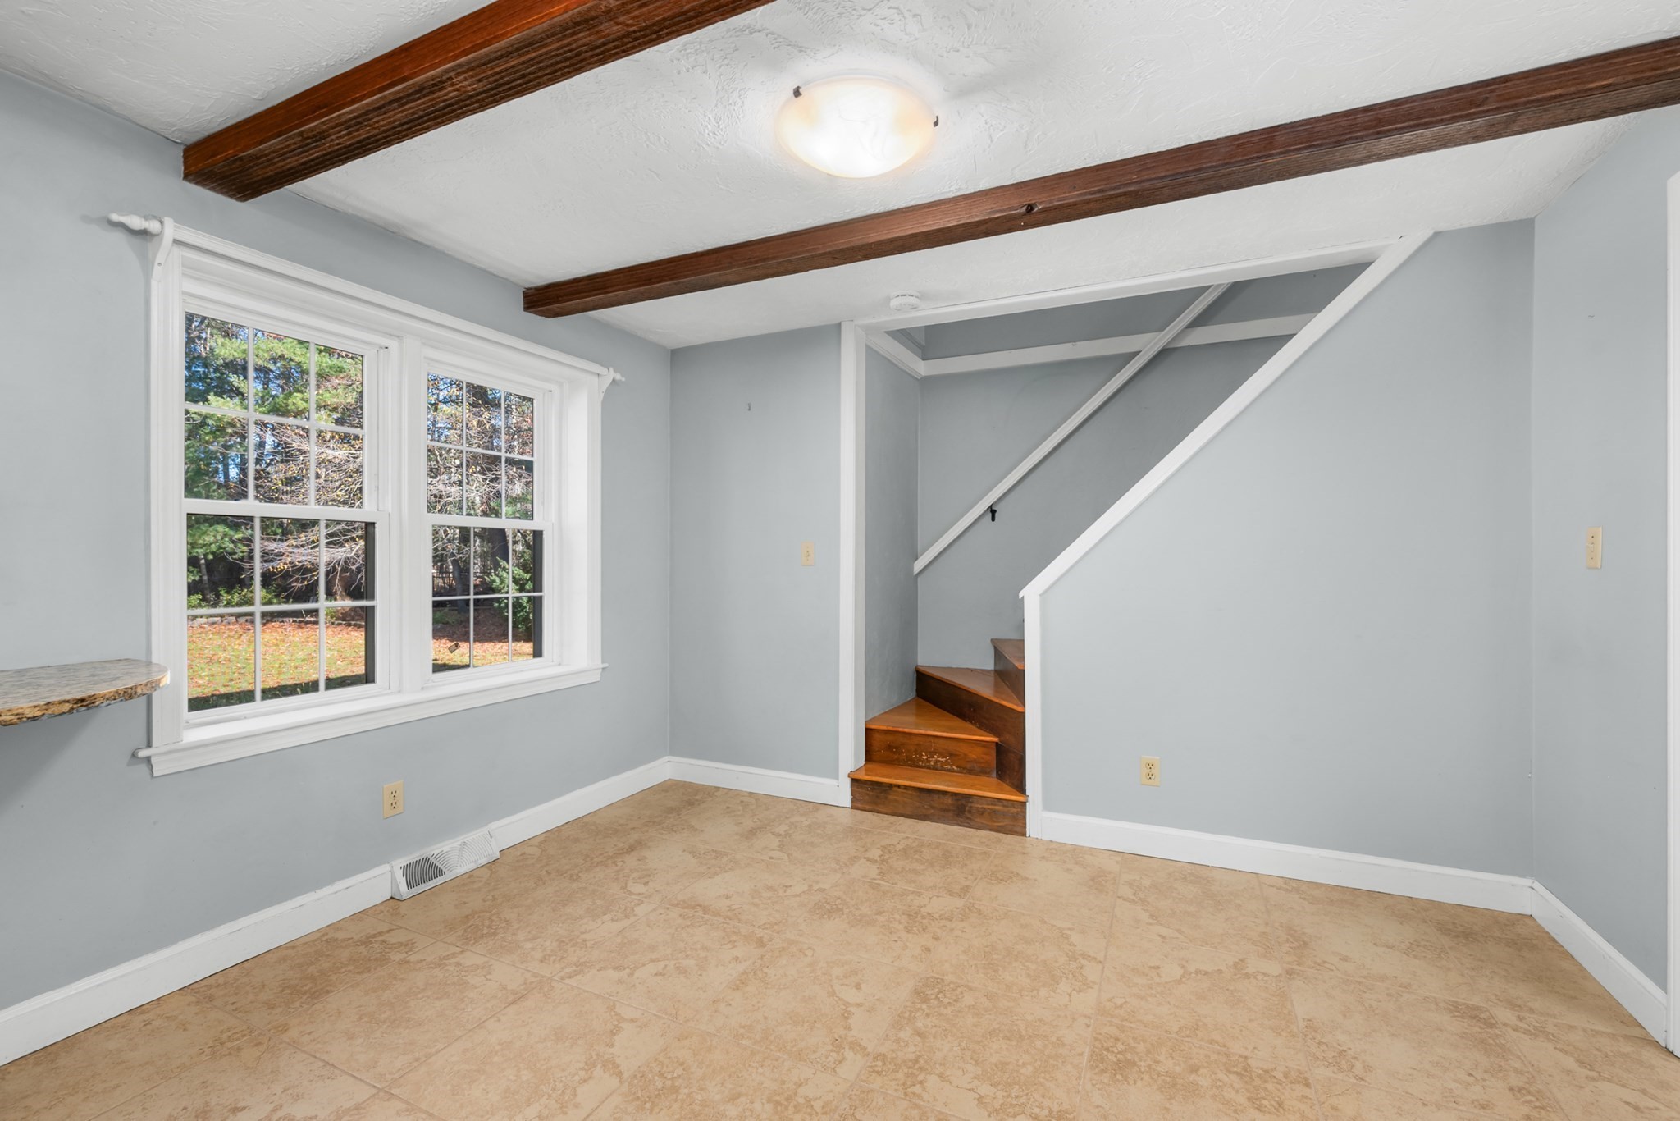
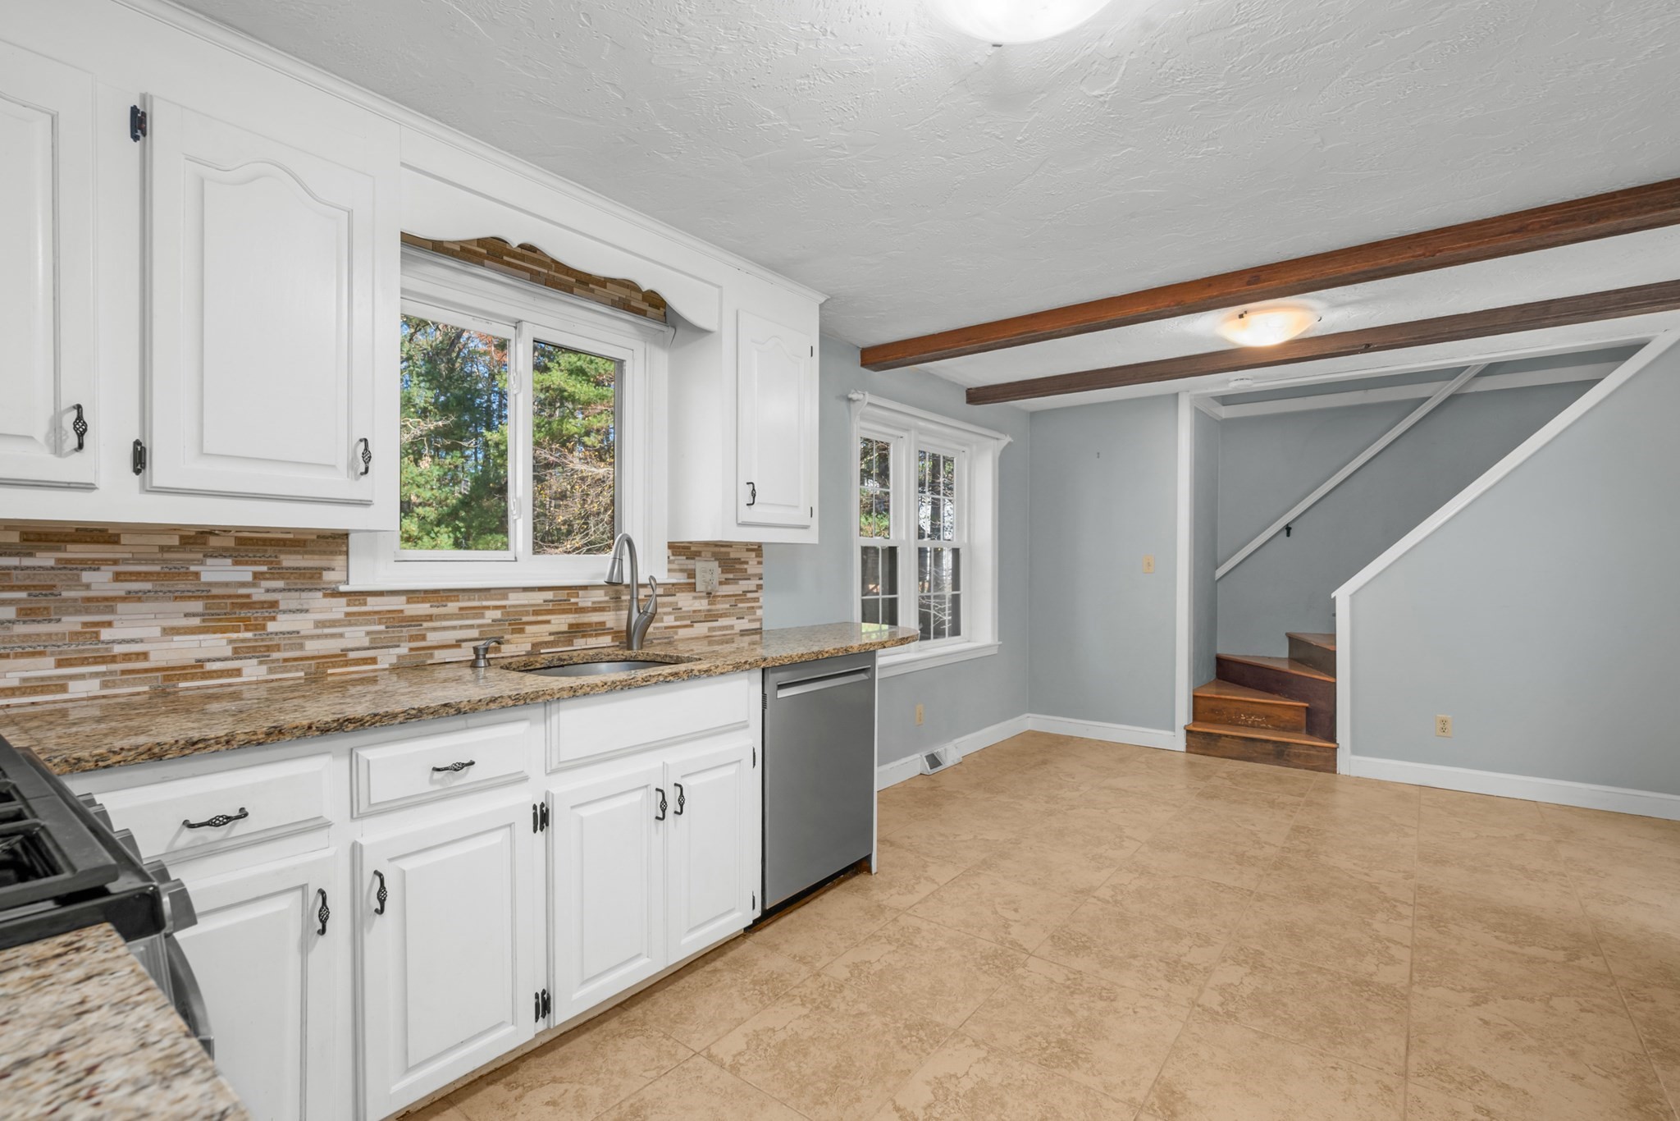
Empty room with tan tile flooring, exposed ceiling beams, two windows, and a wooden staircase.
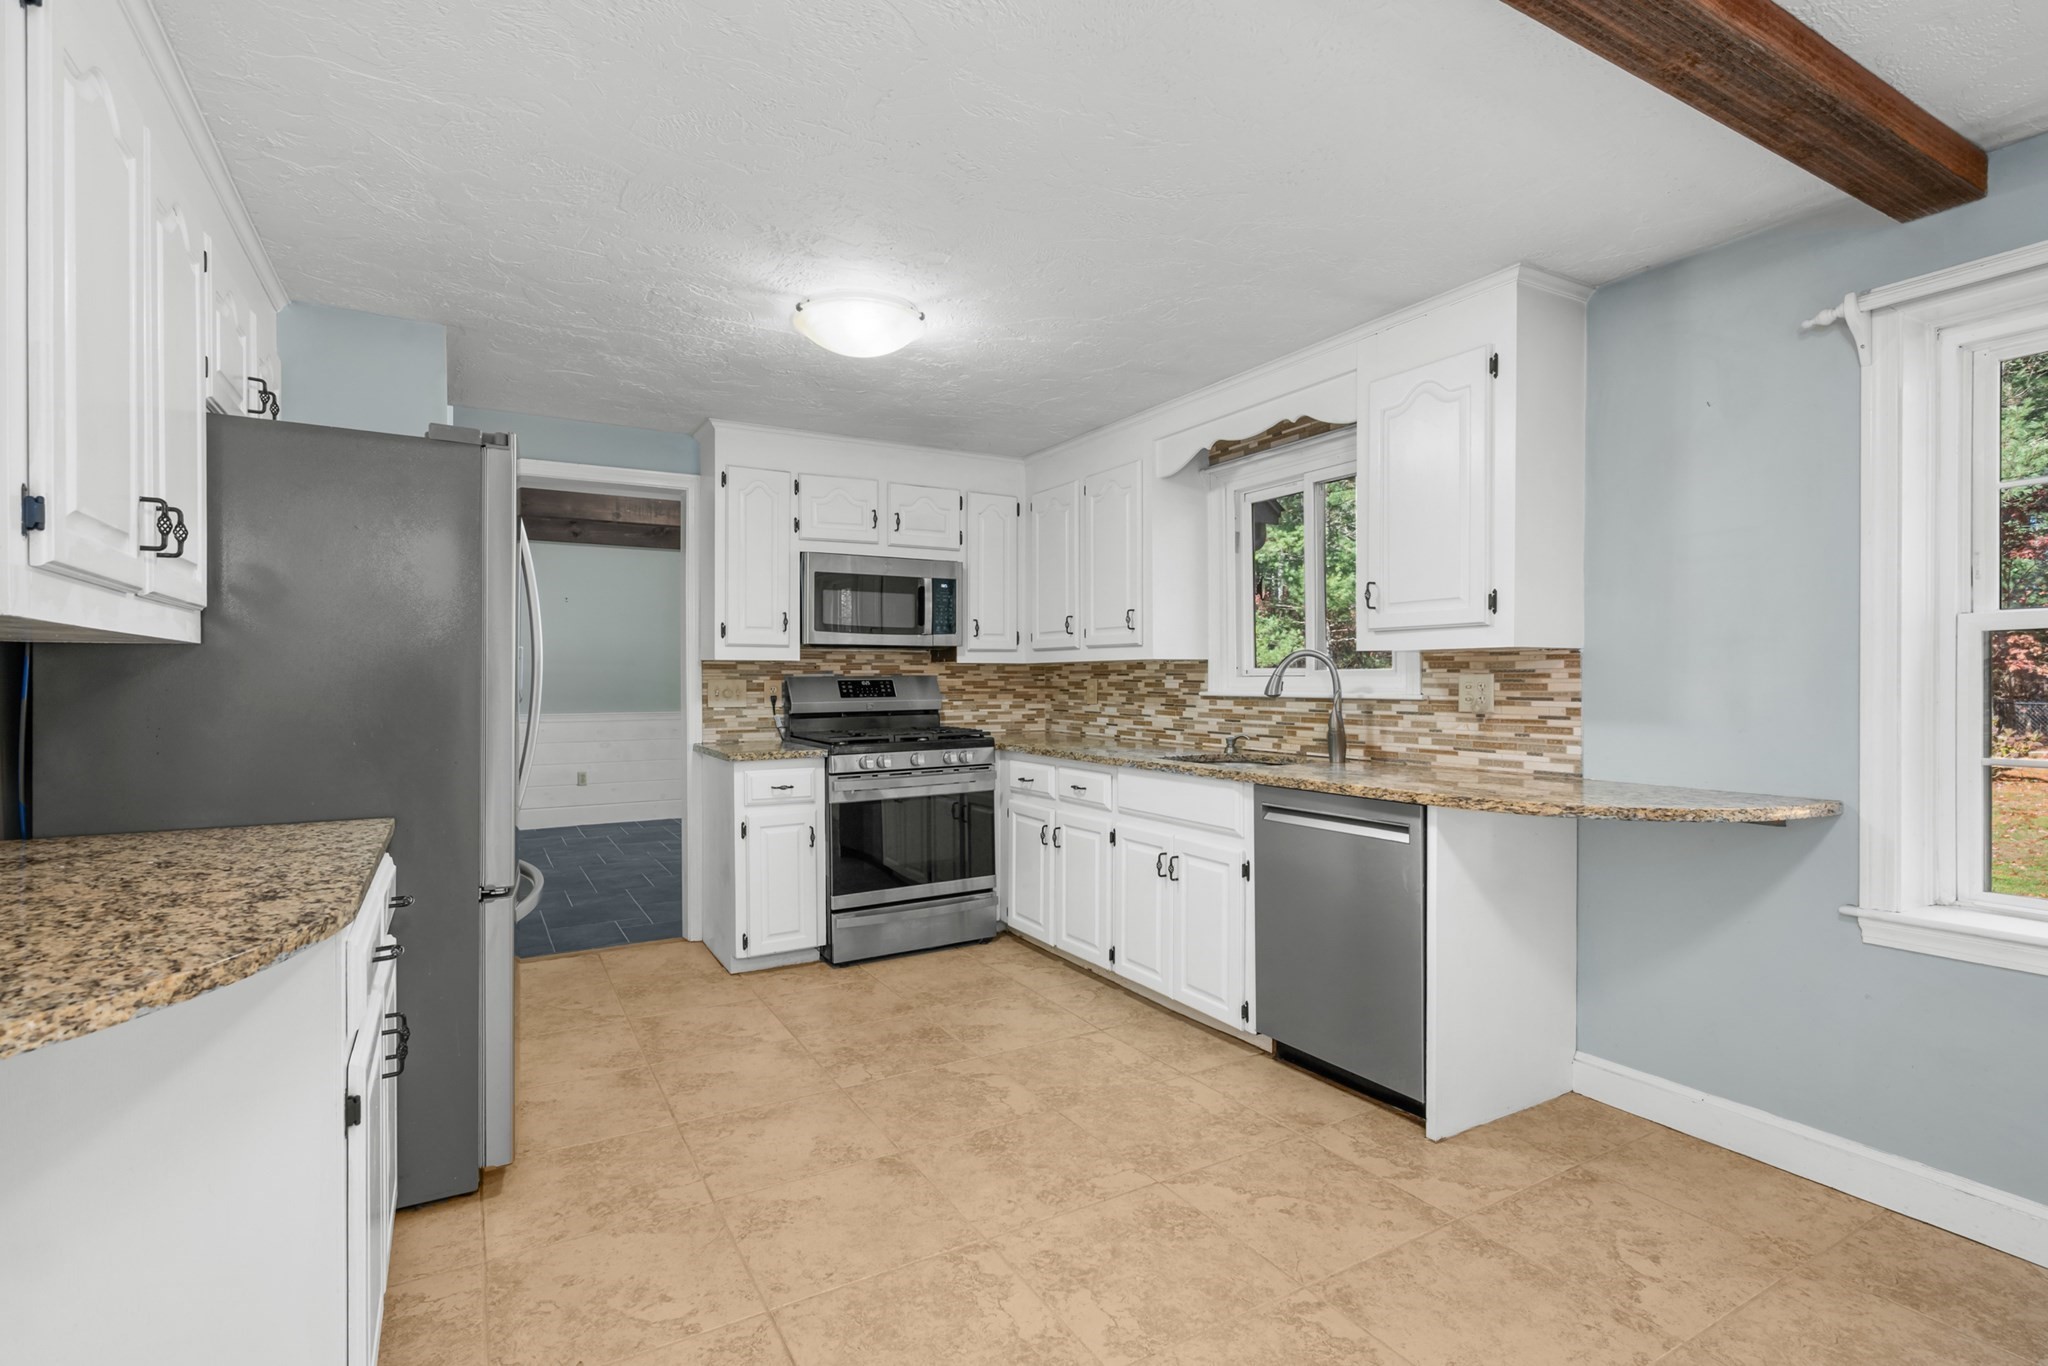
Kitchen with white cabinets, stainless steel appliances, tiled floor, and exposed wood ceiling beams.
Kitchen with white cabinets, granite counters, stainless appliances, and a tiled backsplash.
Kitchen with white cabinets, granite counters, mosaic backsplash, and exposed ceiling beams.
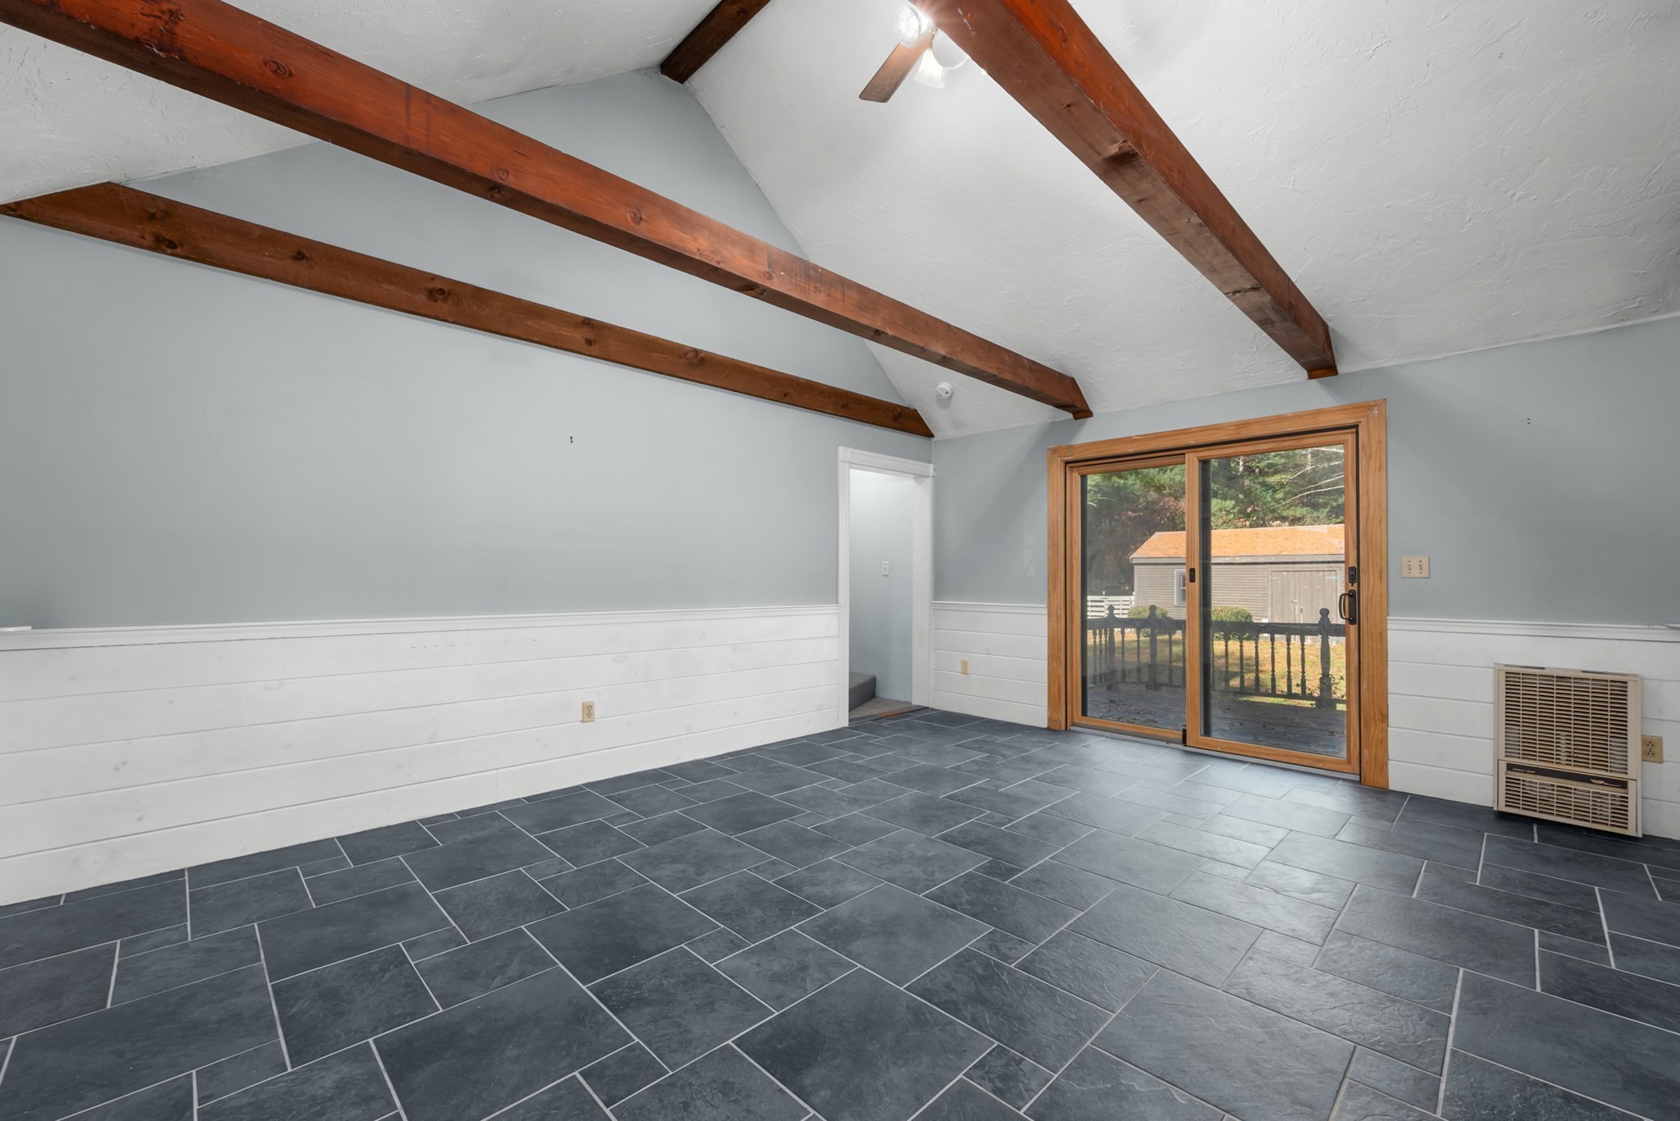
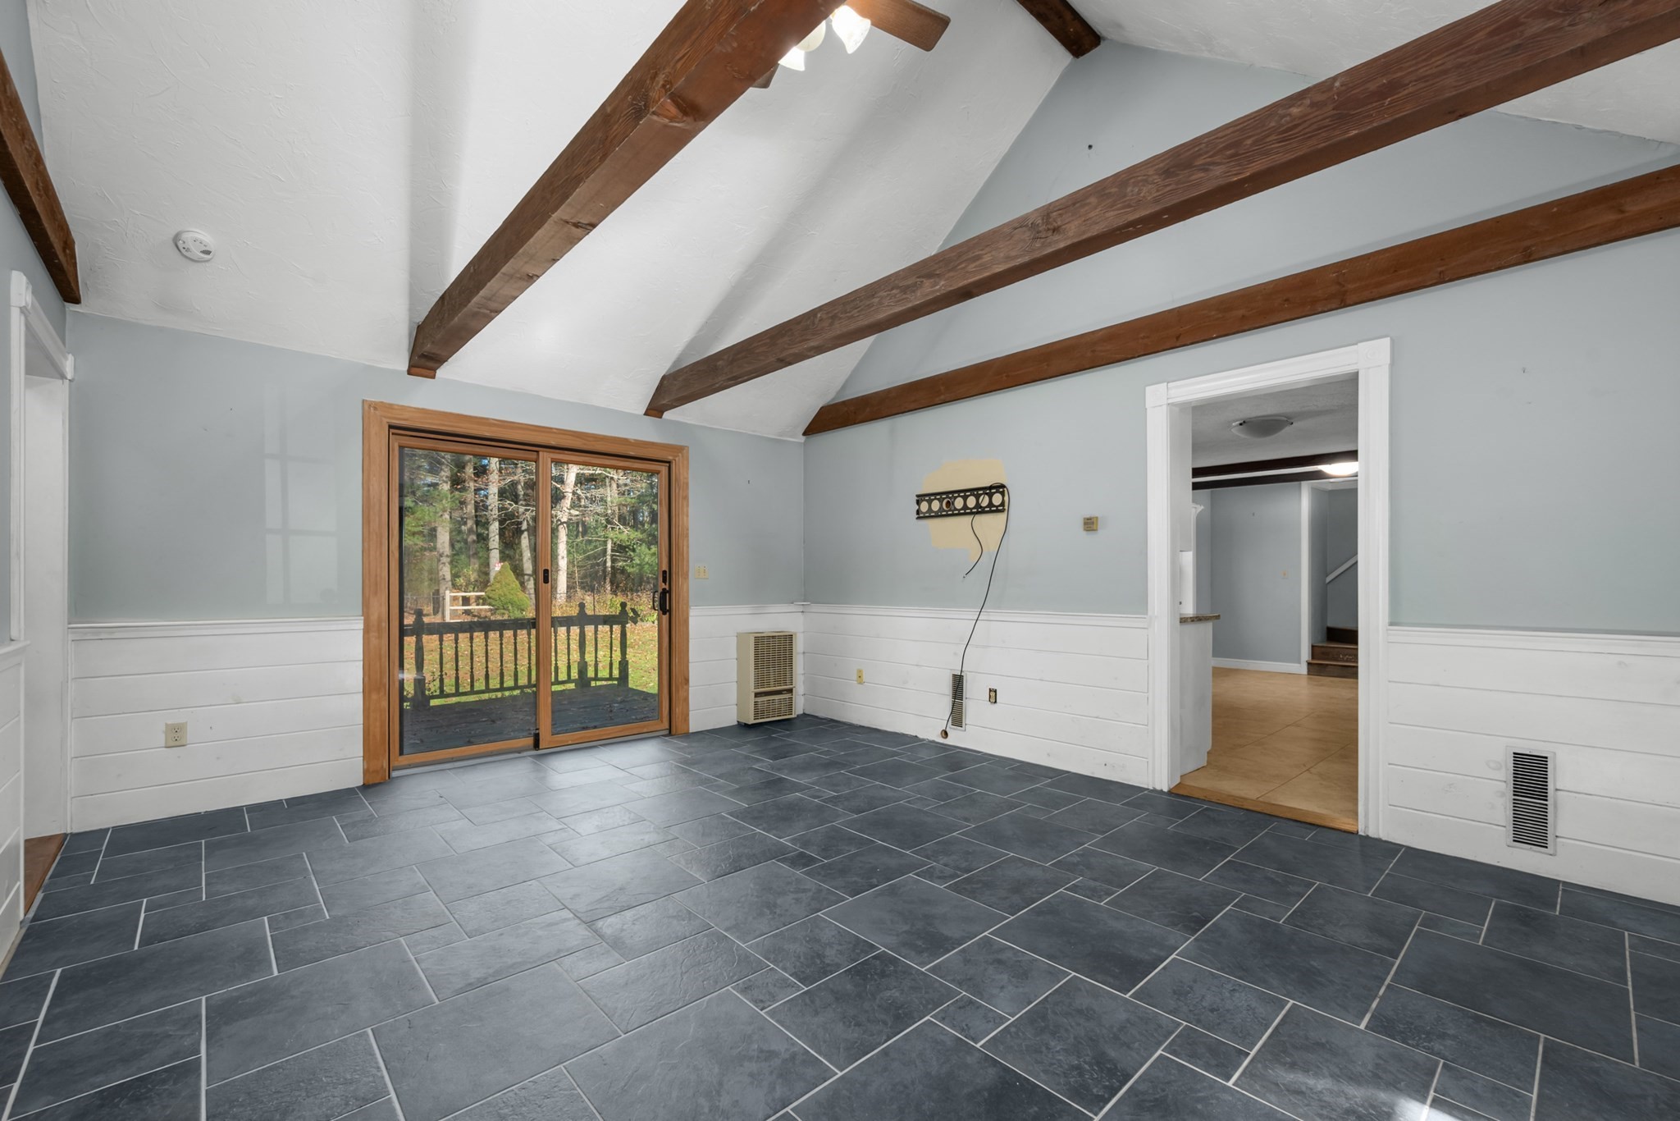
Empty room with dark tile flooring, exposed ceiling beams, and wood-framed sliding glass doors.
Tiled room with exposed ceiling beams and sliding glass doors opening onto a wooded yard.
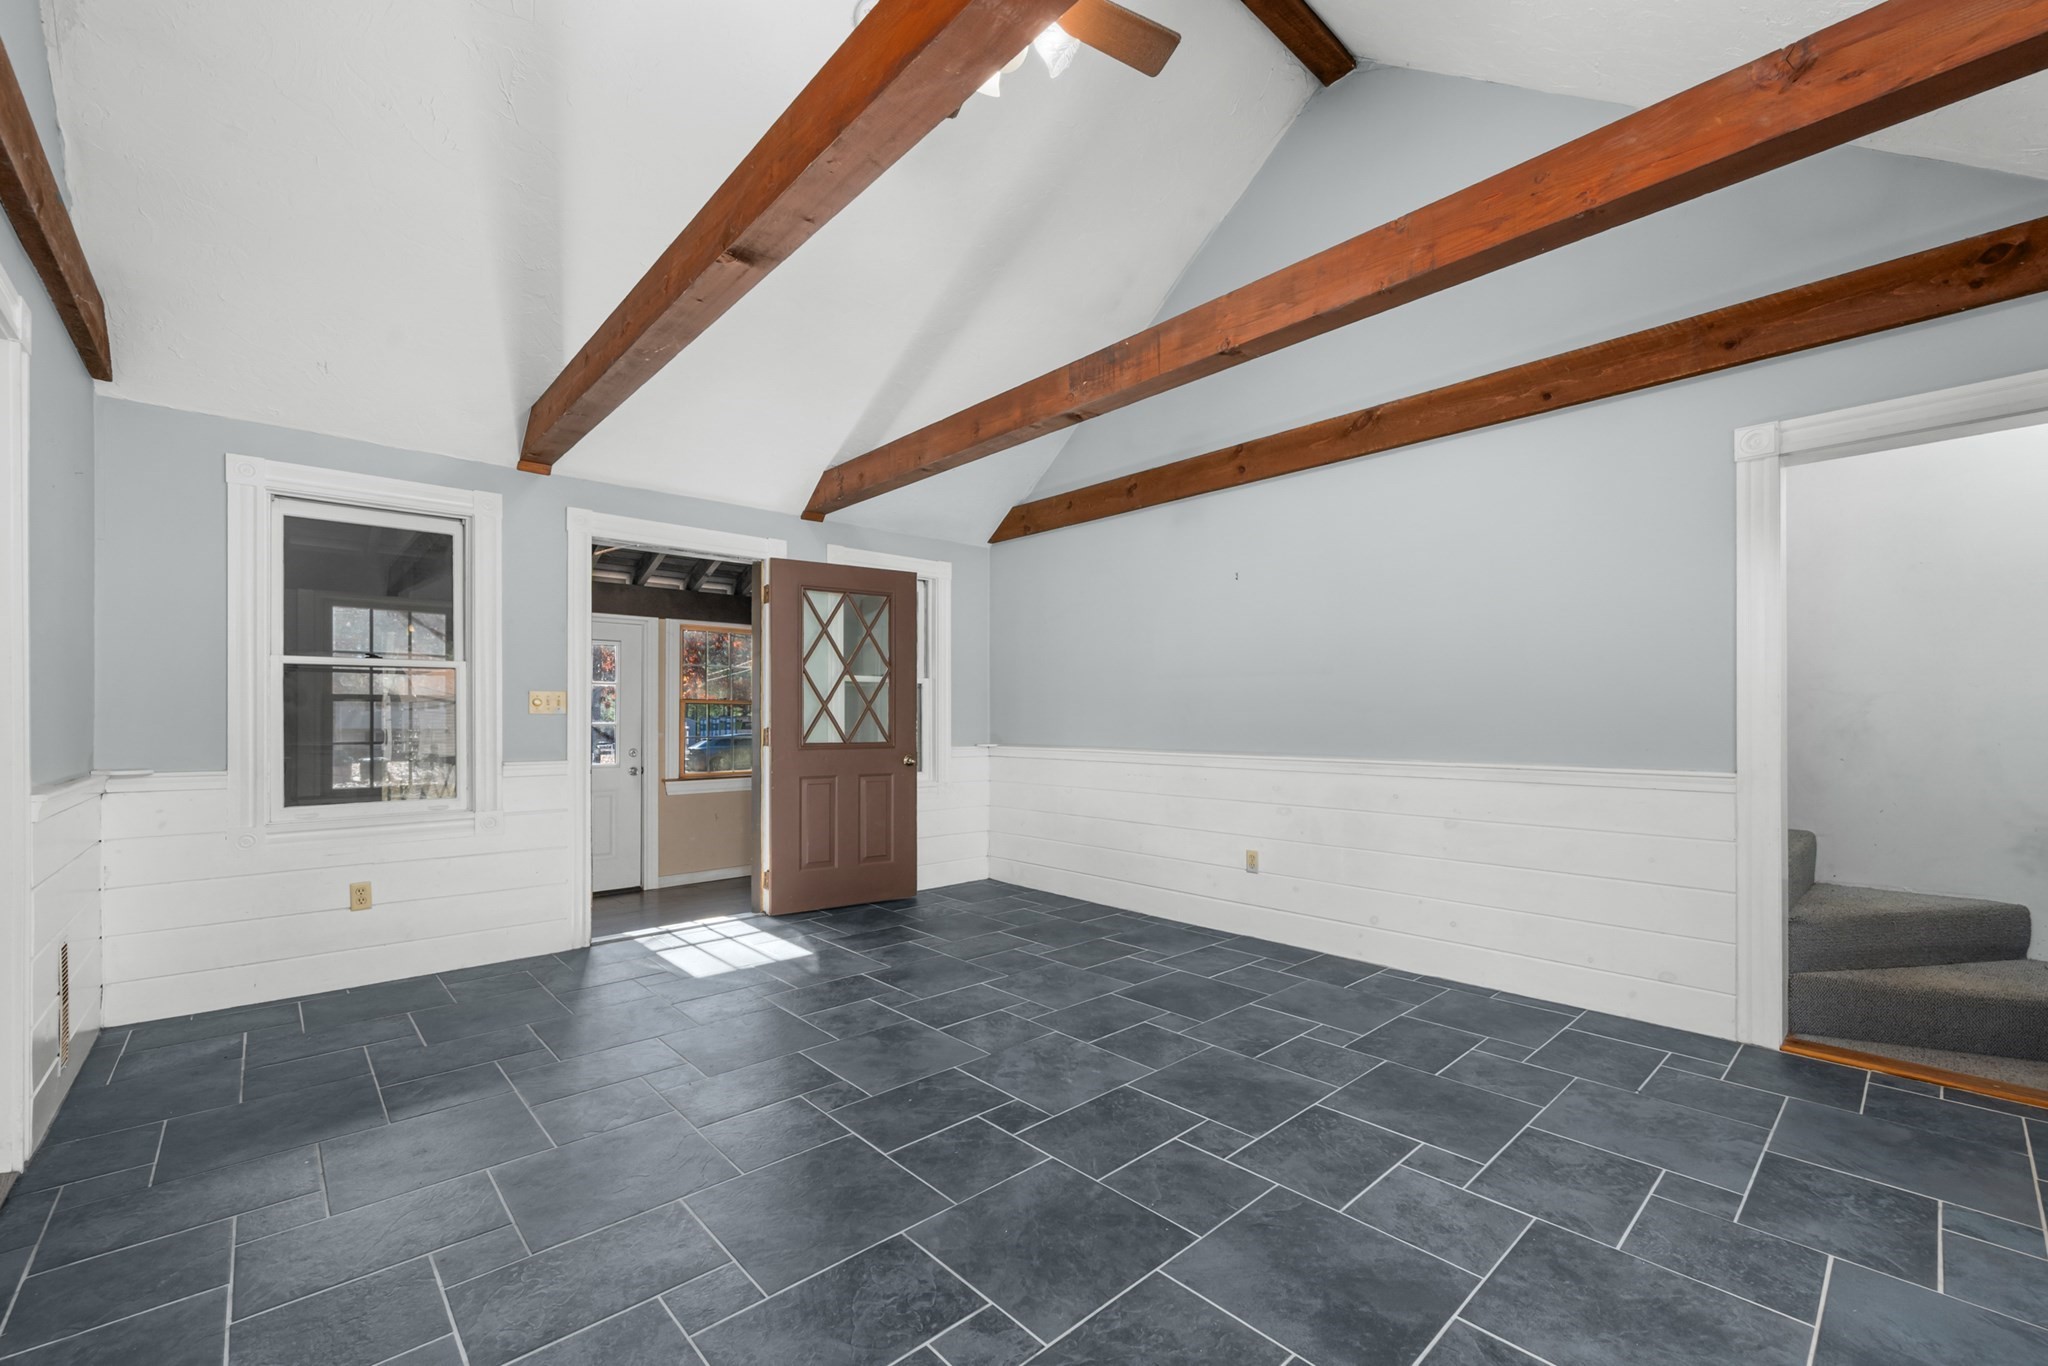
Empty room with exposed wooden ceiling beams, gray tile flooring, and stairs.
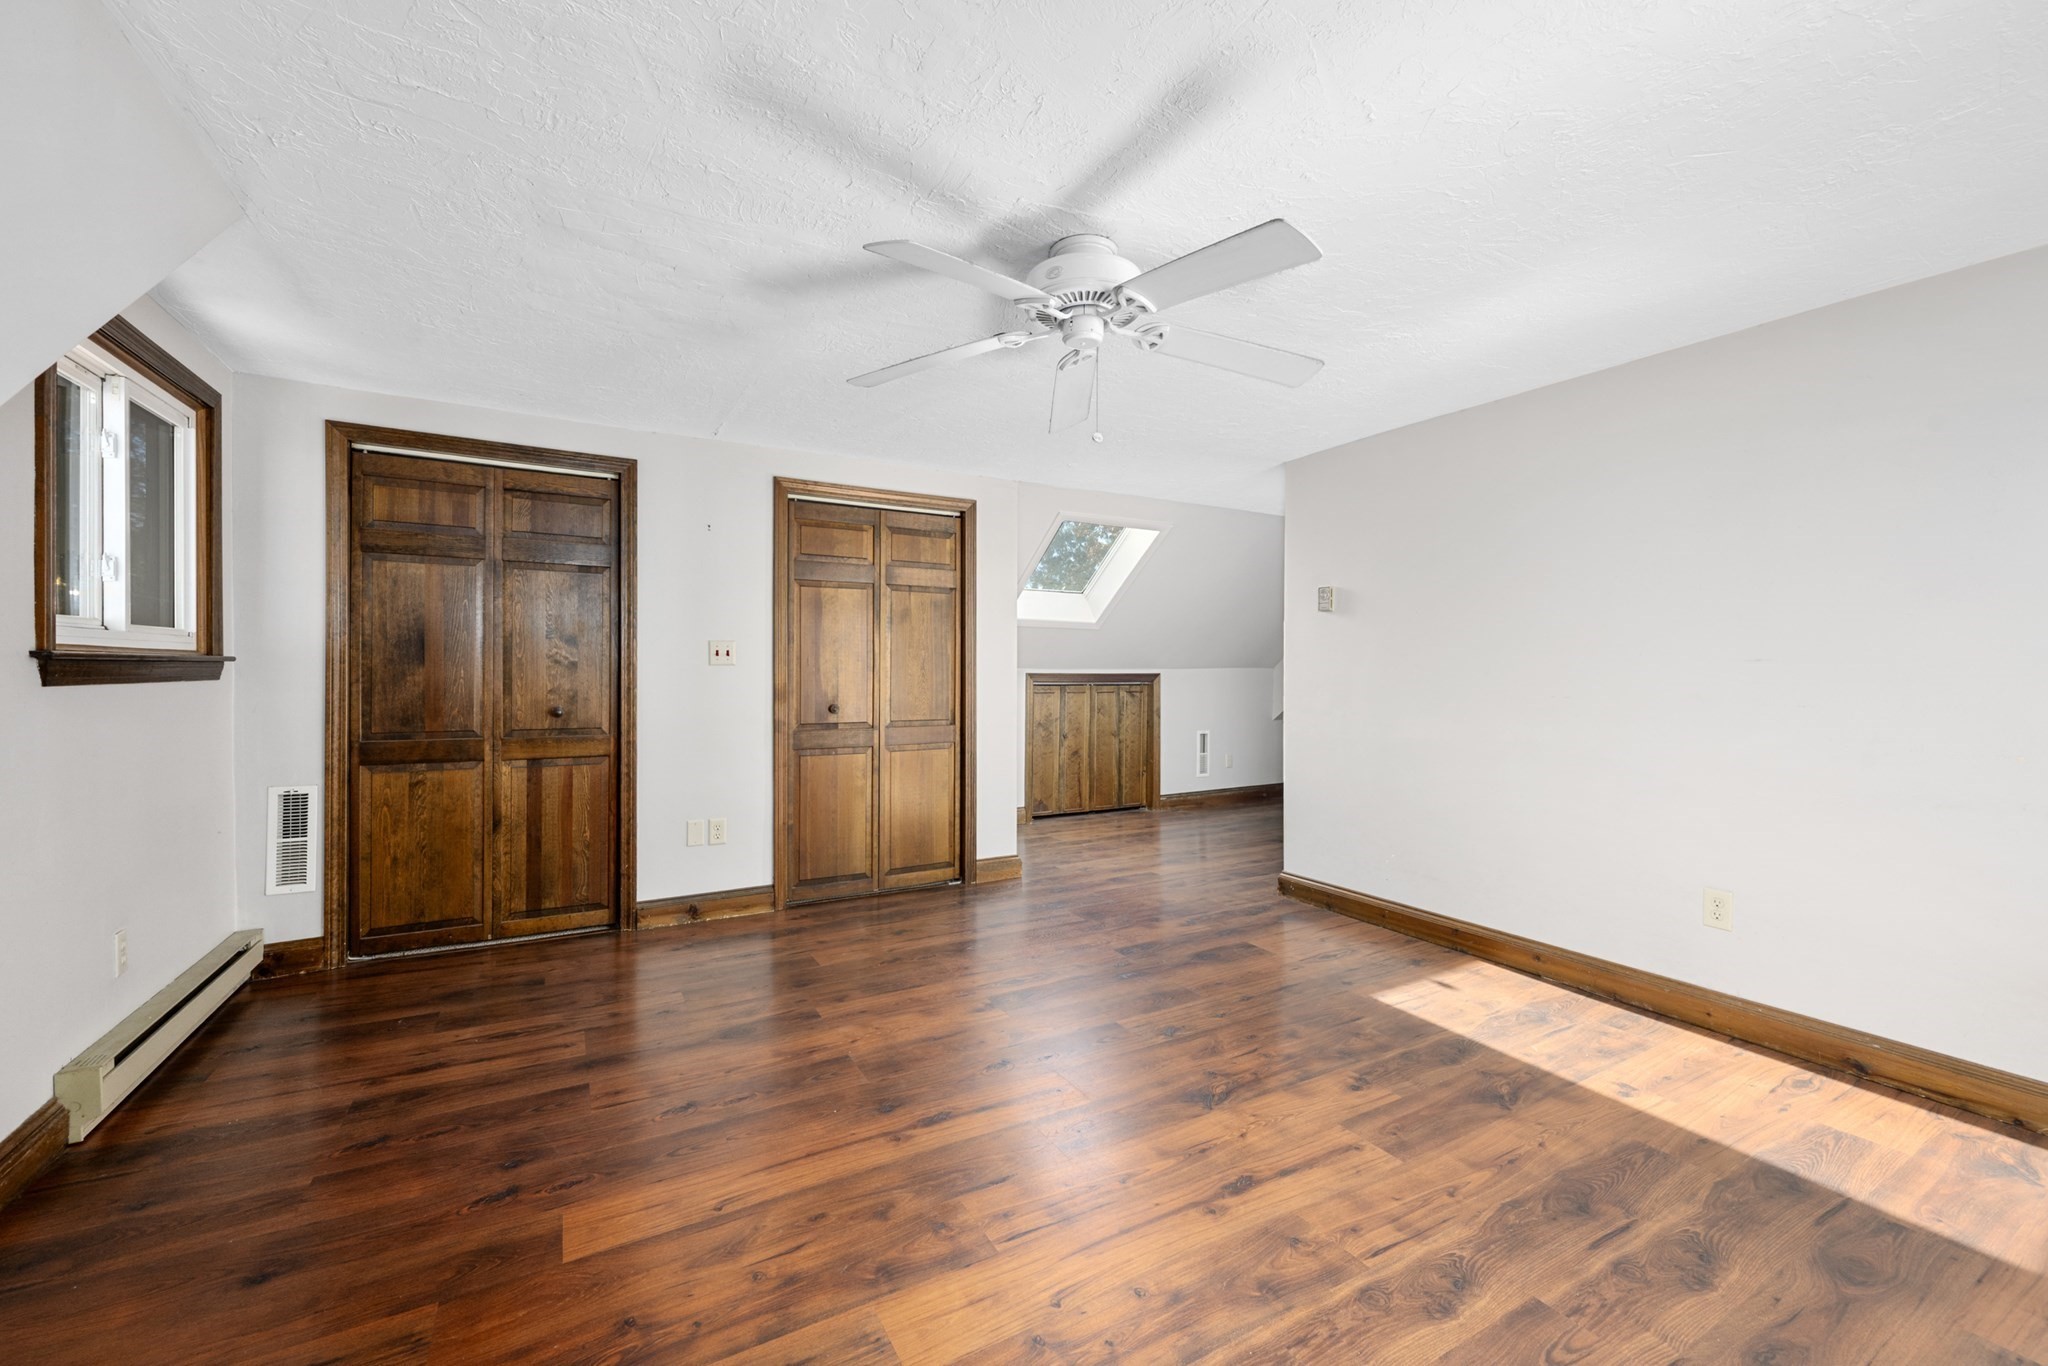
Empty room with hardwood floors, wooden closet doors, and a skylight.
25 Spring St
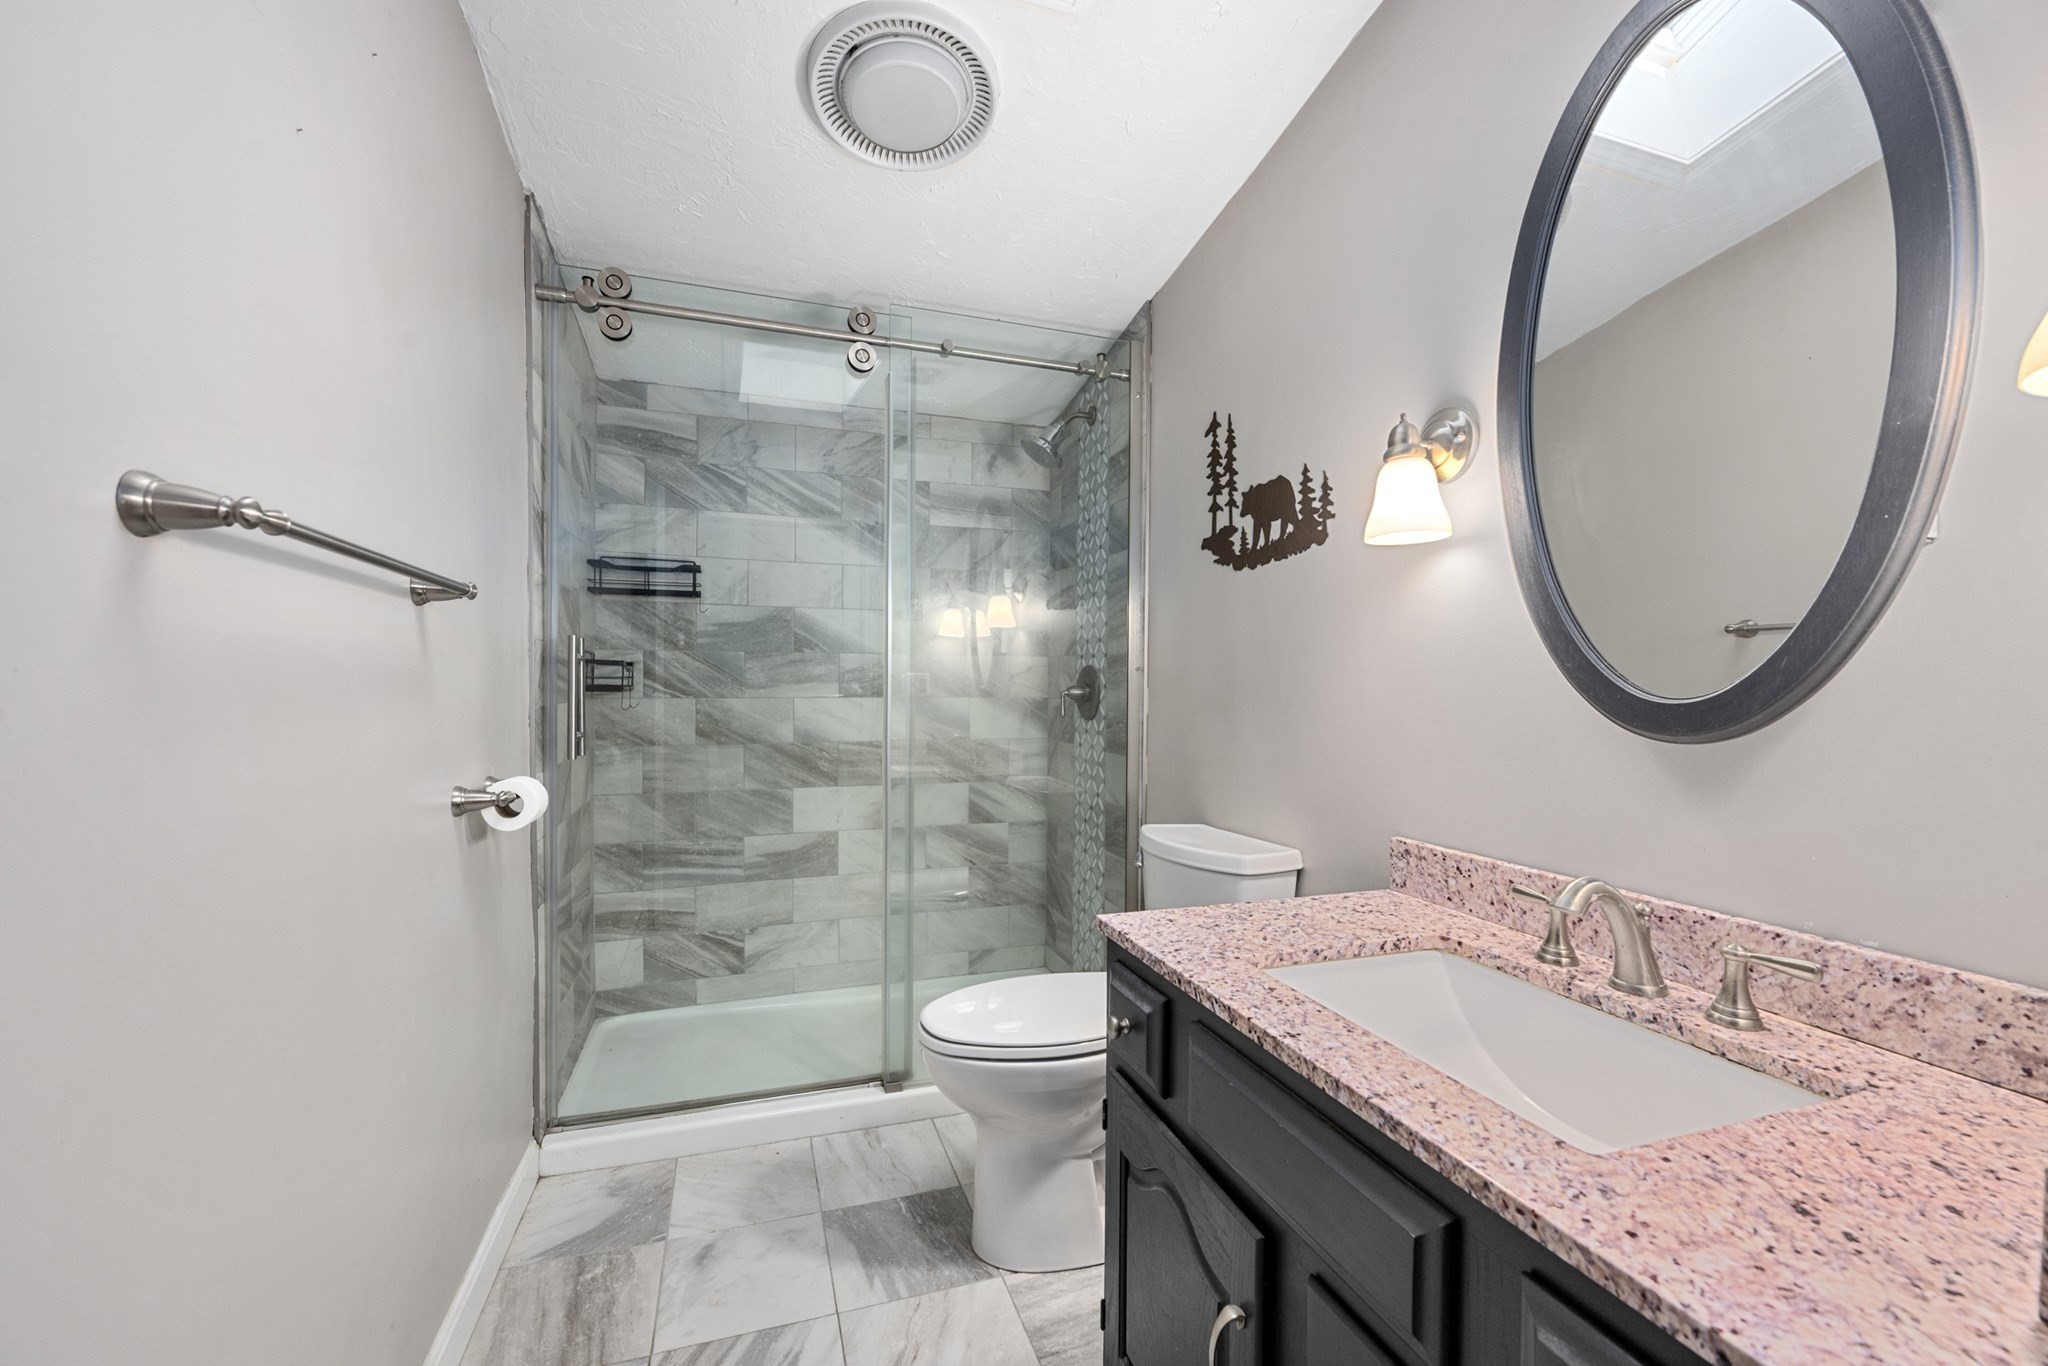
Bathroom with a glass-enclosed tiled shower, granite vanity, and large oval mirror.
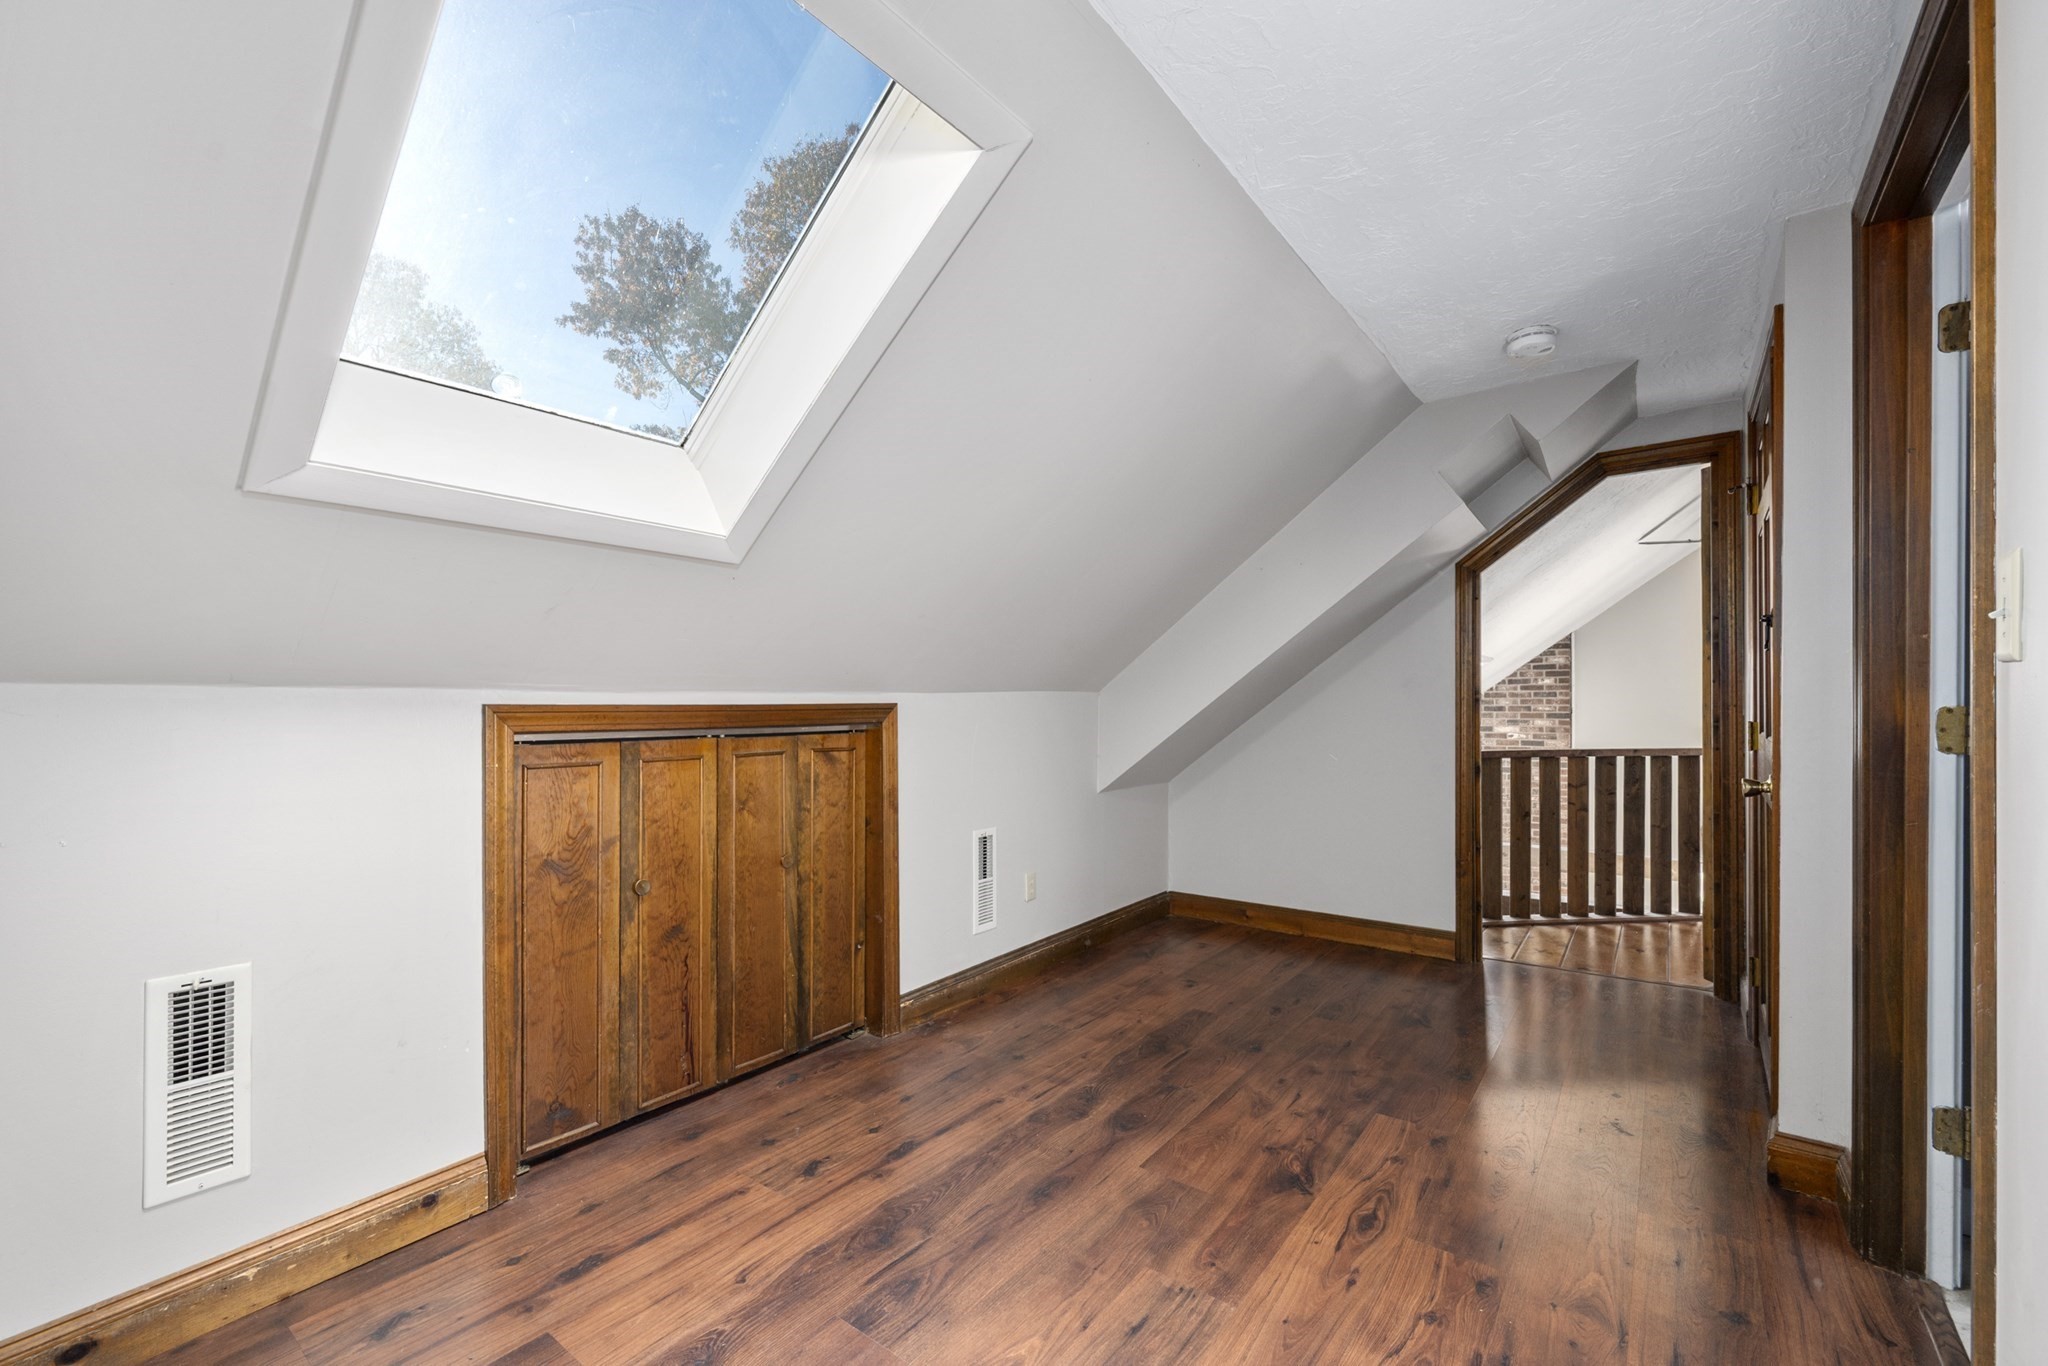
Attic room with a large skylight, sloped ceiling, and hardwood floors.
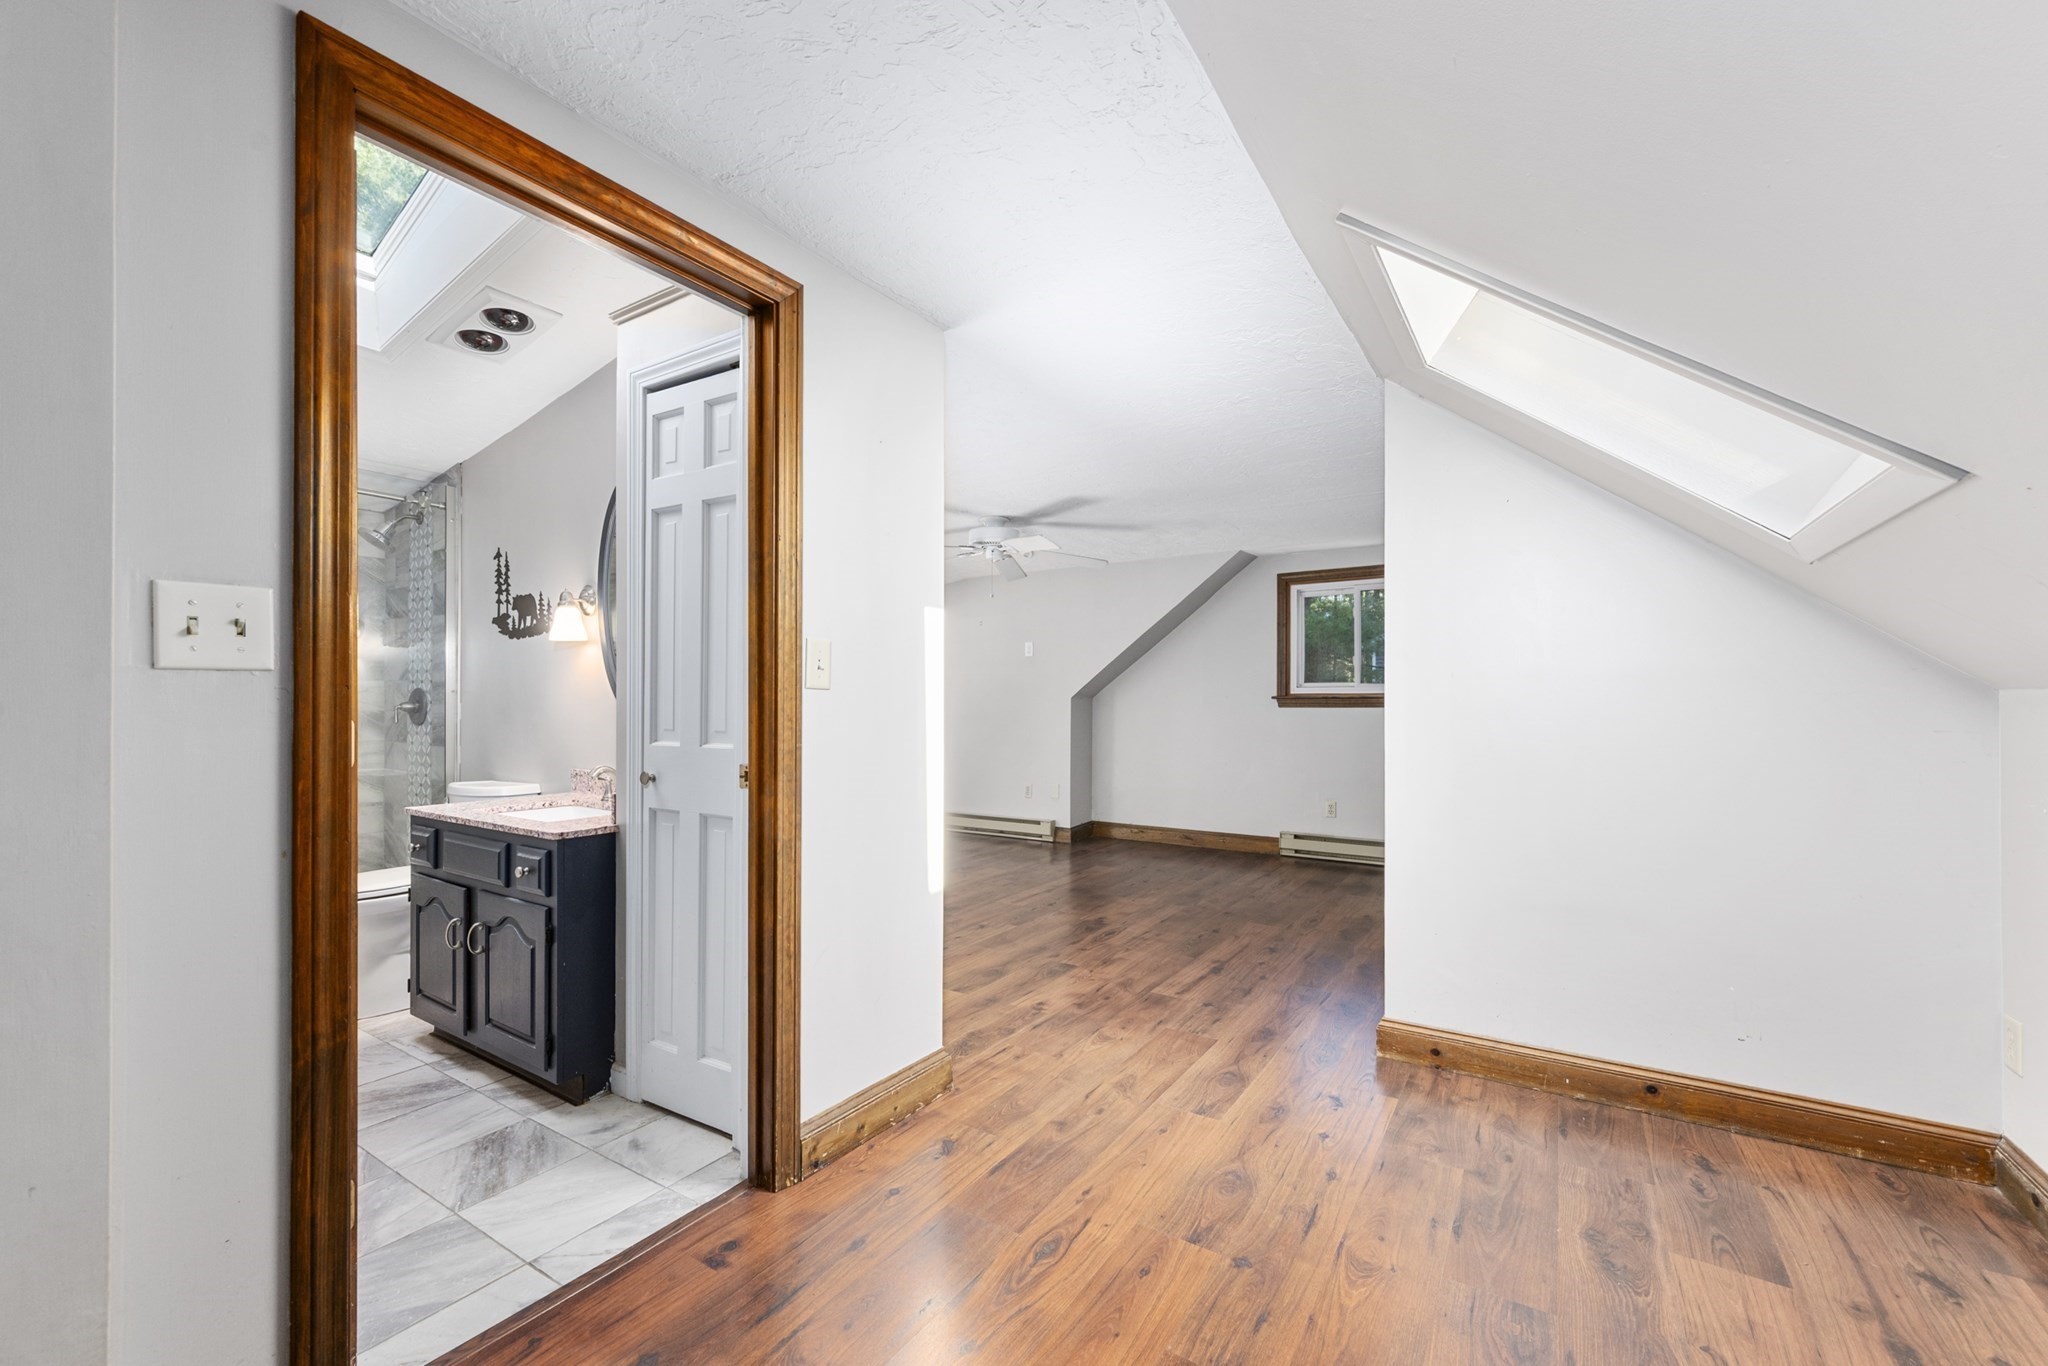
Finished attic room with a skylight, wood flooring, and an adjoining bathroom.
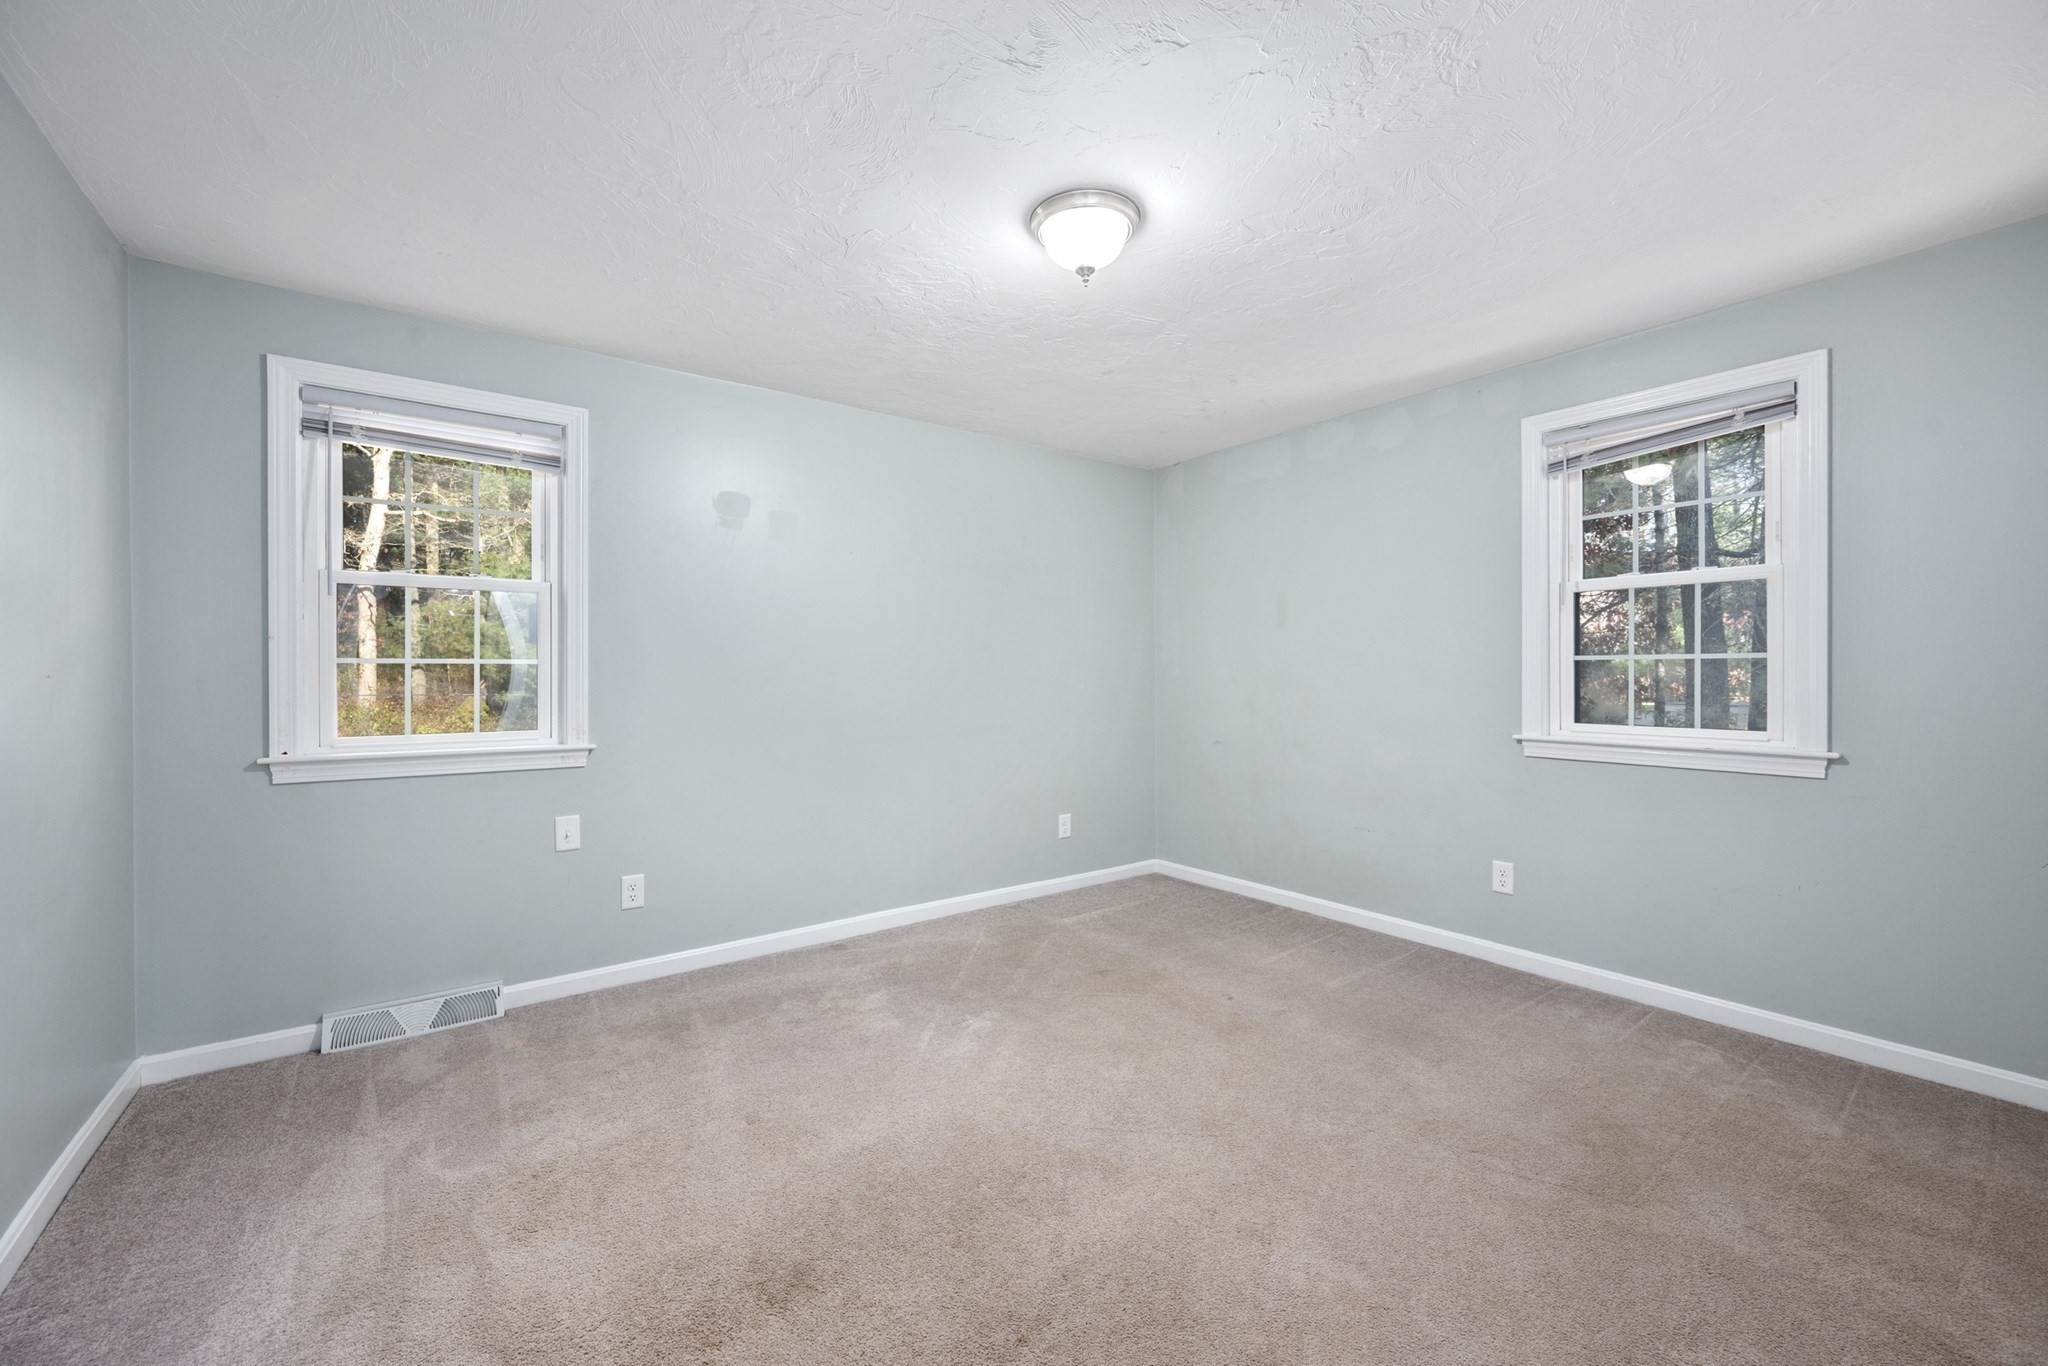
Empty bedroom with pale blue walls, beige carpet, and two windows.
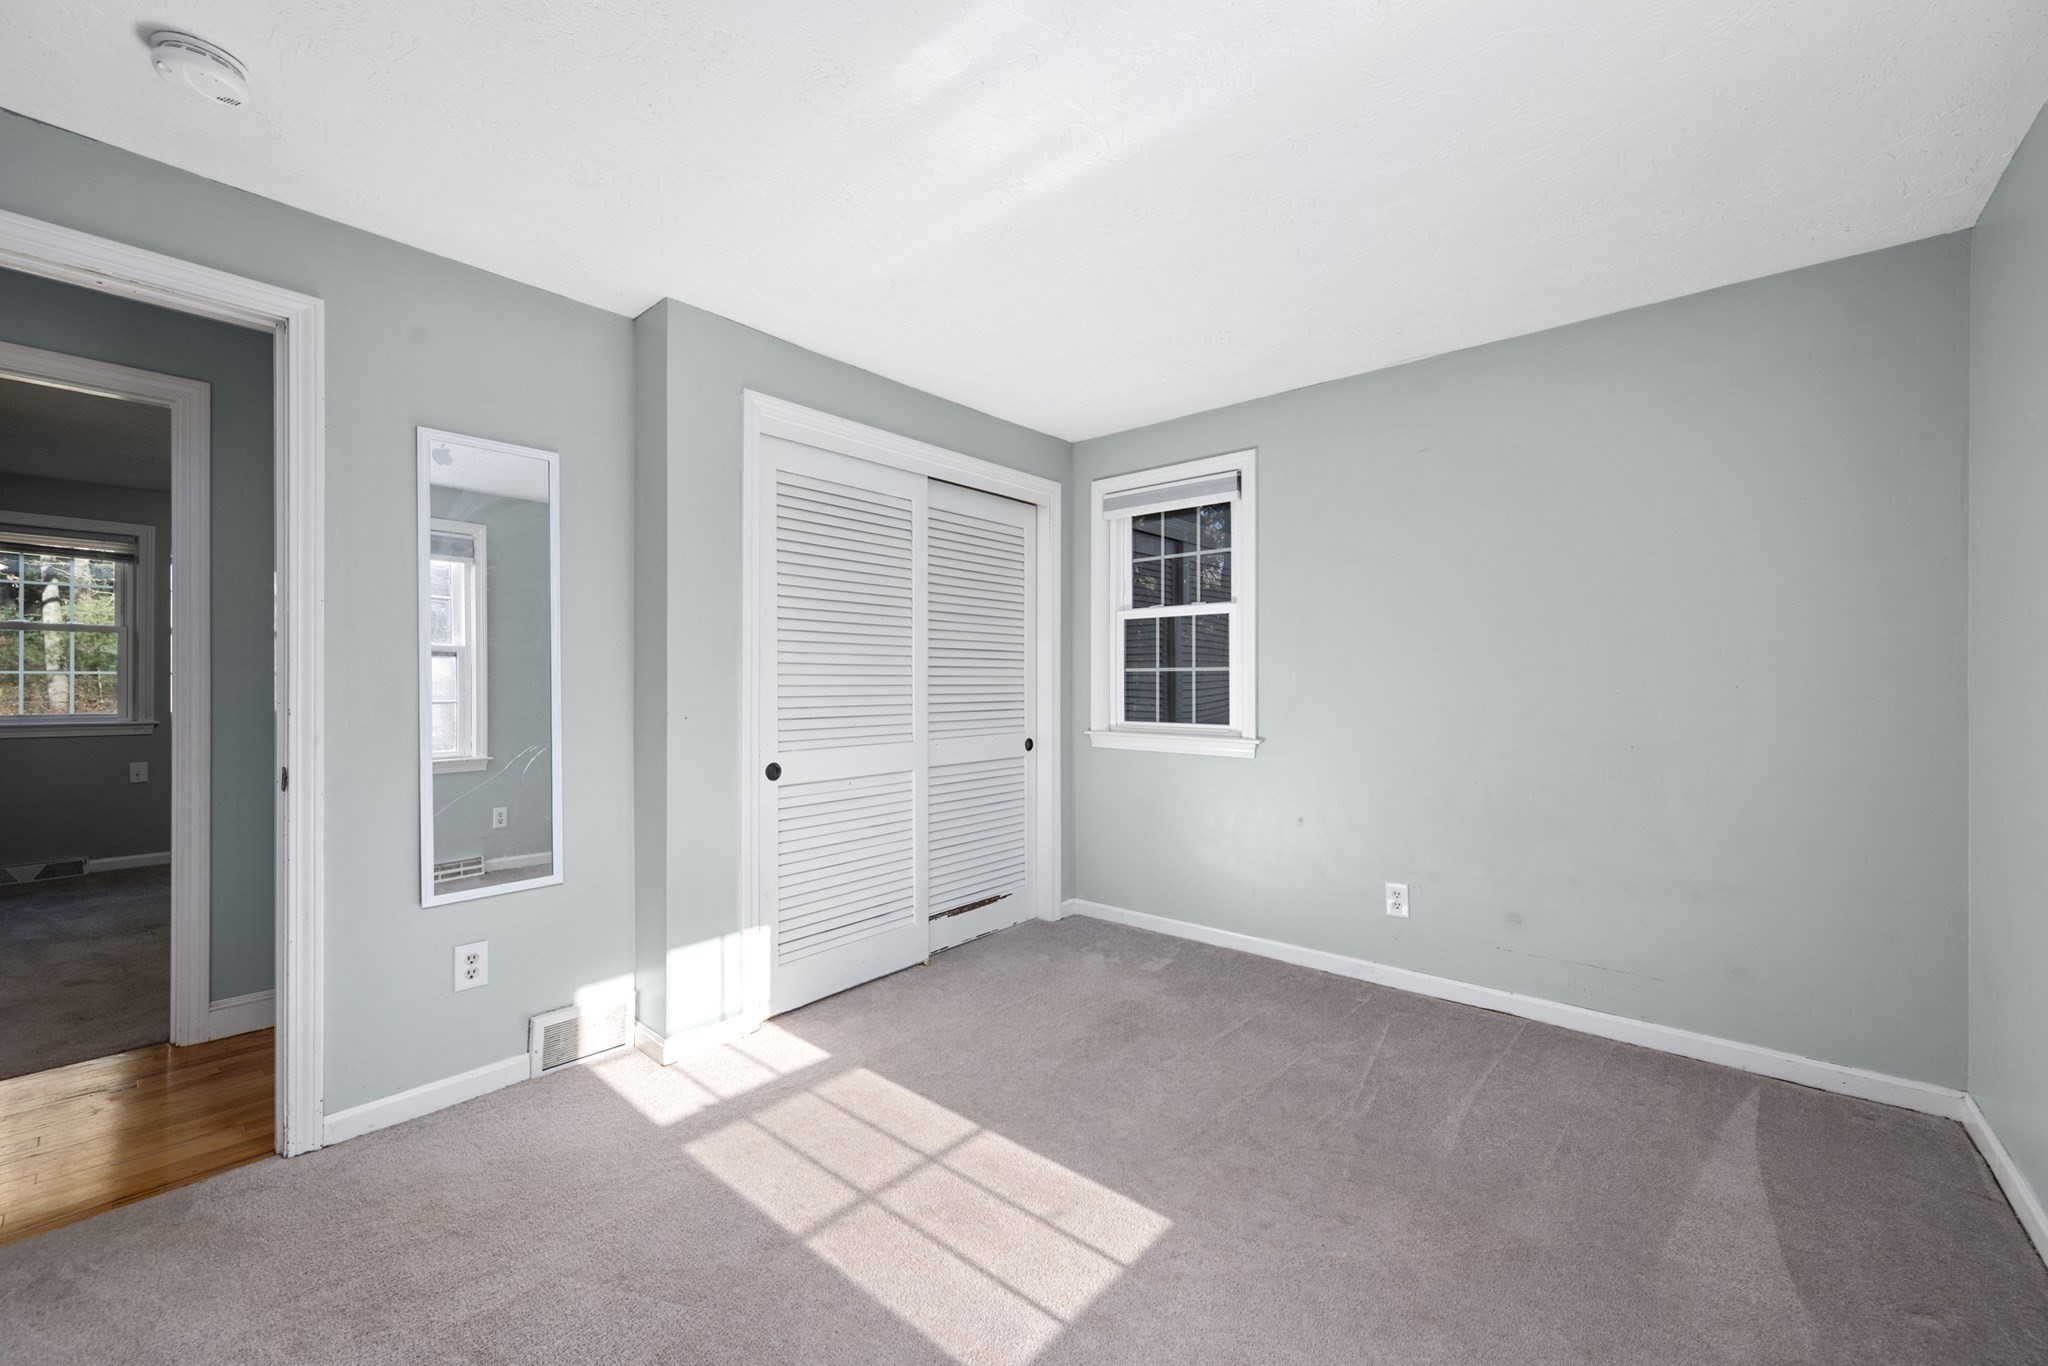
Empty bedroom with pale green walls, carpet, and white louvered closet doors.
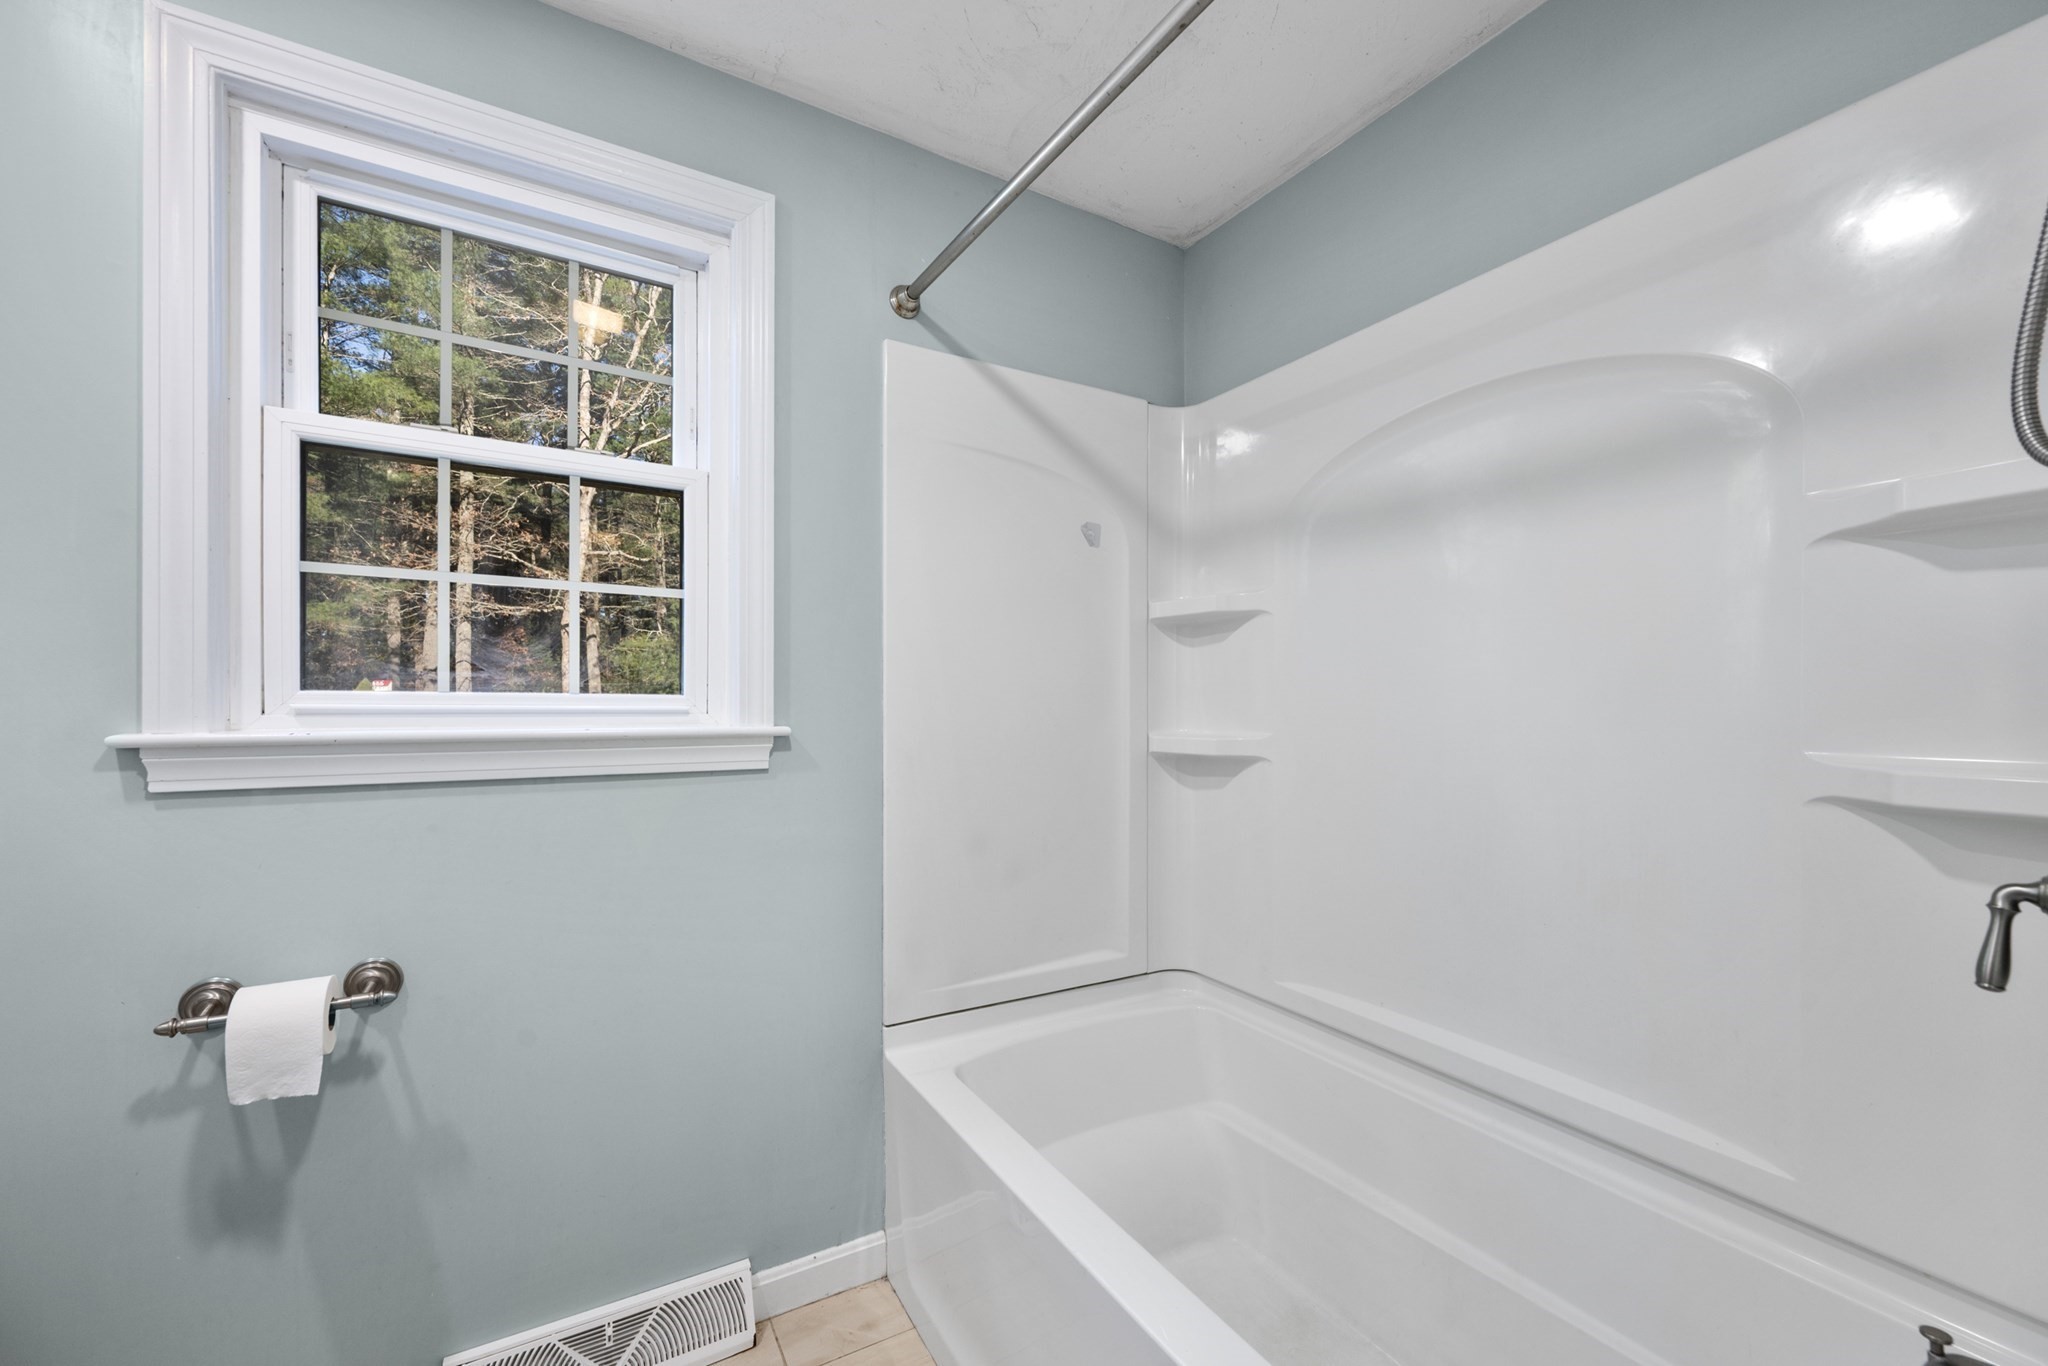
Bathroom with a white tub-shower surround beside a large divided window.
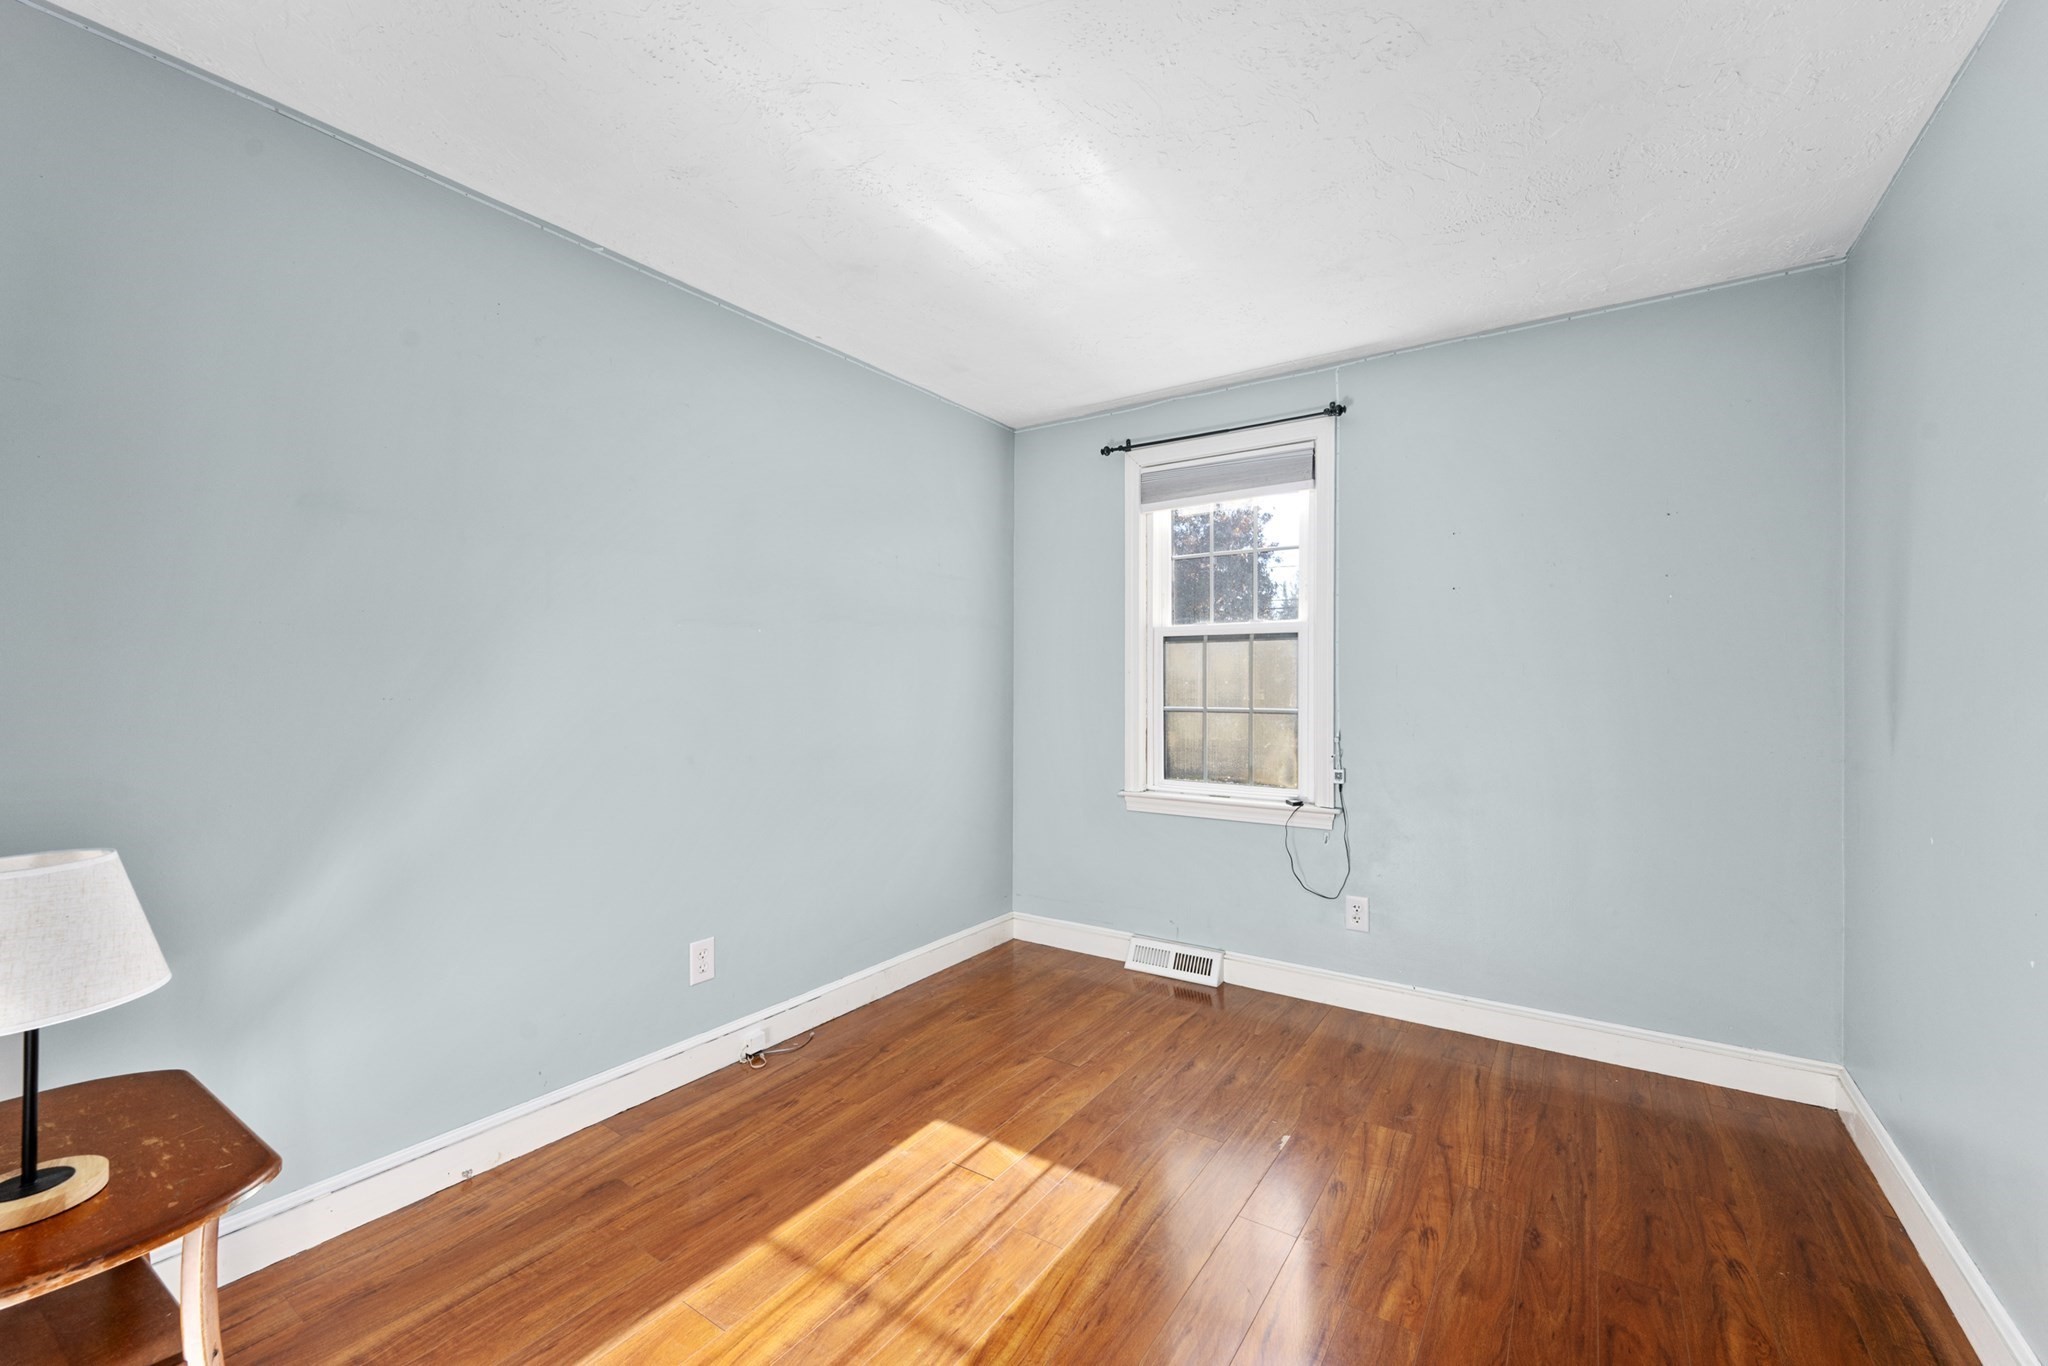
Empty room with pale blue walls, hardwood floors, and a single window.
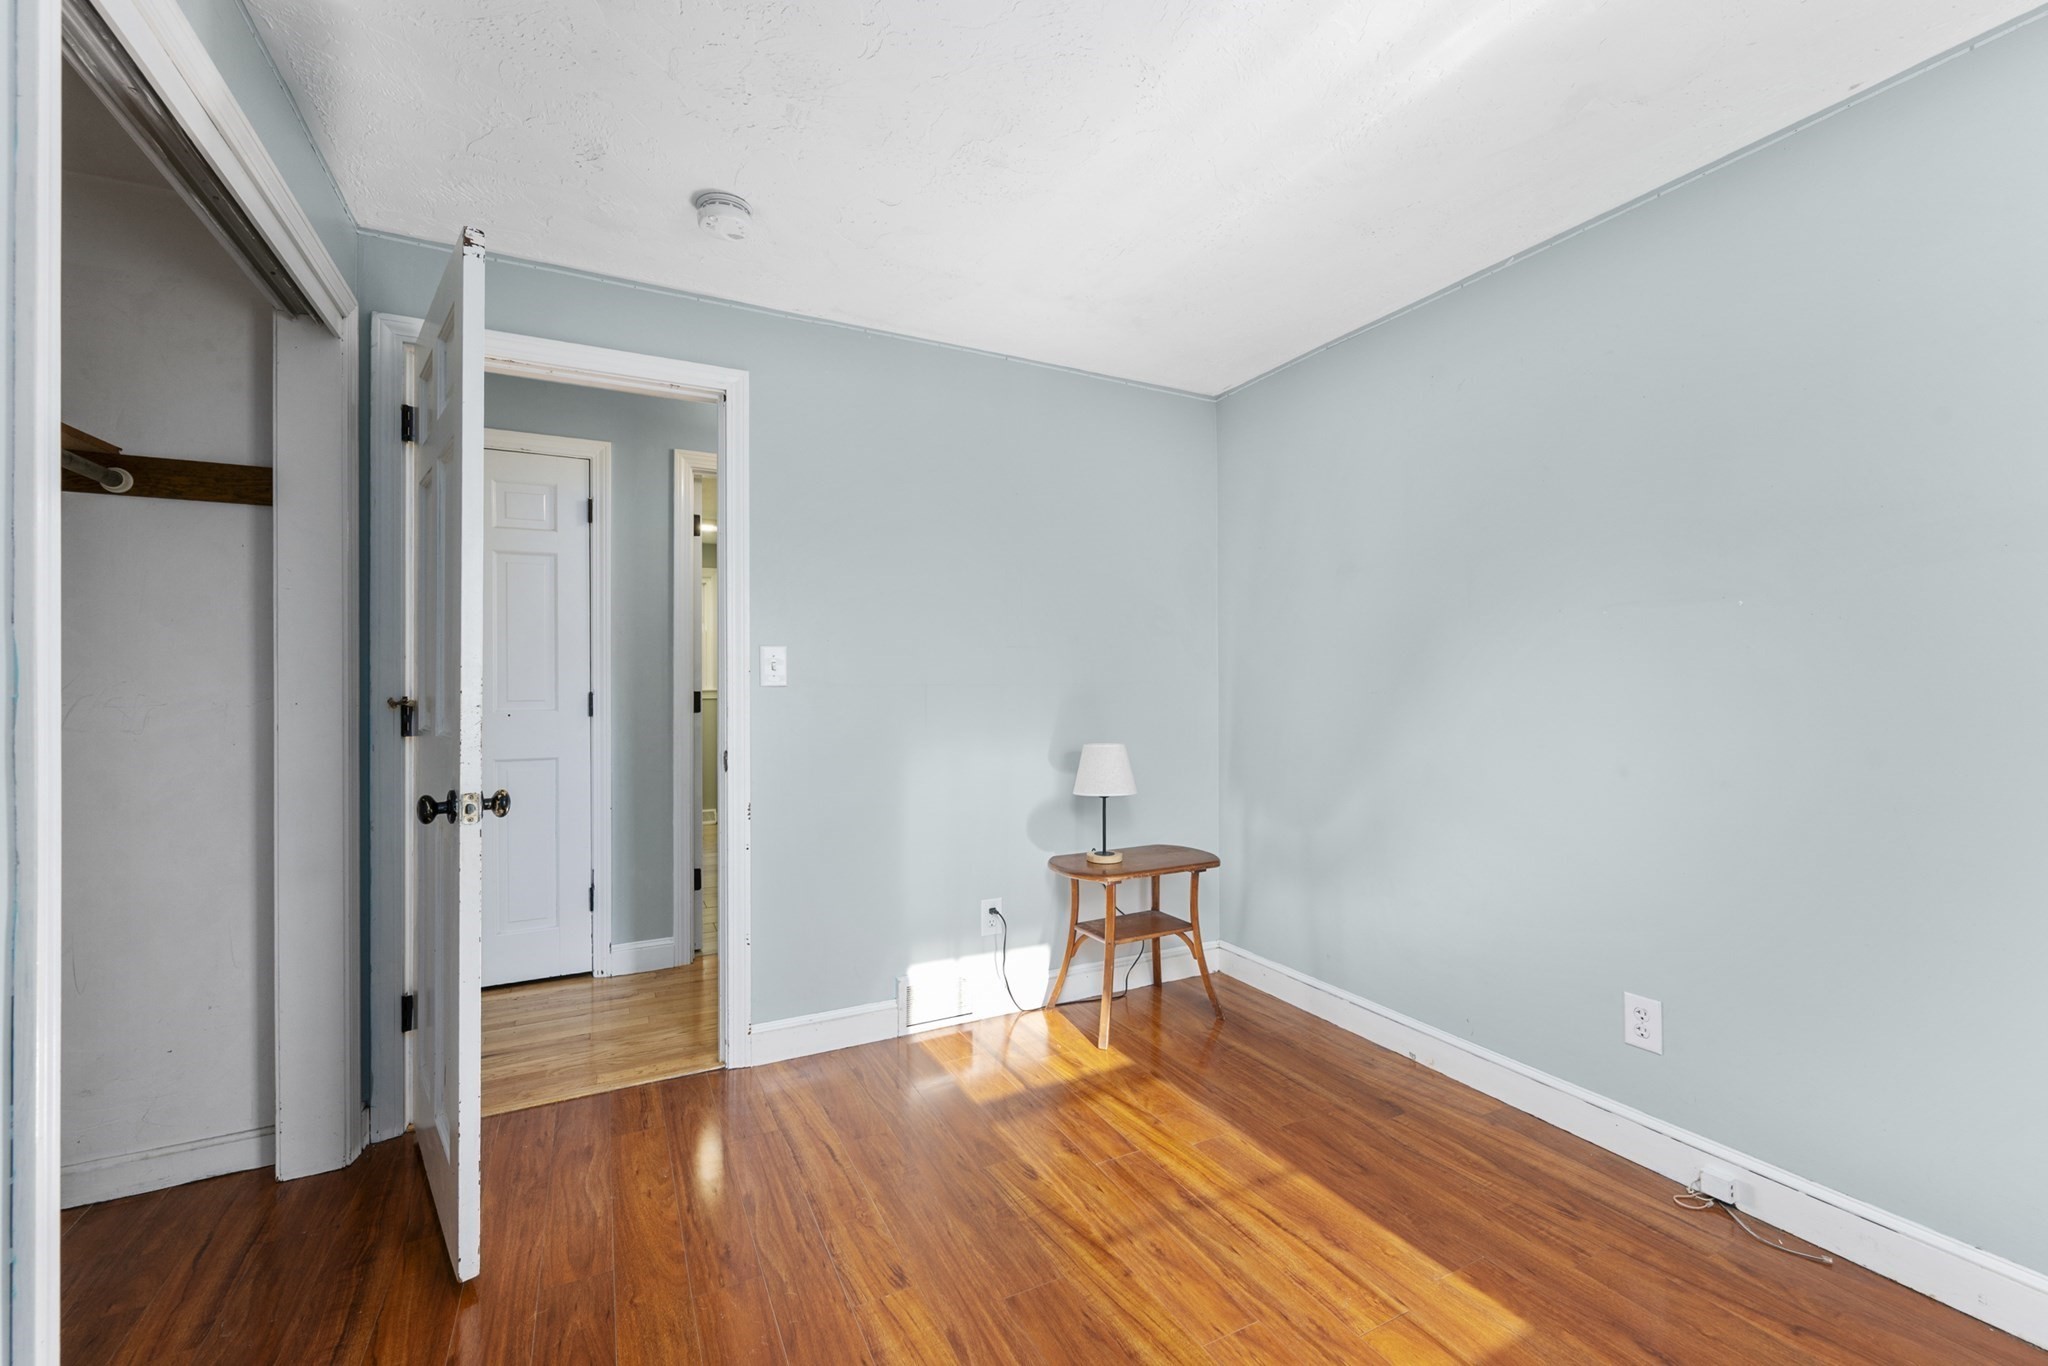
Sparsely furnished room with pale blue walls, hardwood floors, and an open closet.
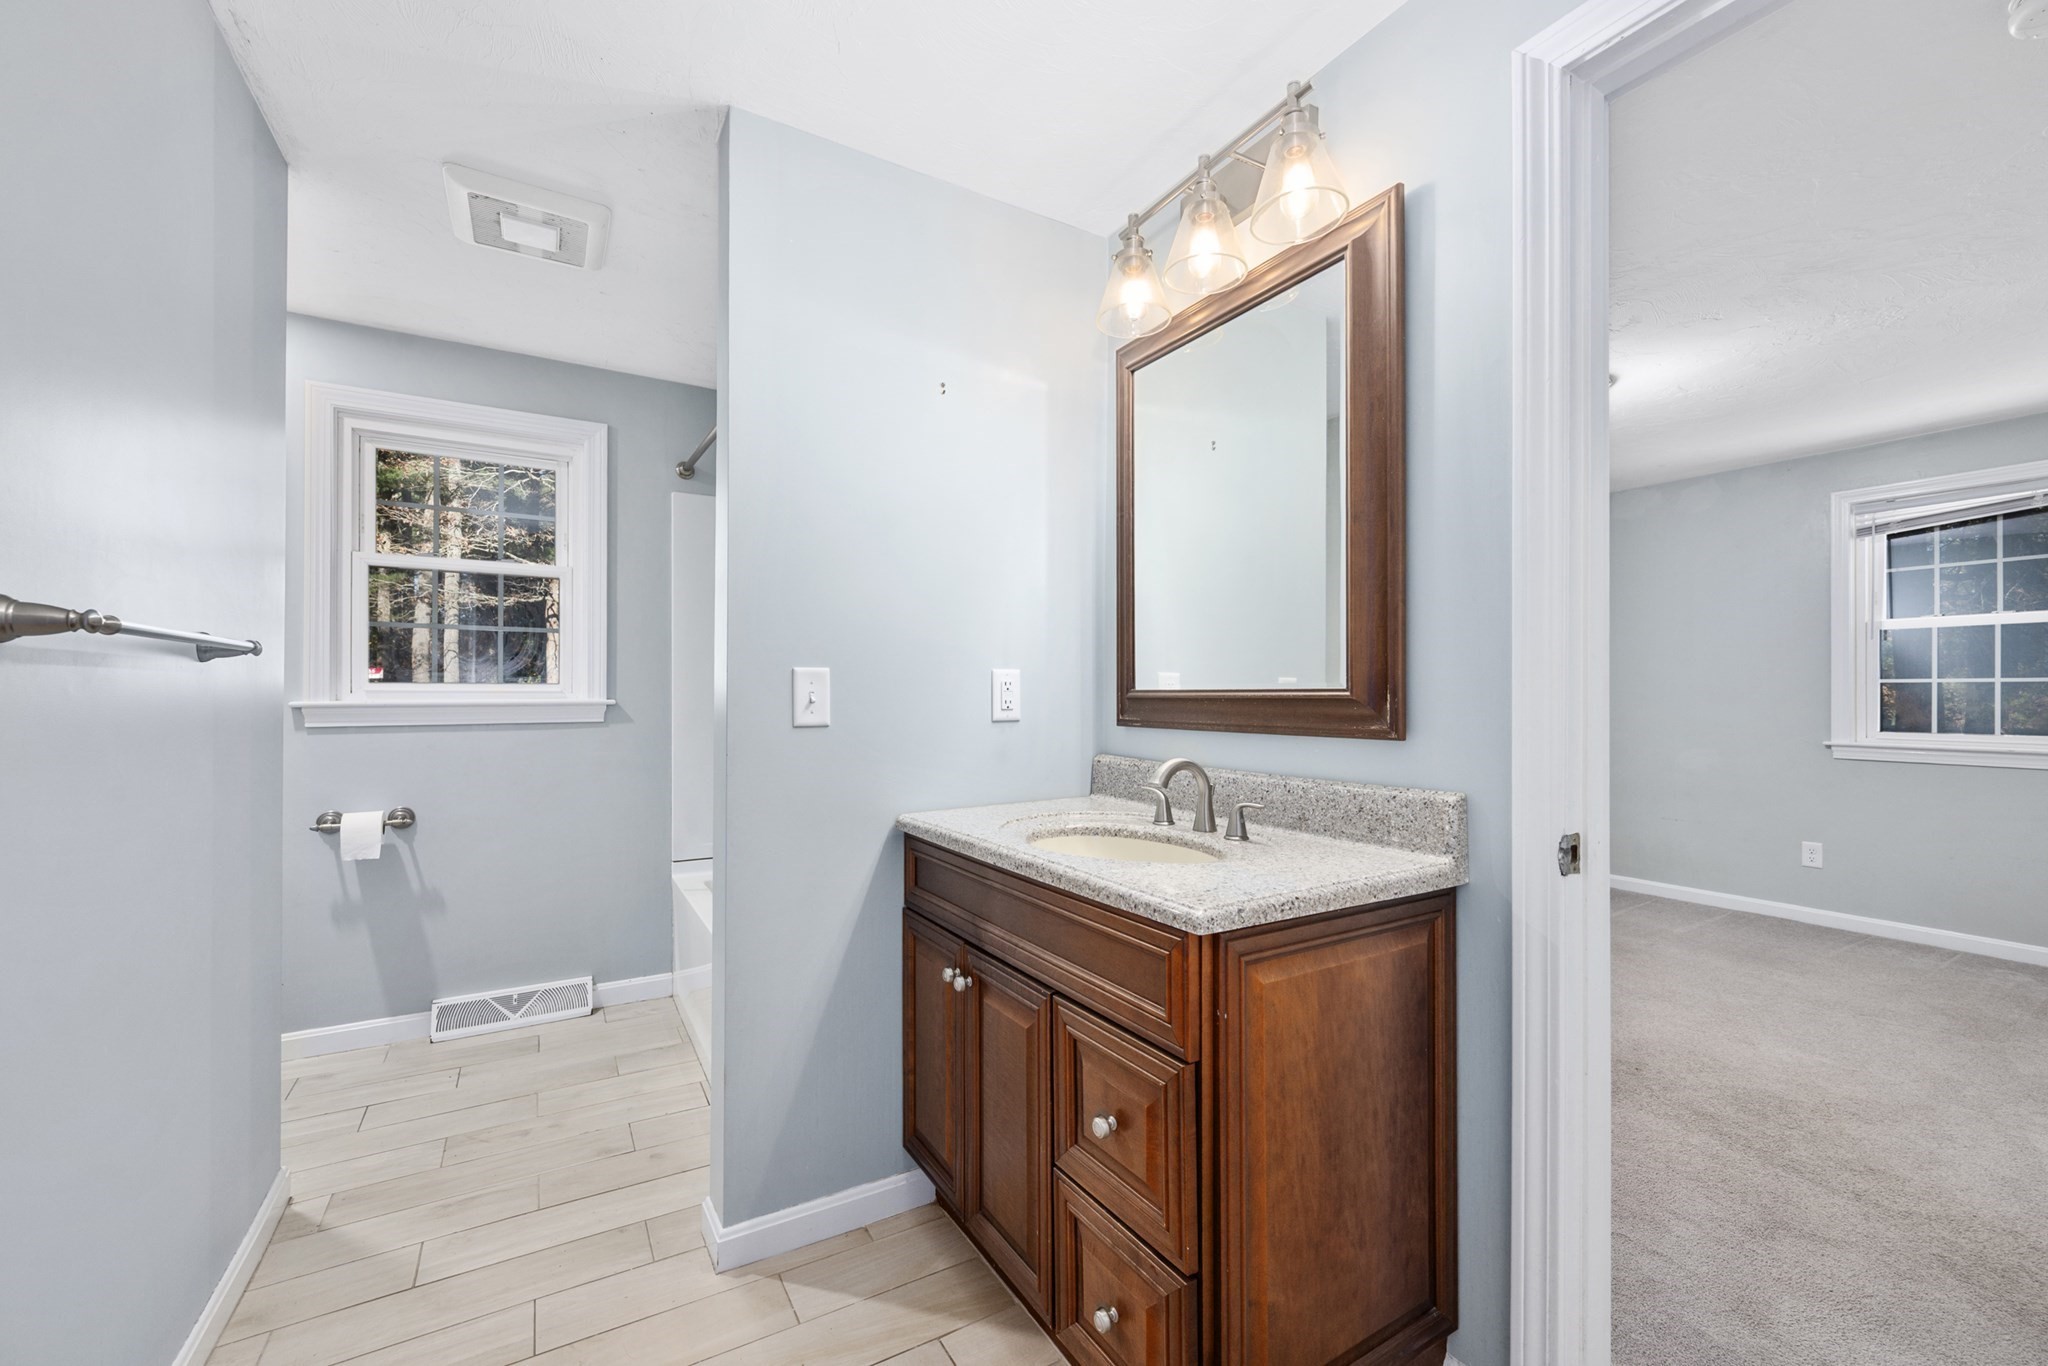
Bathroom vanity with granite countertop and wood cabinetry beside a tiled shower area.
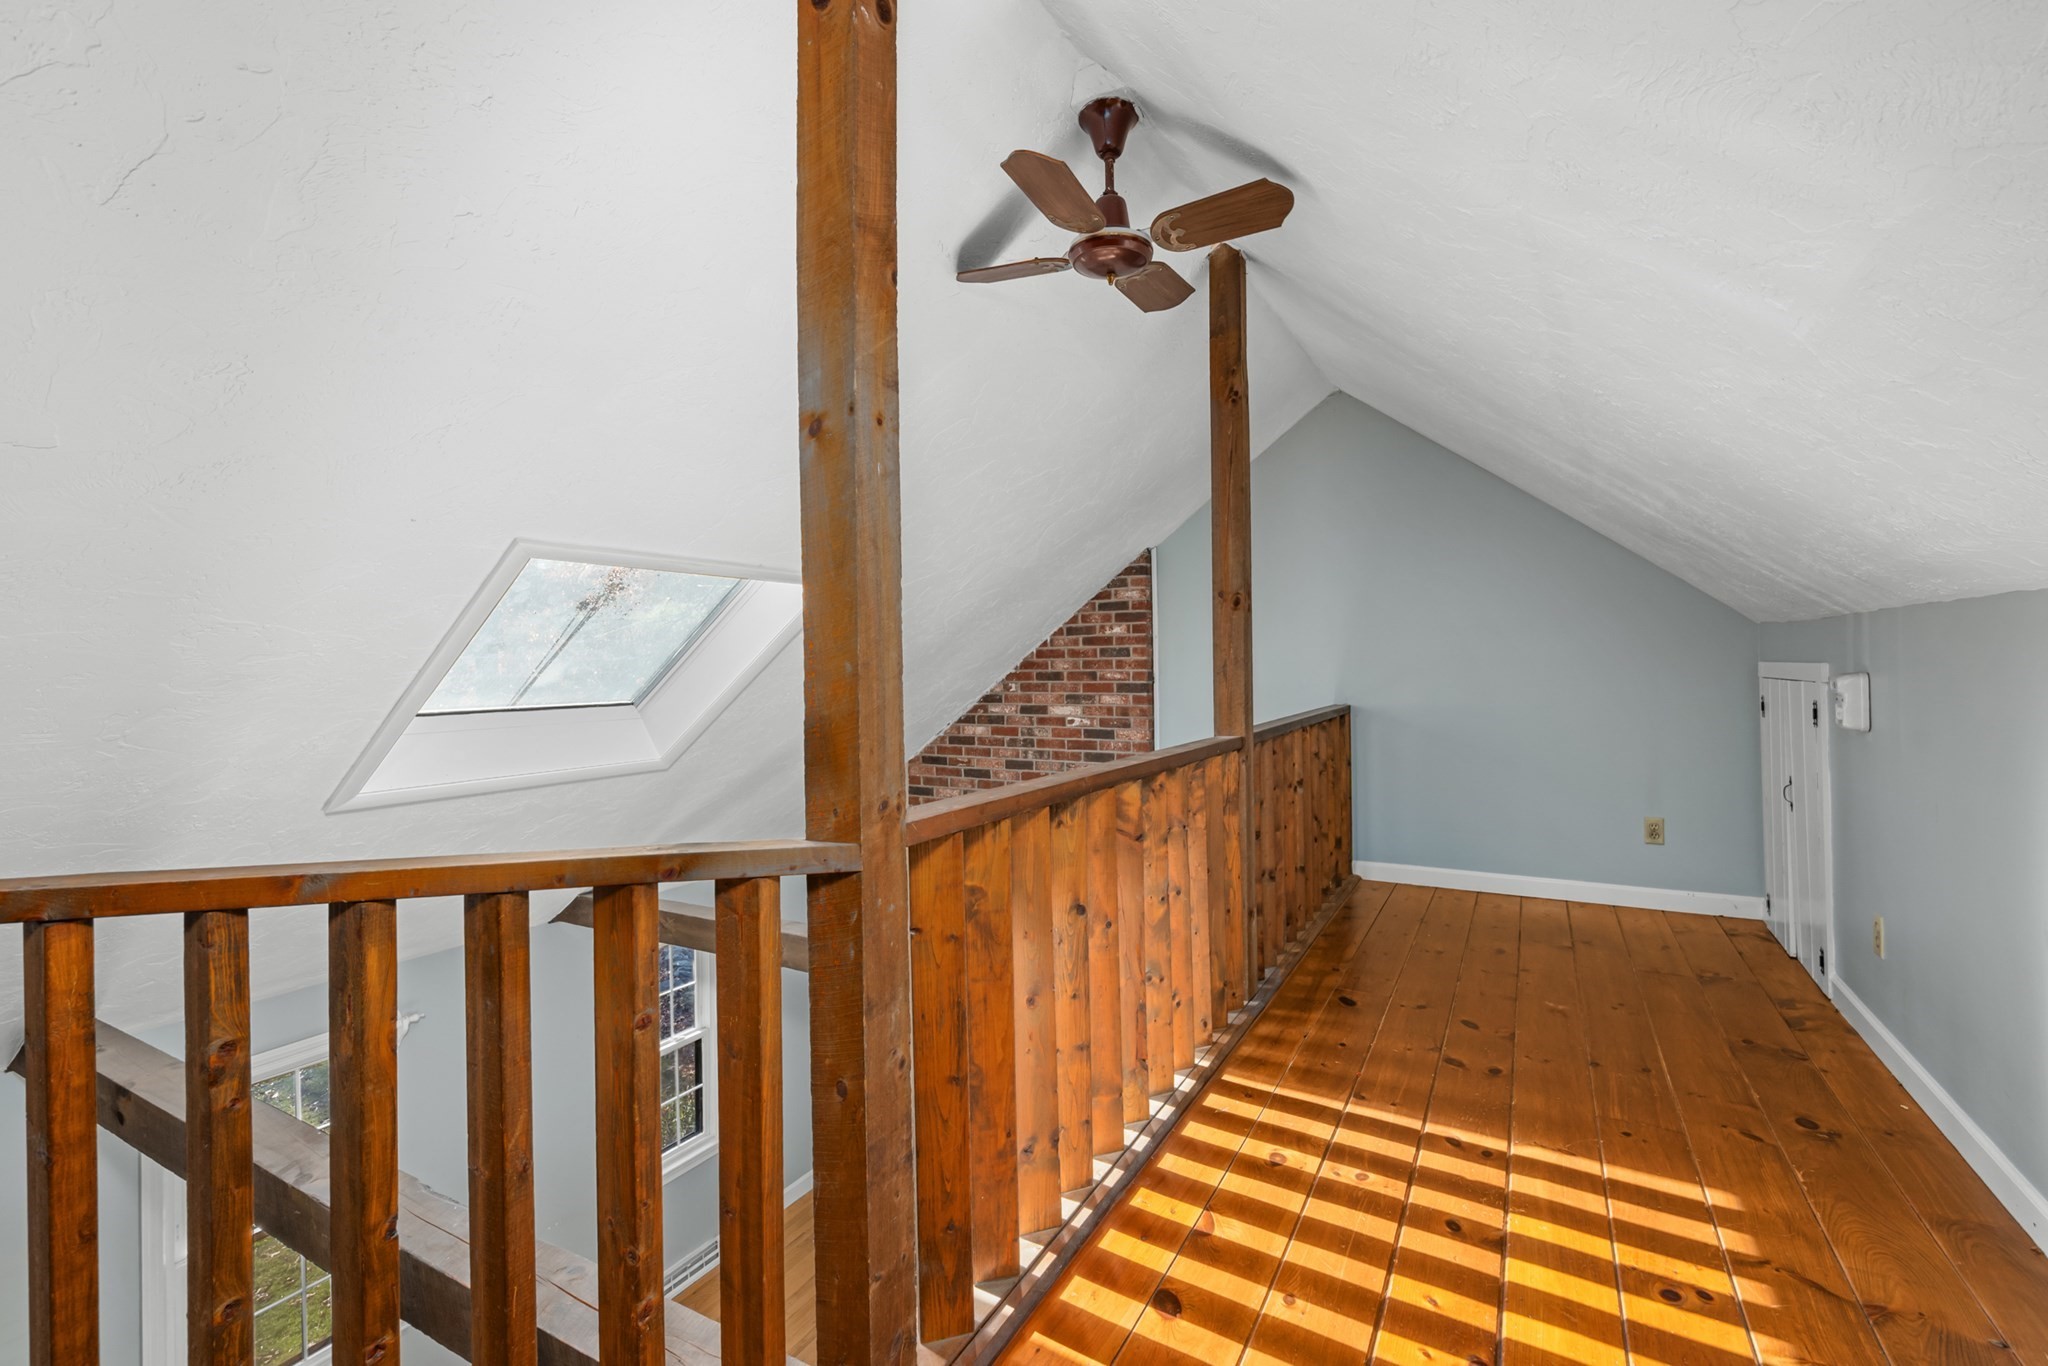
Loft landing with exposed wood railings, a skylight, and sunlit plank flooring.
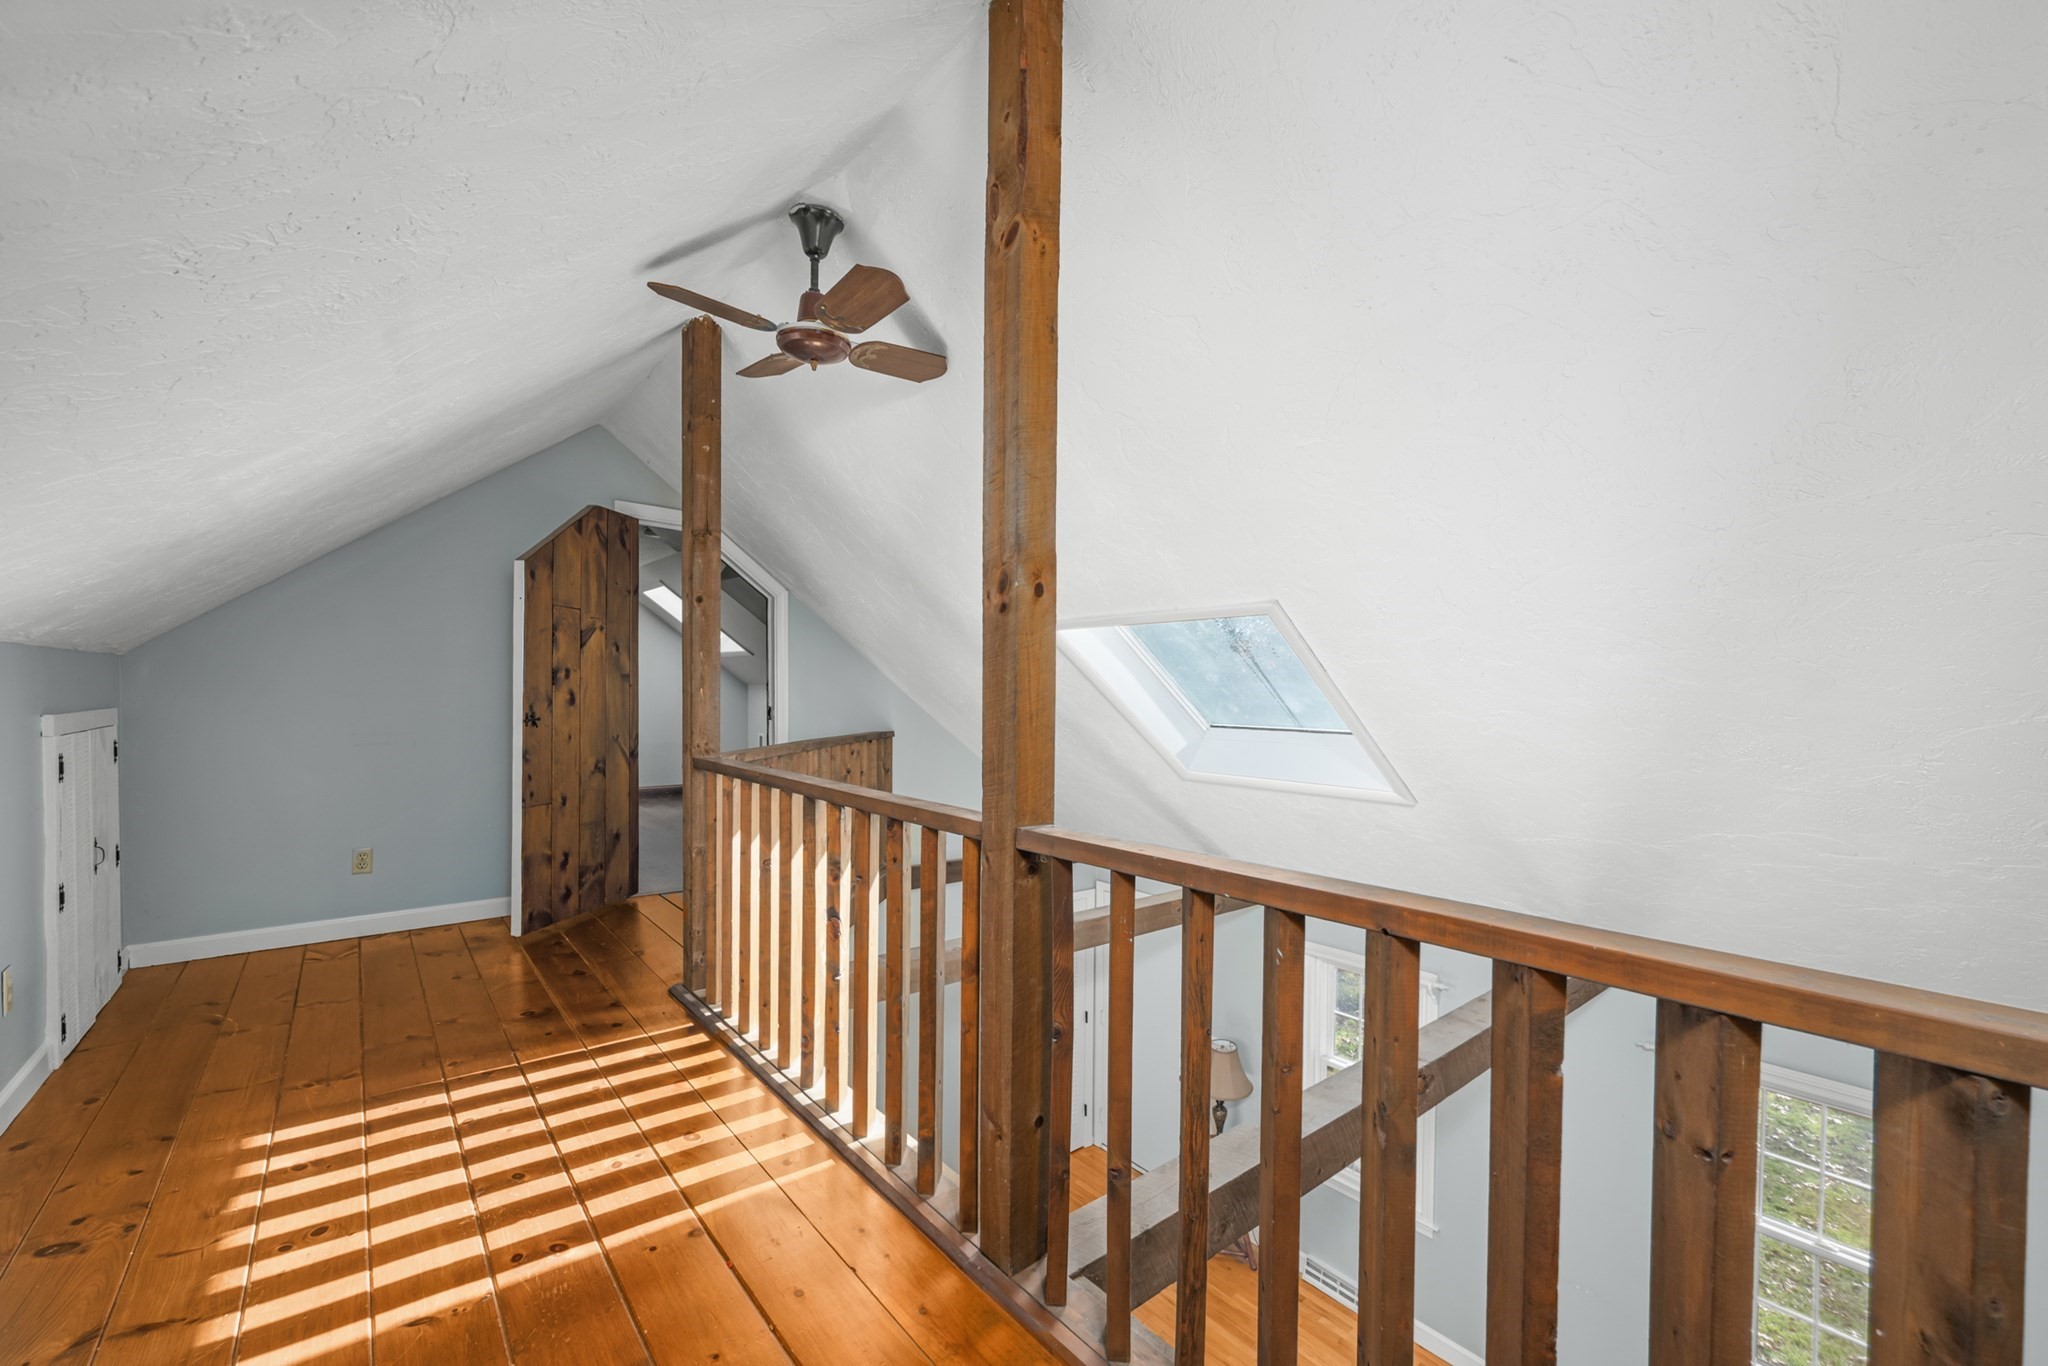
Loft landing with exposed timber railing, skylight, and sunlit wood plank floor.
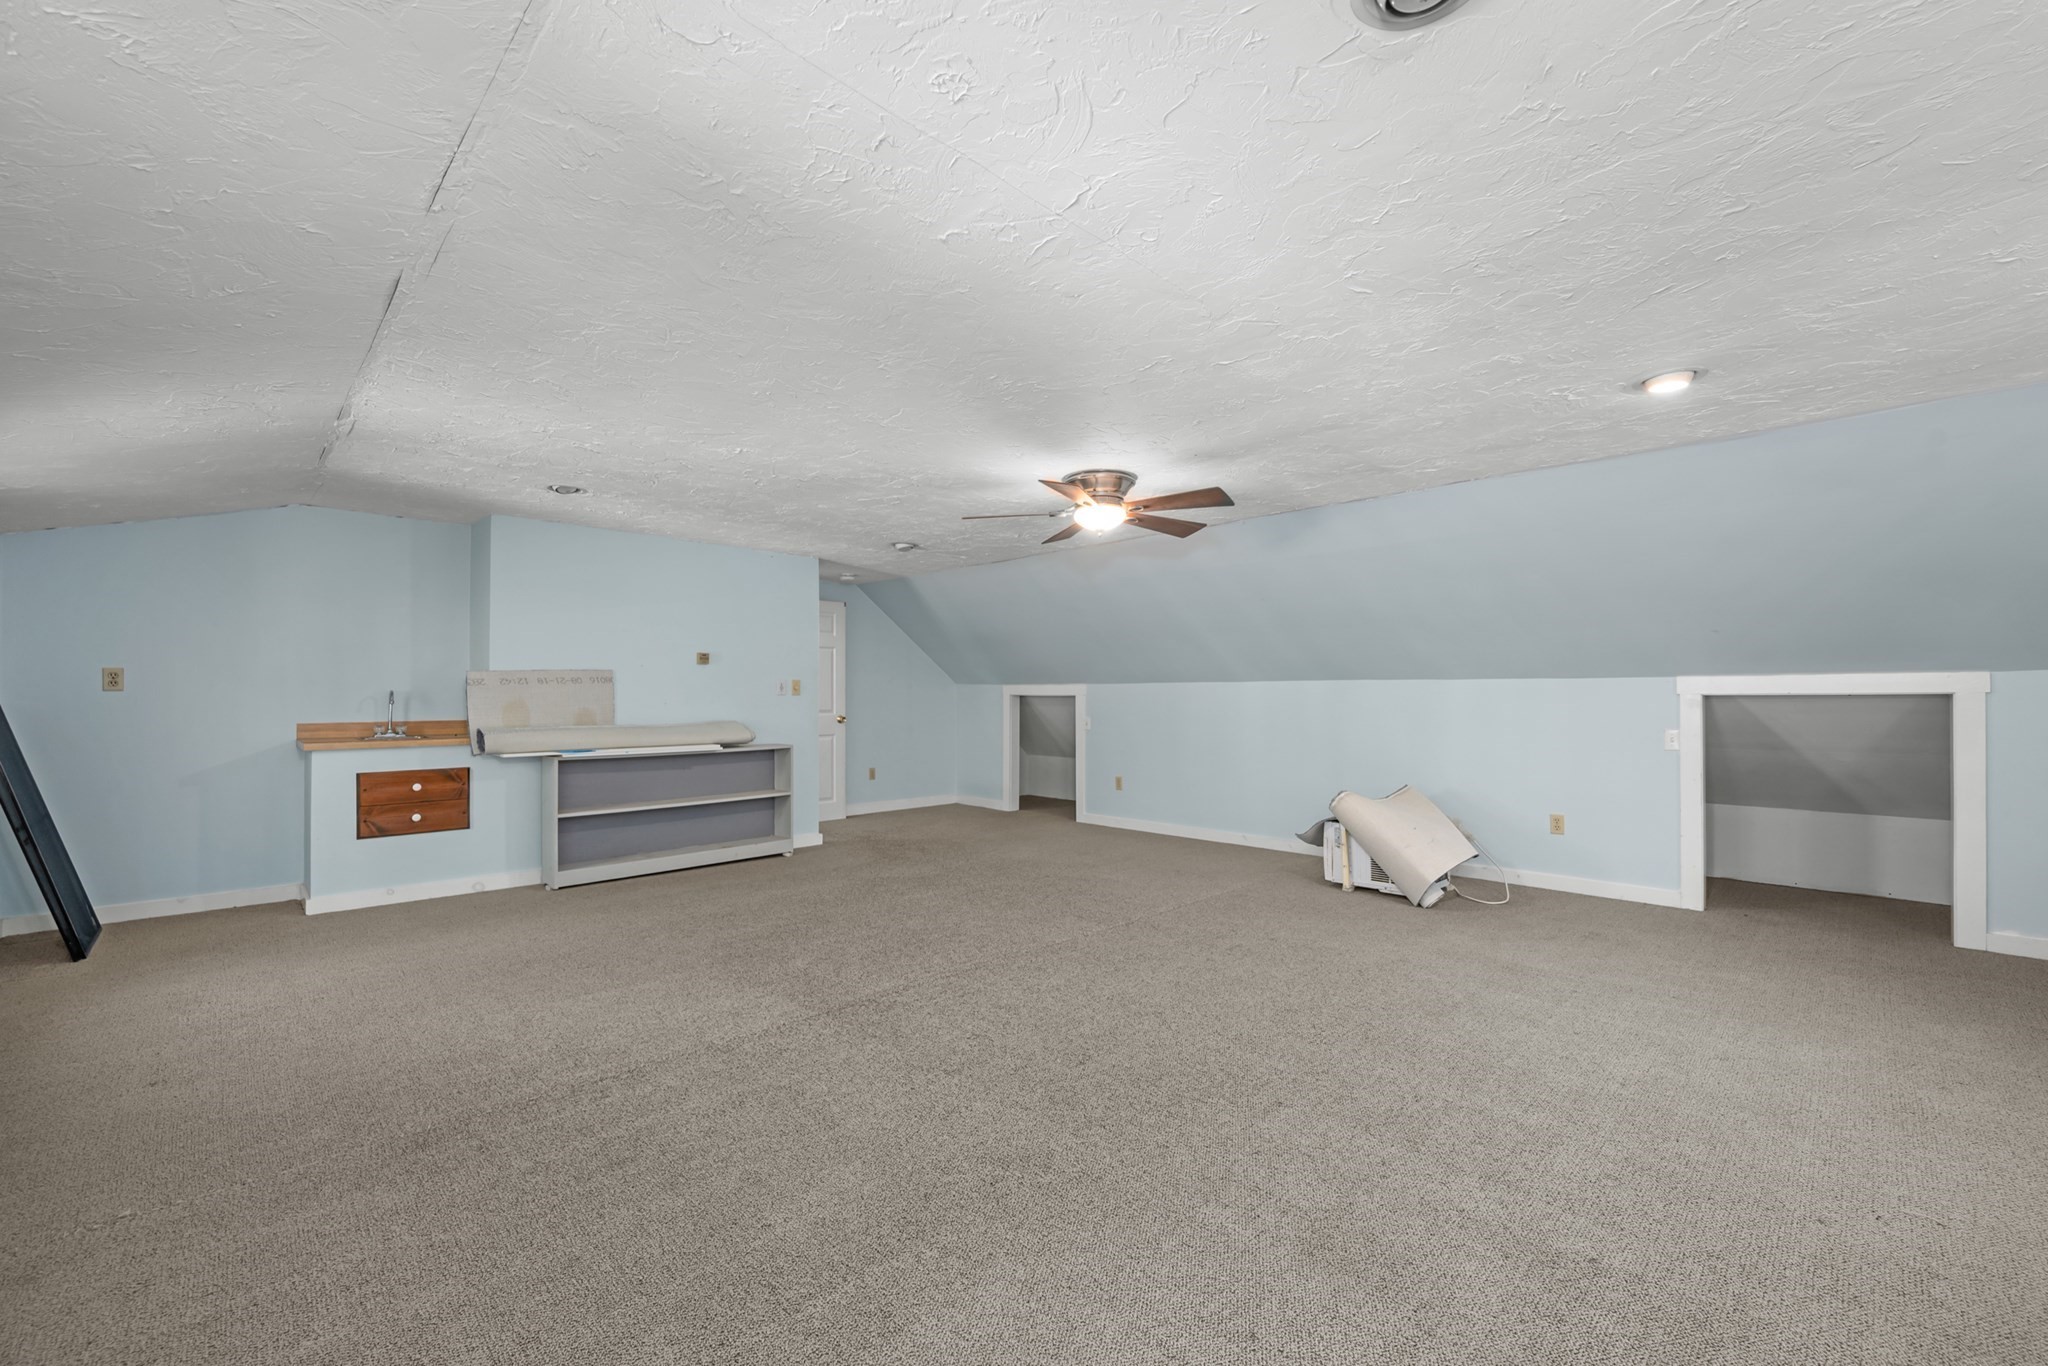
Carpeted attic room with pale blue walls, sloped ceiling, and built-in counter and shelving.
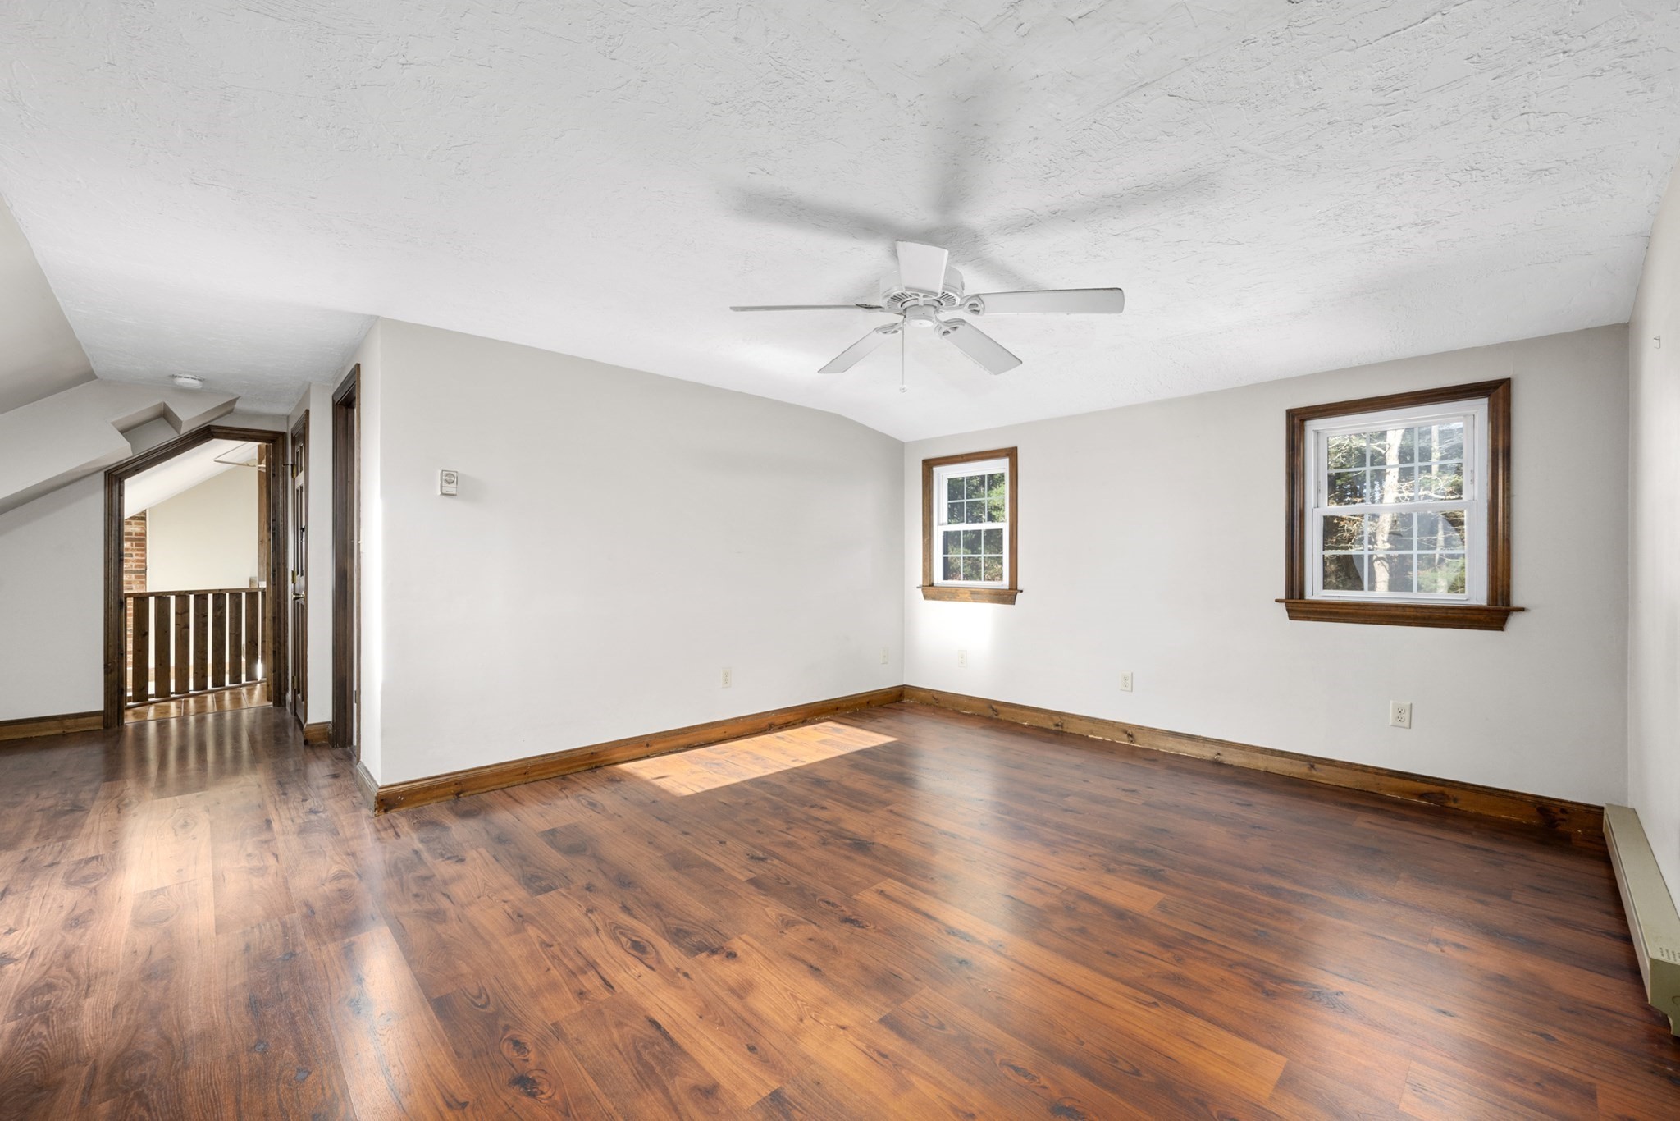
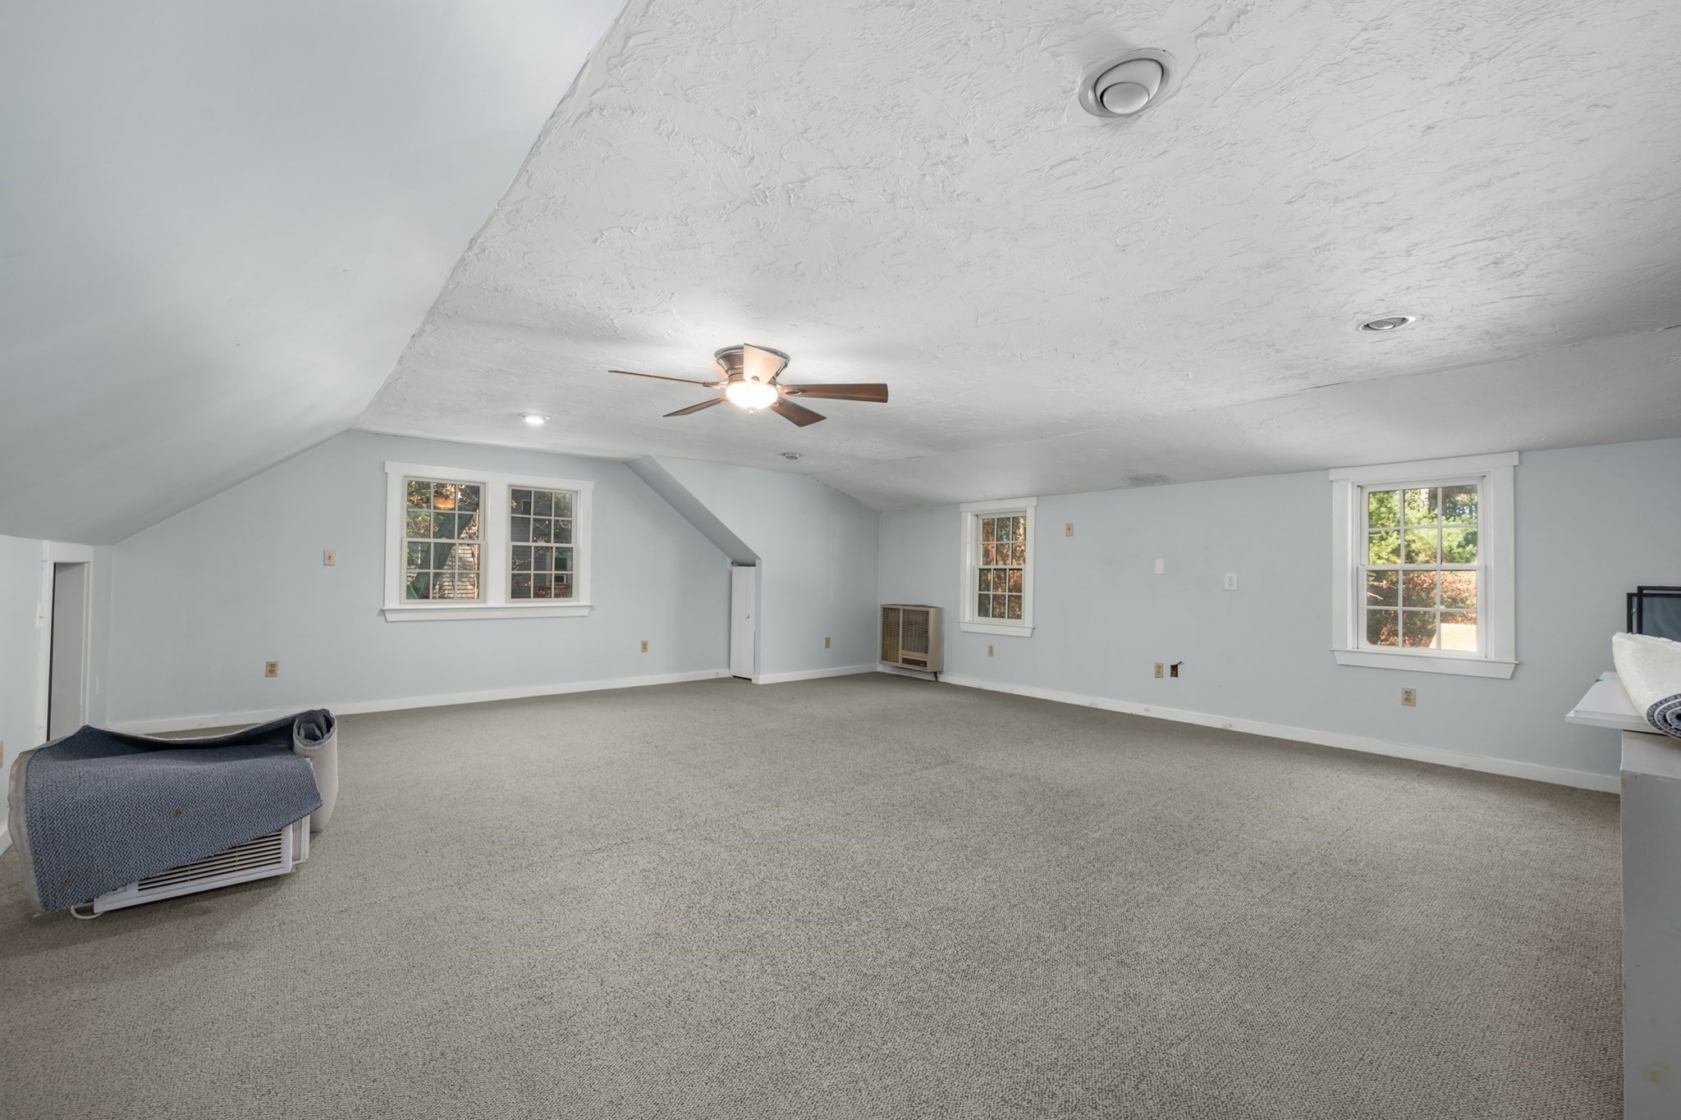
Carpeted bonus room with a sloped ceiling, ceiling fan, and three windows.
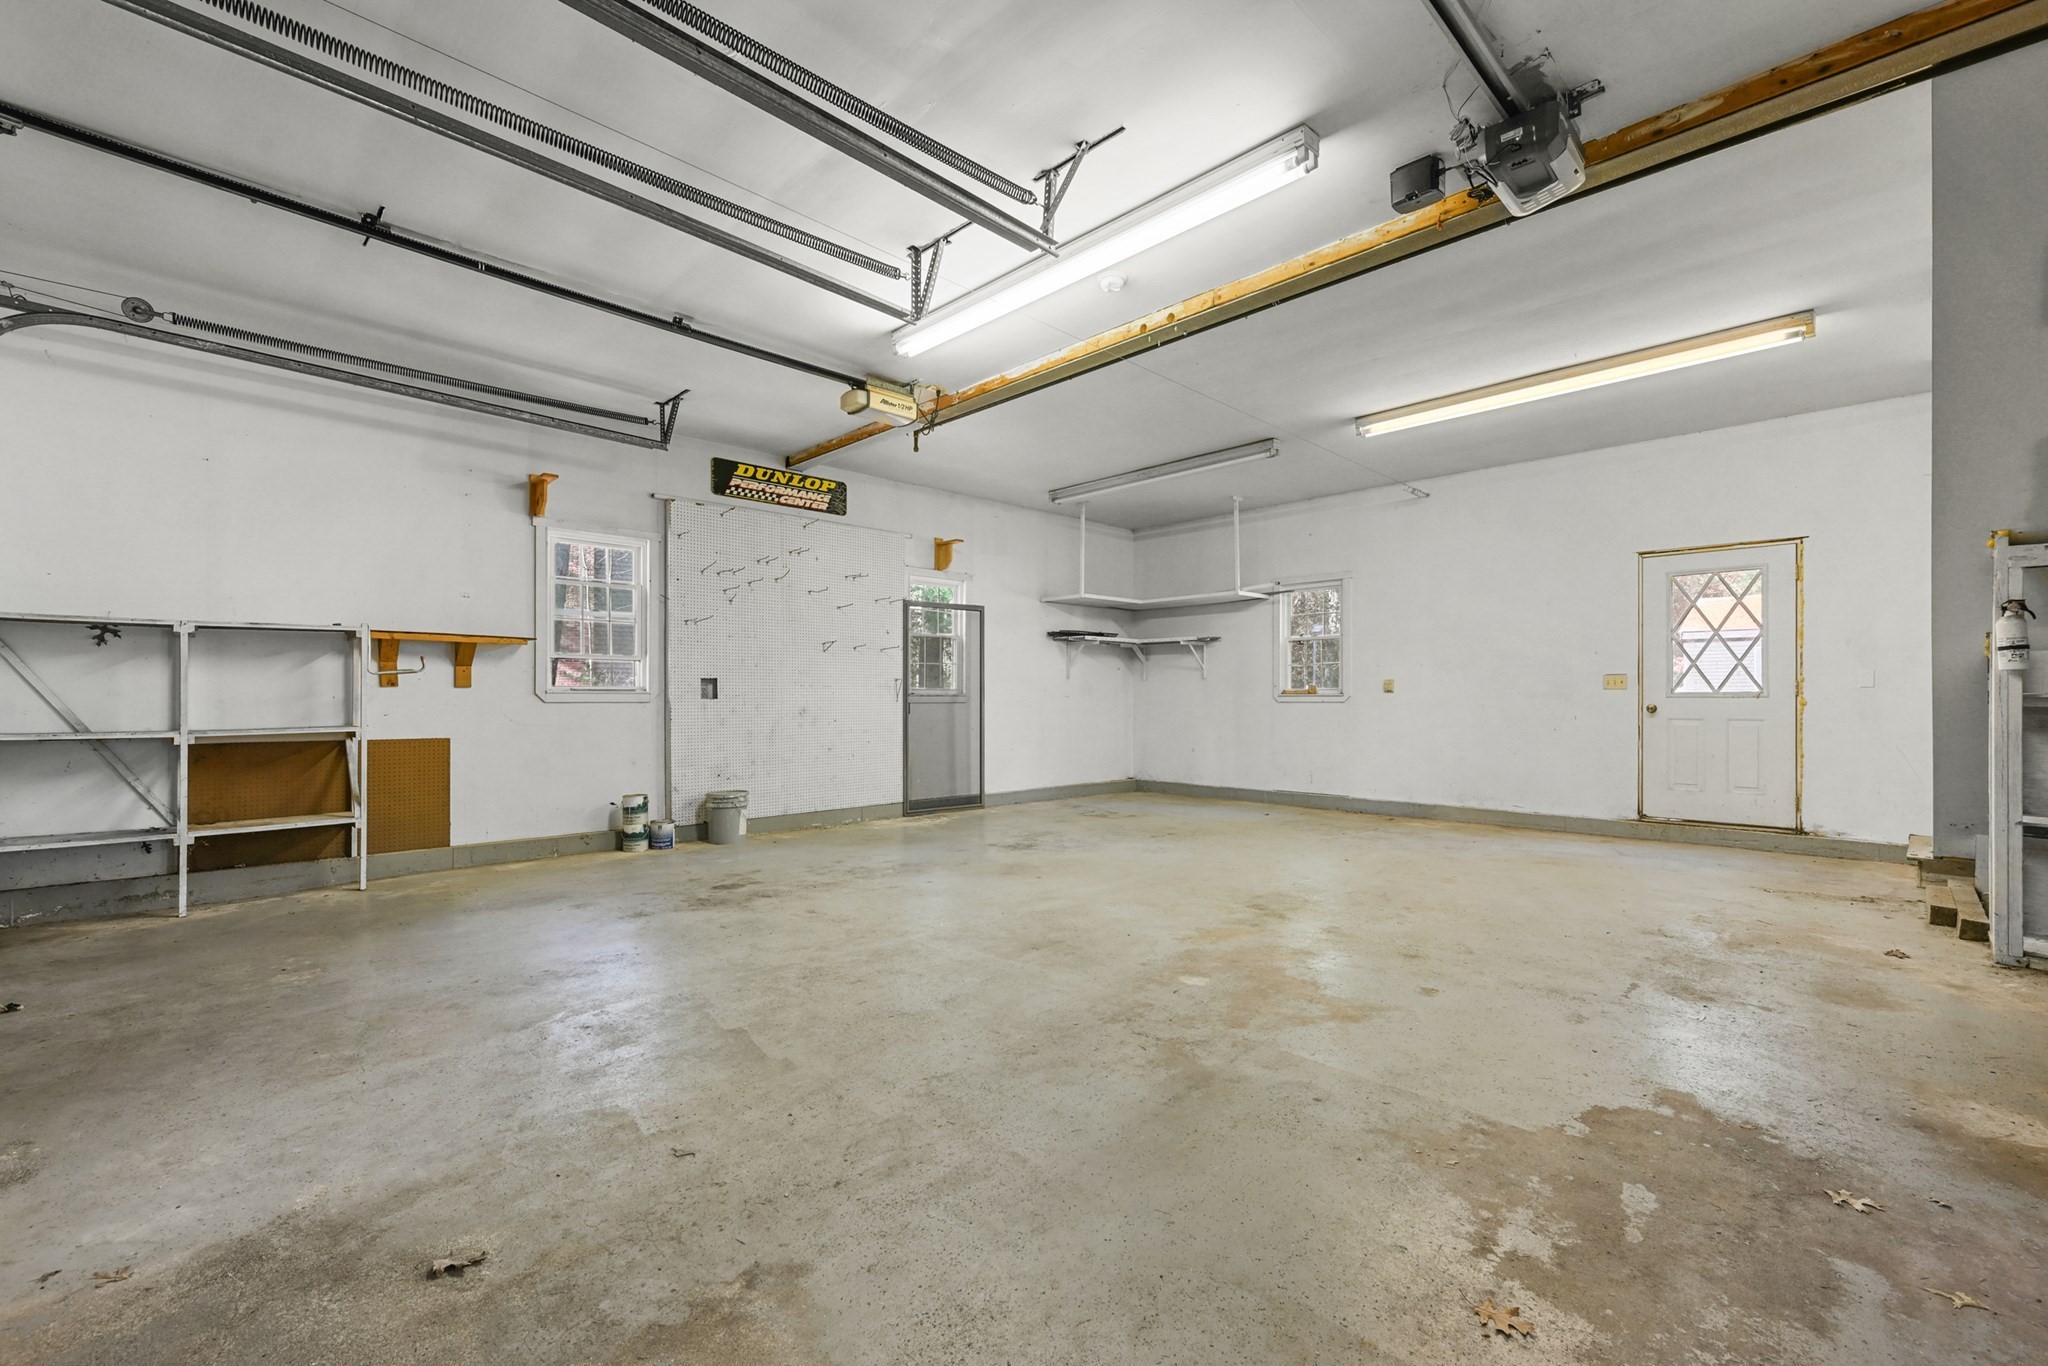
Empty garage with concrete floor, overhead door tracks, wall shelving, and a side door.
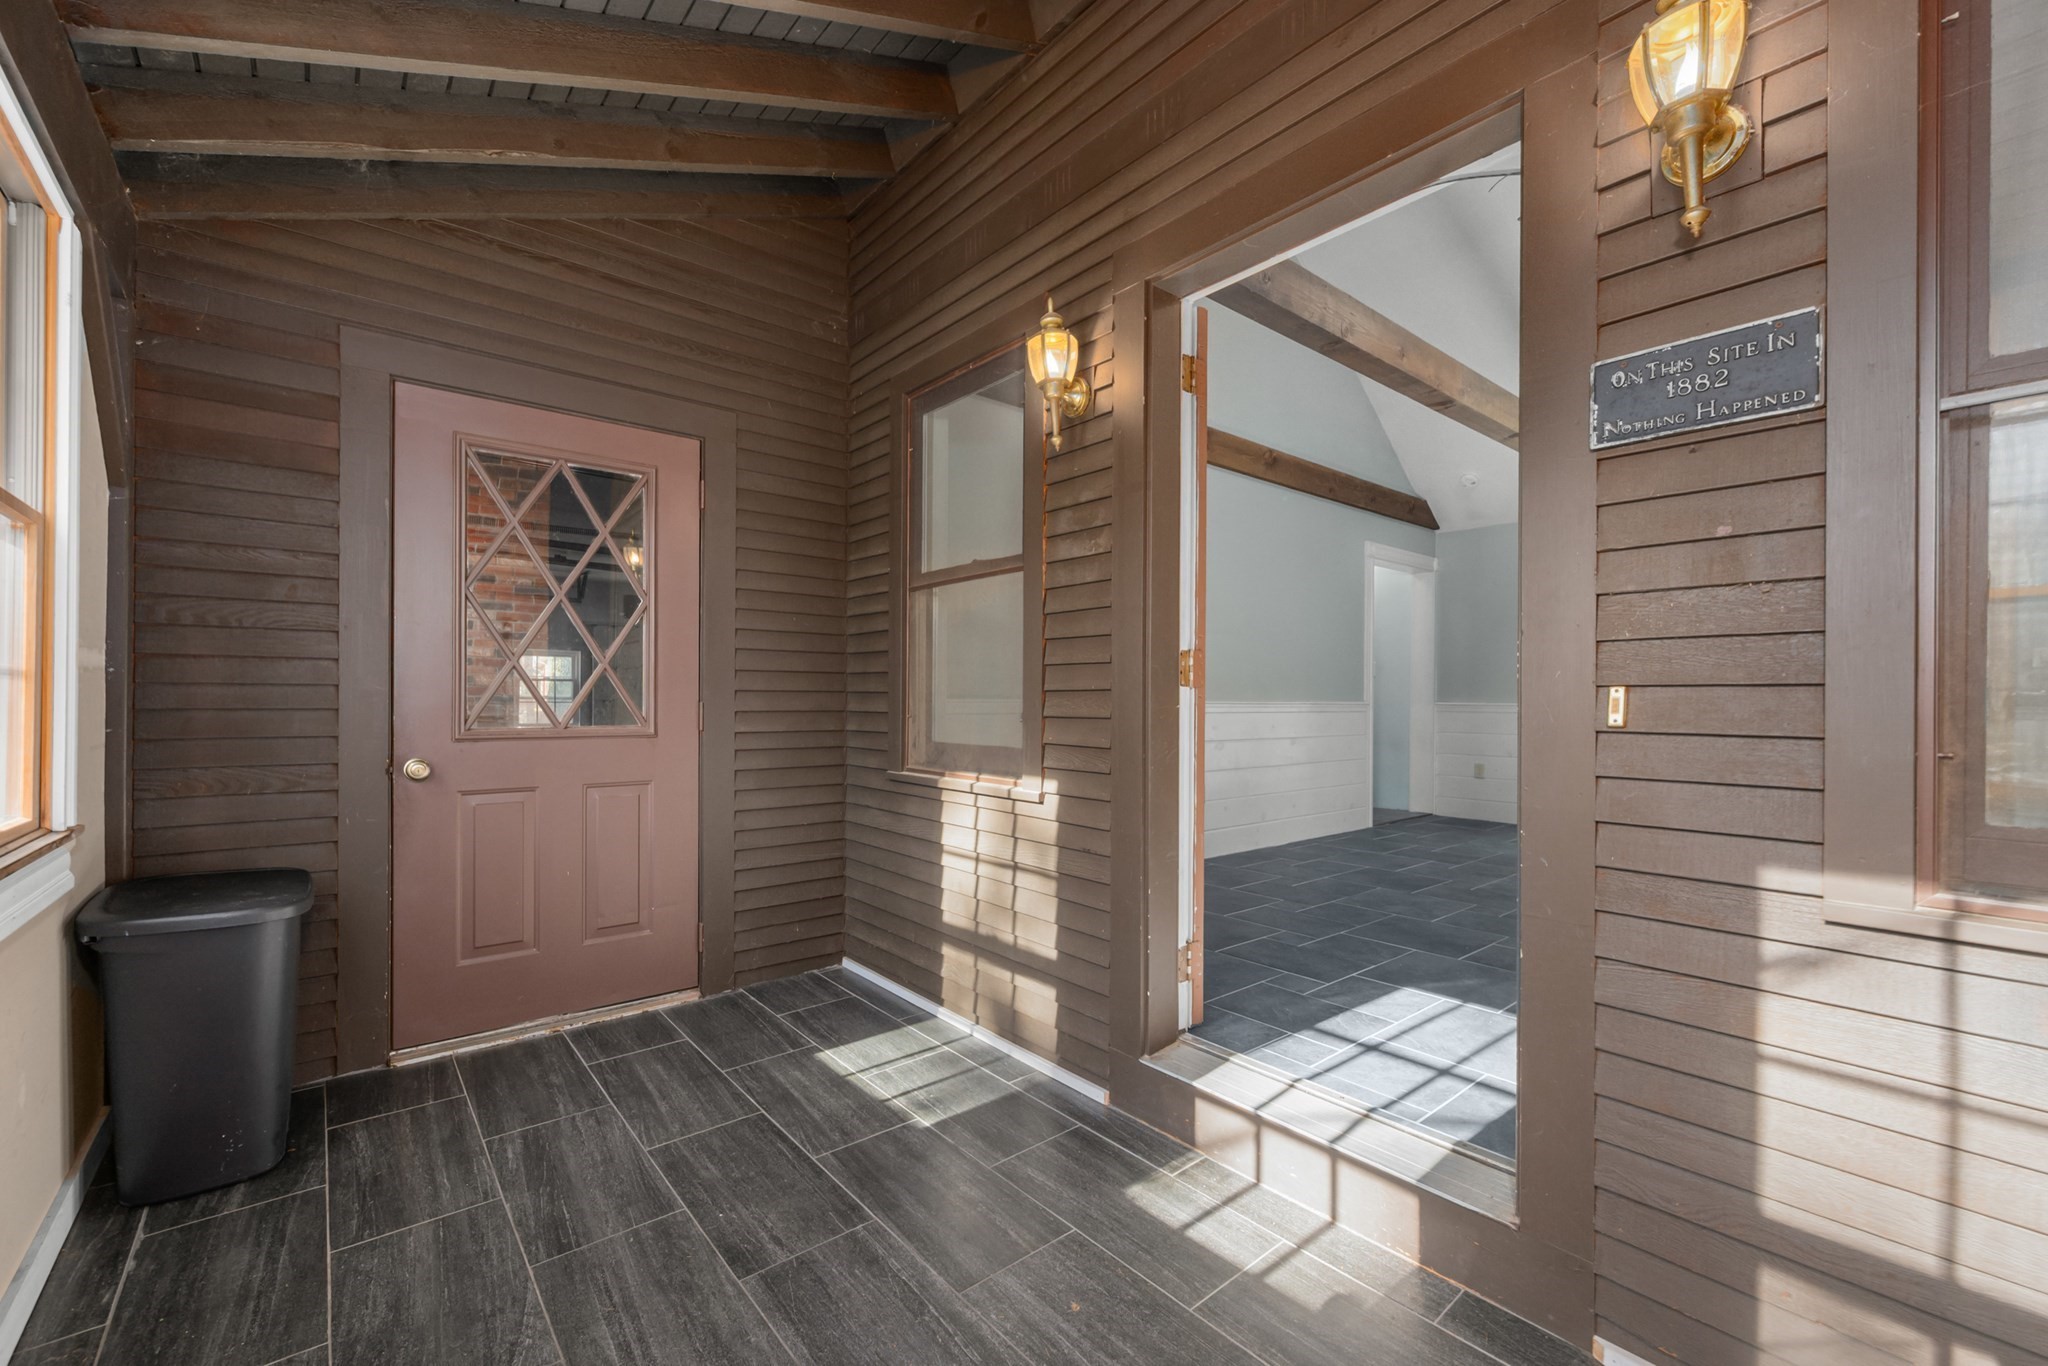
Covered entry porch with a brown door, dark tile floor, and open doorway into the house.
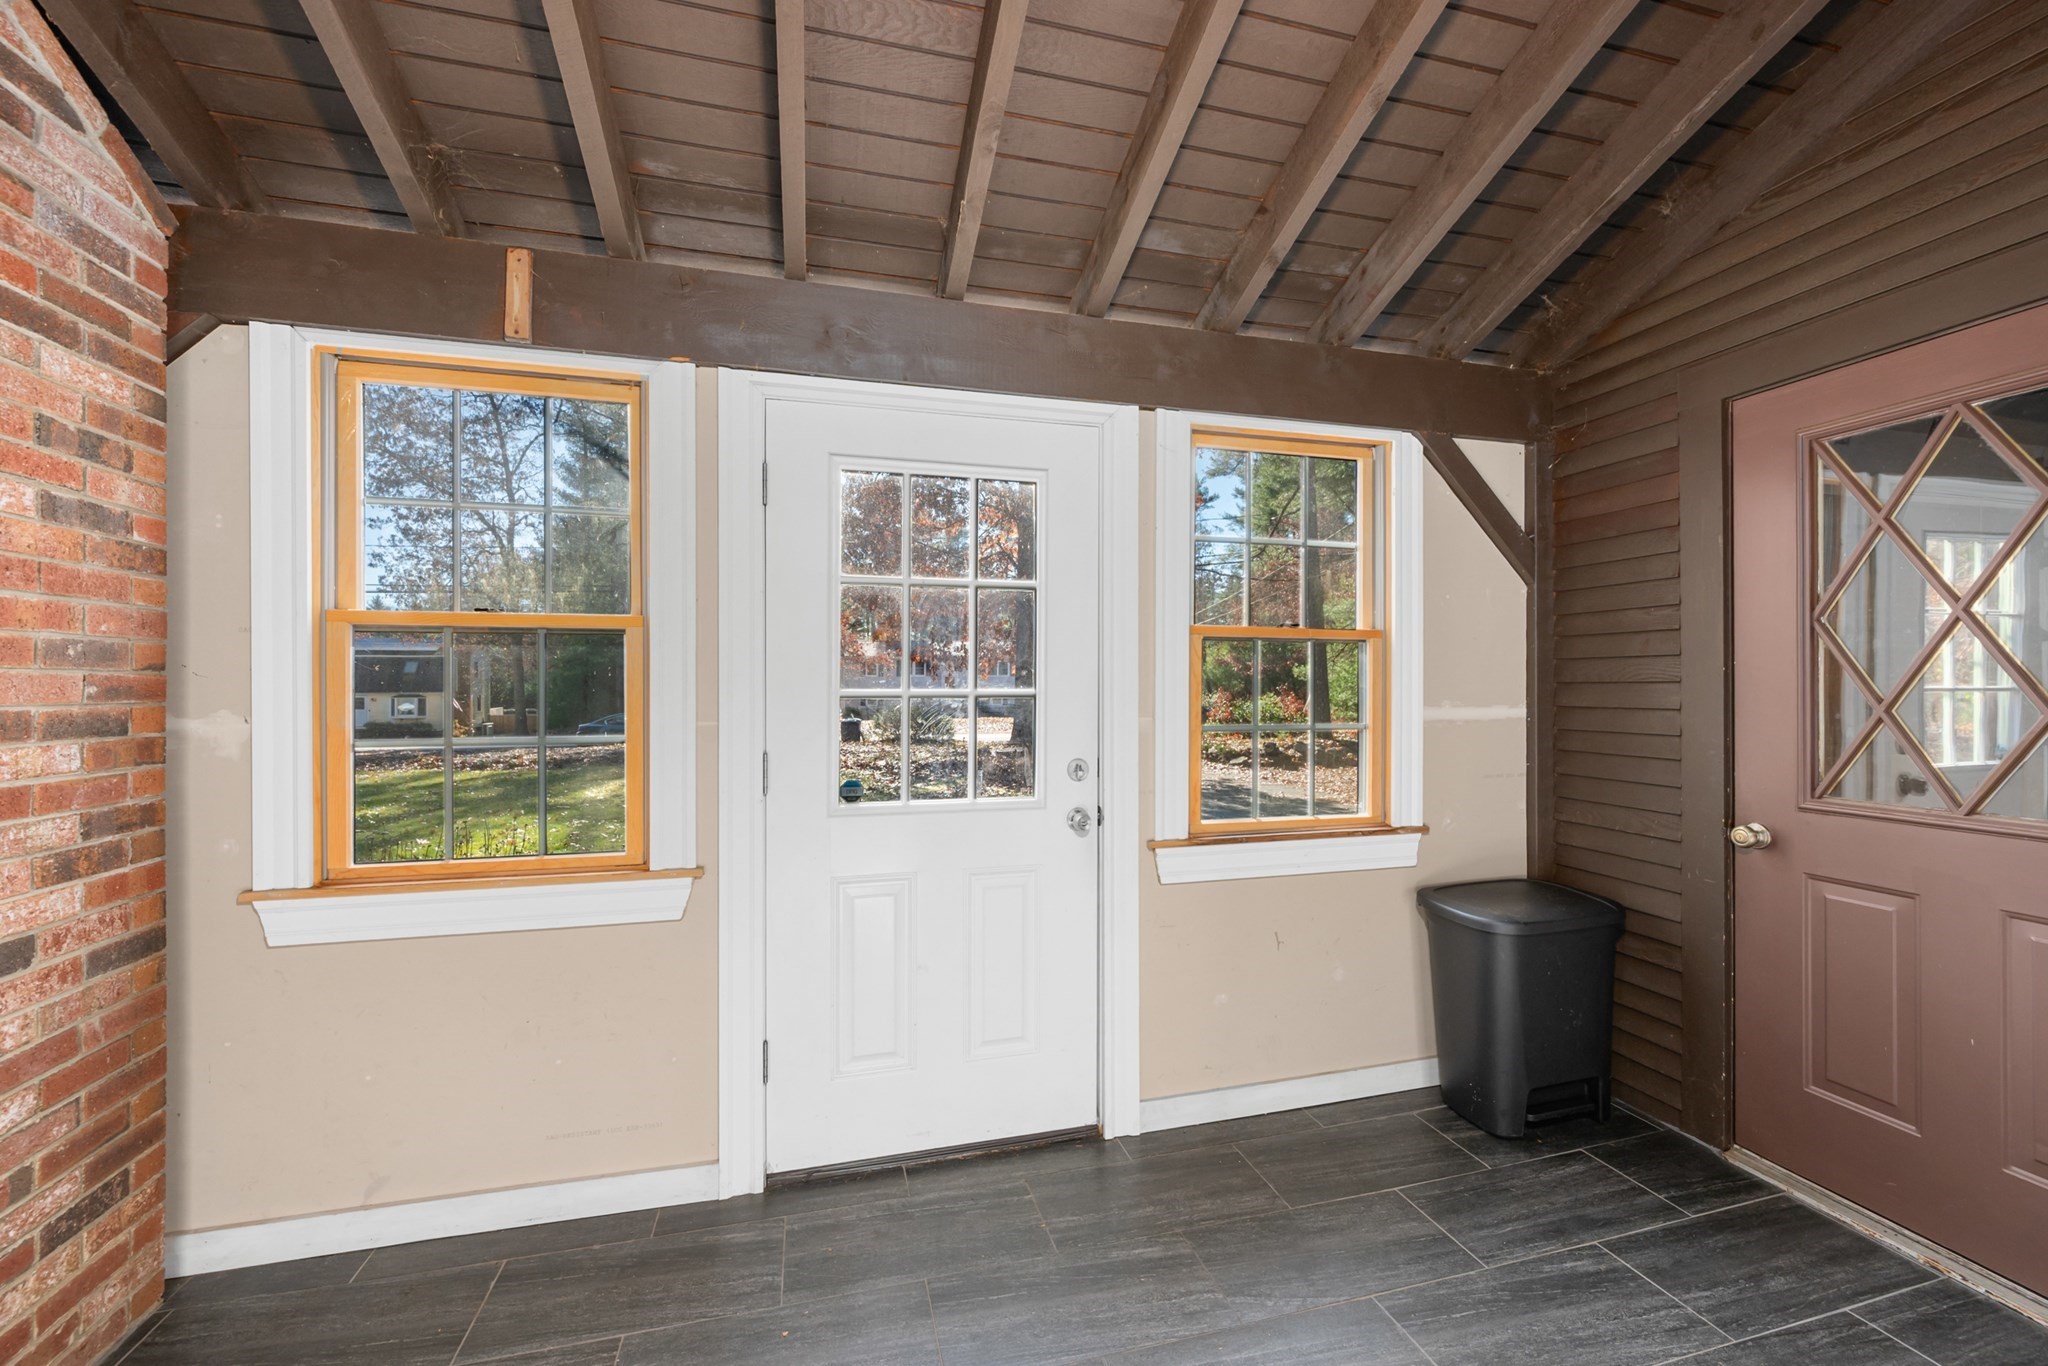
Covered entry porch with a white glass-paneled door, windows, and dark tile flooring.
House with a two-car garage, long driveway, and stone wall beneath autumn trees.
Gray wood-sided shed with a window and double doors, set among trees.
SEE ALL PHOTOS
Front of a gray ranch-style home with an attached two-car garage and wooded surroundings.
Wooded backyard with a detached shed and raised deck beside the house.
Rear of a shingle-sided home and detached shed beside a wooded backyard.
House exterior with attached double garage, brick chimney, and front lawn.
Home with a raised deck and stone fire pit in a wooded backyard.
Wood-sided shed in a wooded yard, beside a fenced area and tall pine trees.
Floor plan
Second-floor plan with primary bedroom, bath, bonus room, halls, and open-to-below area.
Basement floor plan showing two areas measuring 28′3″ × 22′10″ and 23′8″ × 24′8″.
Living room with a brick fireplace, exposed wooden beams, loft railing, and hardwood floors.
Bright room with hardwood floors and an exposed-beam loft railing overhead.
Living room with vaulted timber beams, hardwood floors, and a brick fireplace.
Sunlit empty living room with exposed timber beams, vaulted ceiling, and hardwood floors.
Living room with a brick fireplace, exposed beams, hardwood floors, and a skylight.
Kitchen with white cabinets, stainless steel appliances, exposed ceiling beams, and large windows.
Empty room with tan tile flooring, exposed ceiling beams, two windows, and a wooden staircase.
Kitchen with white cabinets, stainless steel appliances, tiled floor, and exposed wood ceiling beams.
Kitchen with white cabinets, granite counters, stainless appliances, and a tiled backsplash.
Kitchen with white cabinets, granite counters, mosaic backsplash, and exposed ceiling beams.
Empty room with dark tile flooring, exposed ceiling beams, and wood-framed sliding glass doors.
Tiled room with exposed ceiling beams and sliding glass doors opening onto a wooded yard.
Empty room with exposed wooden ceiling beams, gray tile flooring, and stairs.
Empty room with hardwood floors, wooden closet doors, and a skylight.
25 Spring St
Bathroom with a glass-enclosed tiled shower, granite vanity, and large oval mirror.
Attic room with a large skylight, sloped ceiling, and hardwood floors.
Finished attic room with a skylight, wood flooring, and an adjoining bathroom.
Empty bedroom with pale blue walls, beige carpet, and two windows.
Empty bedroom with pale green walls, carpet, and white louvered closet doors.
Bathroom with a white tub-shower surround beside a large divided window.
Empty room with pale blue walls, hardwood floors, and a single window.
Sparsely furnished room with pale blue walls, hardwood floors, and an open closet.
Bathroom vanity with granite countertop and wood cabinetry beside a tiled shower area.
Loft landing with exposed wood railings, a skylight, and sunlit plank flooring.
Loft landing with exposed timber railing, skylight, and sunlit wood plank floor.
Carpeted attic room with pale blue walls, sloped ceiling, and built-in counter and shelving.
Carpeted bonus room with a sloped ceiling, ceiling fan, and three windows.
Empty garage with concrete floor, overhead door tracks, wall shelving, and a side door.
Covered entry porch with a brown door, dark tile floor, and open doorway into the house.
Covered entry porch with a white glass-paneled door, windows, and dark tile flooring.
House with a two-car garage, long driveway, and stone wall beneath autumn trees.
Gray wood-sided shed with a window and double doors, set among trees.
For Sale

25 Spring St

25 Spring St, Plympton, MA 02367

$765,000
Beautifully set on a peaceful one-acre lot, this versatile Cape offers 4 bedrooms, 2 full baths and a flexible floor plan for today's lifestyle. The white kitchen features granite counters and stainless appliances. The formal living/dining room boasts vaulted beamed ceilings, a fireplace and hardwood floors. The family room offers cathedral ceilings, exposed beams and tile floors. Flexible primary bedroom options on either level, plus loft areas for work or study and a bonus room ideal for recreation or a private suite. Updates include baths, flooring, an enclosed mudroom, furnace, hot water system, AC condenser, appliances, well tank, slider, garage door opener, and hot water tank. A full basement and oversized 30x26 garage with 10-foot ceilings provide abundant storage and hobby space. Enjoy the fenced yard, irrigation, shed, animal pen and chicken coop. Peaceful country living with convenient access to Route 44. Move right in and enjoy room to relax, garden, entertain and savor the quiet setting.

11/21/2026 10:30AM - 12:00PM EST

4
beds

2
baths

2,536 Sq.Ft. LIVING AREA

1.07 Acres lot

Cindy Houlihan

Cindy Houlihan

Features & Amenities

Interior

  • total bedrooms4
  • Total bathrooms2
  • full bathrooms2
  • Flooring Wood, Tile, Carpet, Stone / Slate, Flooring - Wall to Wall Carpet, Flooring - Wood, Flooring - Stone/Ceramic Tile
  • APPLIANCES Water Heater, Range, Dishwasher, Disposal, Refrigerator
  • other interior Features Ceiling Fan(s), Wet bar, Recessed Lighting, Balcony - Interior, Bonus Room, Loft, Mud Room, Wet Bar

Area & Lot

  • Status For Sale
  • OPEN HOUSE

    11/21/2026 10:30AM - 12:00PM EST

  • Living Area2,536 Sq.Ft.
  • Total Area2,536 Sq.Ft.
  • Lot Area1.07 Acres
  • MLS® ID73603135
  • TypeResidential
  • YEAR BUILT1977
  • Architecture StylesCape

Exterior

  • Garage Space2.0
  • water SourcePrivate
  • roofShingle
  • lot featuresLevel
  • parkingAttached, Garage Door Opener, Paved Drive, Off Street, Paved
  • HEAT TYPEForced Air, Natural Gas
  • AIR CONDITIONINGCentral Air
  • sewerPrivate Sewer
  • SubstructureConcrete Perimeter
  • other exterior FeaturesDeck, Rain Gutters, Storage, Sprinkler System

Financial

  • Sales Price$765,000
  • Real Estate Tax $10,398/yr
  • Zoning R1
Wooded backyard with a detached shed and raised deck beside the house.

Schedule a Showing

I would love to show you my beautiful property. Please select your preferred date and time below. I will be in touch shortly to confirm your appointment.

Schedule a Showing

I would love to show you my beautiful property. Please select your preferred date and time below. I will be in touch shortly to confirm your appointment.
Thank you for your interest in 25 Spring St, Plympton, MA 02367. We are reviewing your request and will be in touch shortly!

Mortgage Calculator

Estimate your monthly mortgage payment, including the principal and interest, property taxes, and HOA. Adjust the values to generate a more accurate rate.
All estimates are provided for informational purposes only. Actual amounts may vary.
$0,000 Your Payment 20 15 65
$0,000 Your Payment

Work With Cindy

Cindy Houlihan, an award-winning Realtor® with extensive knowledge of the Upper Cape area, provides premier service to clients with a wealth of understanding of the Cape and the field of real estate.

Follow Cindy on Instagram