1 Homestead Rd Ext
1 Homestead Rd Ext
1 Homestead Rd Ext
1 Homestead Rd Ext
1 Homestead Rd Ext
1 Homestead Rd Ext
1 Homestead Rd Ext
1 Homestead Rd Ext
1 Homestead Rd Ext
1 Homestead Rd Ext
1 Homestead Rd Ext
1 Homestead Rd Ext
1 Homestead Rd Ext
1 Homestead Rd Ext
1 Homestead Rd Ext
1 Homestead Rd Ext
1 Homestead Rd Ext
1 Homestead Rd Ext
1 Homestead Rd Ext
1 Homestead Rd Ext
1 Homestead Rd Ext
1 Homestead Rd Ext
1 Homestead Rd Ext
1 Homestead Rd Ext
1 Homestead Rd Ext
1 Homestead Rd Ext
1 Homestead Rd Ext
1 Homestead Rd Ext
1 Homestead Rd Ext
1 Homestead Rd Ext
1 Homestead Rd Ext
1 Homestead Rd Ext
1 Homestead Rd Ext
1 Homestead Rd Ext
1 Homestead Rd Ext
1 Homestead Rd Ext
1 Homestead Rd Ext
1 Homestead Rd Ext
1 Homestead Rd Ext
1 Homestead Rd Ext
SEE ALL PHOTOS
1 Homestead Rd Ext
1 Homestead Rd Ext
1 Homestead Rd Ext
1 Homestead Rd Ext
1 Homestead Rd Ext
1 Homestead Rd Ext
1 Homestead Rd Ext
1 Homestead Rd Ext
1 Homestead Rd Ext
1 Homestead Rd Ext
1 Homestead Rd Ext
1 Homestead Rd Ext
1 Homestead Rd Ext
1 Homestead Rd Ext
1 Homestead Rd Ext
1 Homestead Rd Ext
1 Homestead Rd Ext
1 Homestead Rd Ext
1 Homestead Rd Ext
1 Homestead Rd Ext
1 Homestead Rd Ext
1 Homestead Rd Ext
1 Homestead Rd Ext
1 Homestead Rd Ext
1 Homestead Rd Ext
1 Homestead Rd Ext
1 Homestead Rd Ext
1 Homestead Rd Ext
1 Homestead Rd Ext
1 Homestead Rd Ext
1 Homestead Rd Ext
1 Homestead Rd Ext
1 Homestead Rd Ext
1 Homestead Rd Ext
1 Homestead Rd Ext
1 Homestead Rd Ext
1 Homestead Rd Ext
1 Homestead Rd Ext
1 Homestead Rd Ext
1 Homestead Rd Ext
For Sale

1 Homestead Rd Ext

1 Homestead Rd Ext, Bourne, MA 02562

$899,000
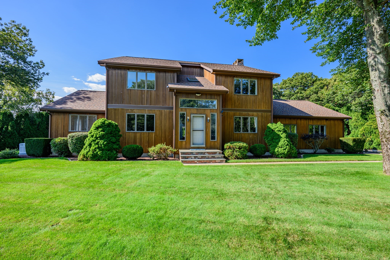
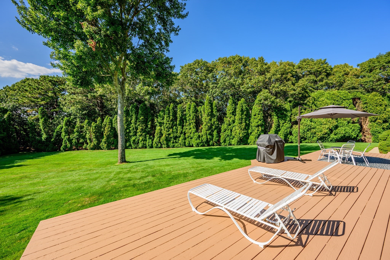
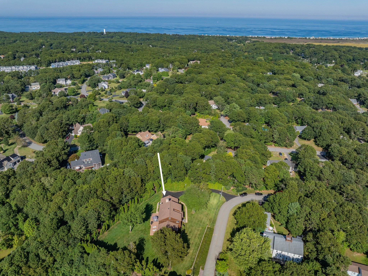
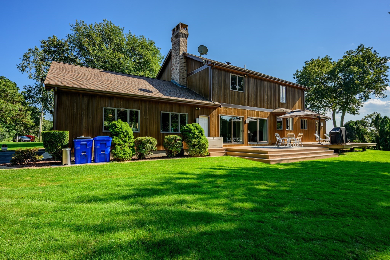
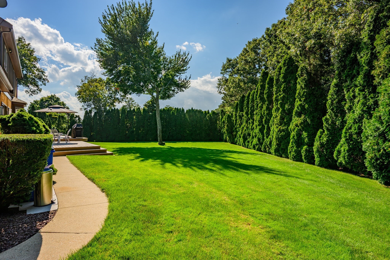
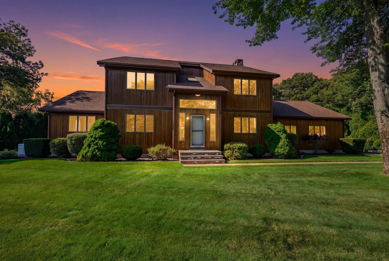
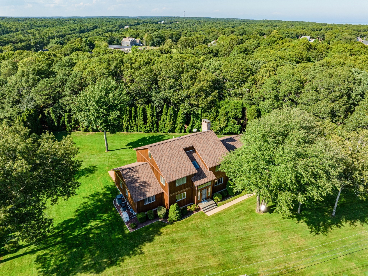
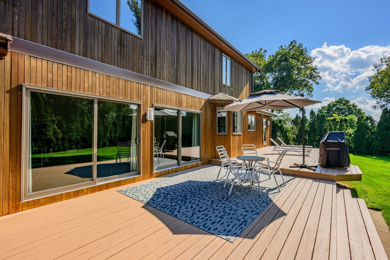
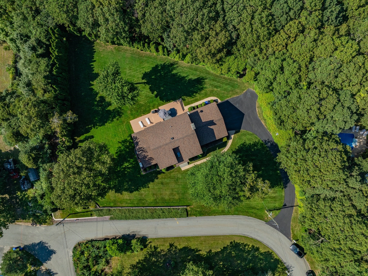
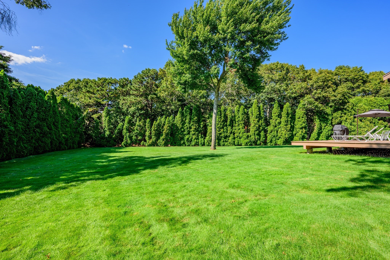
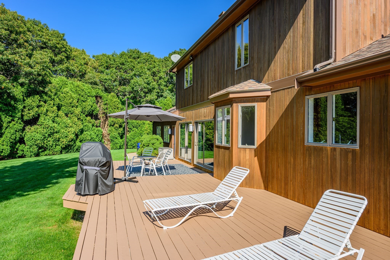
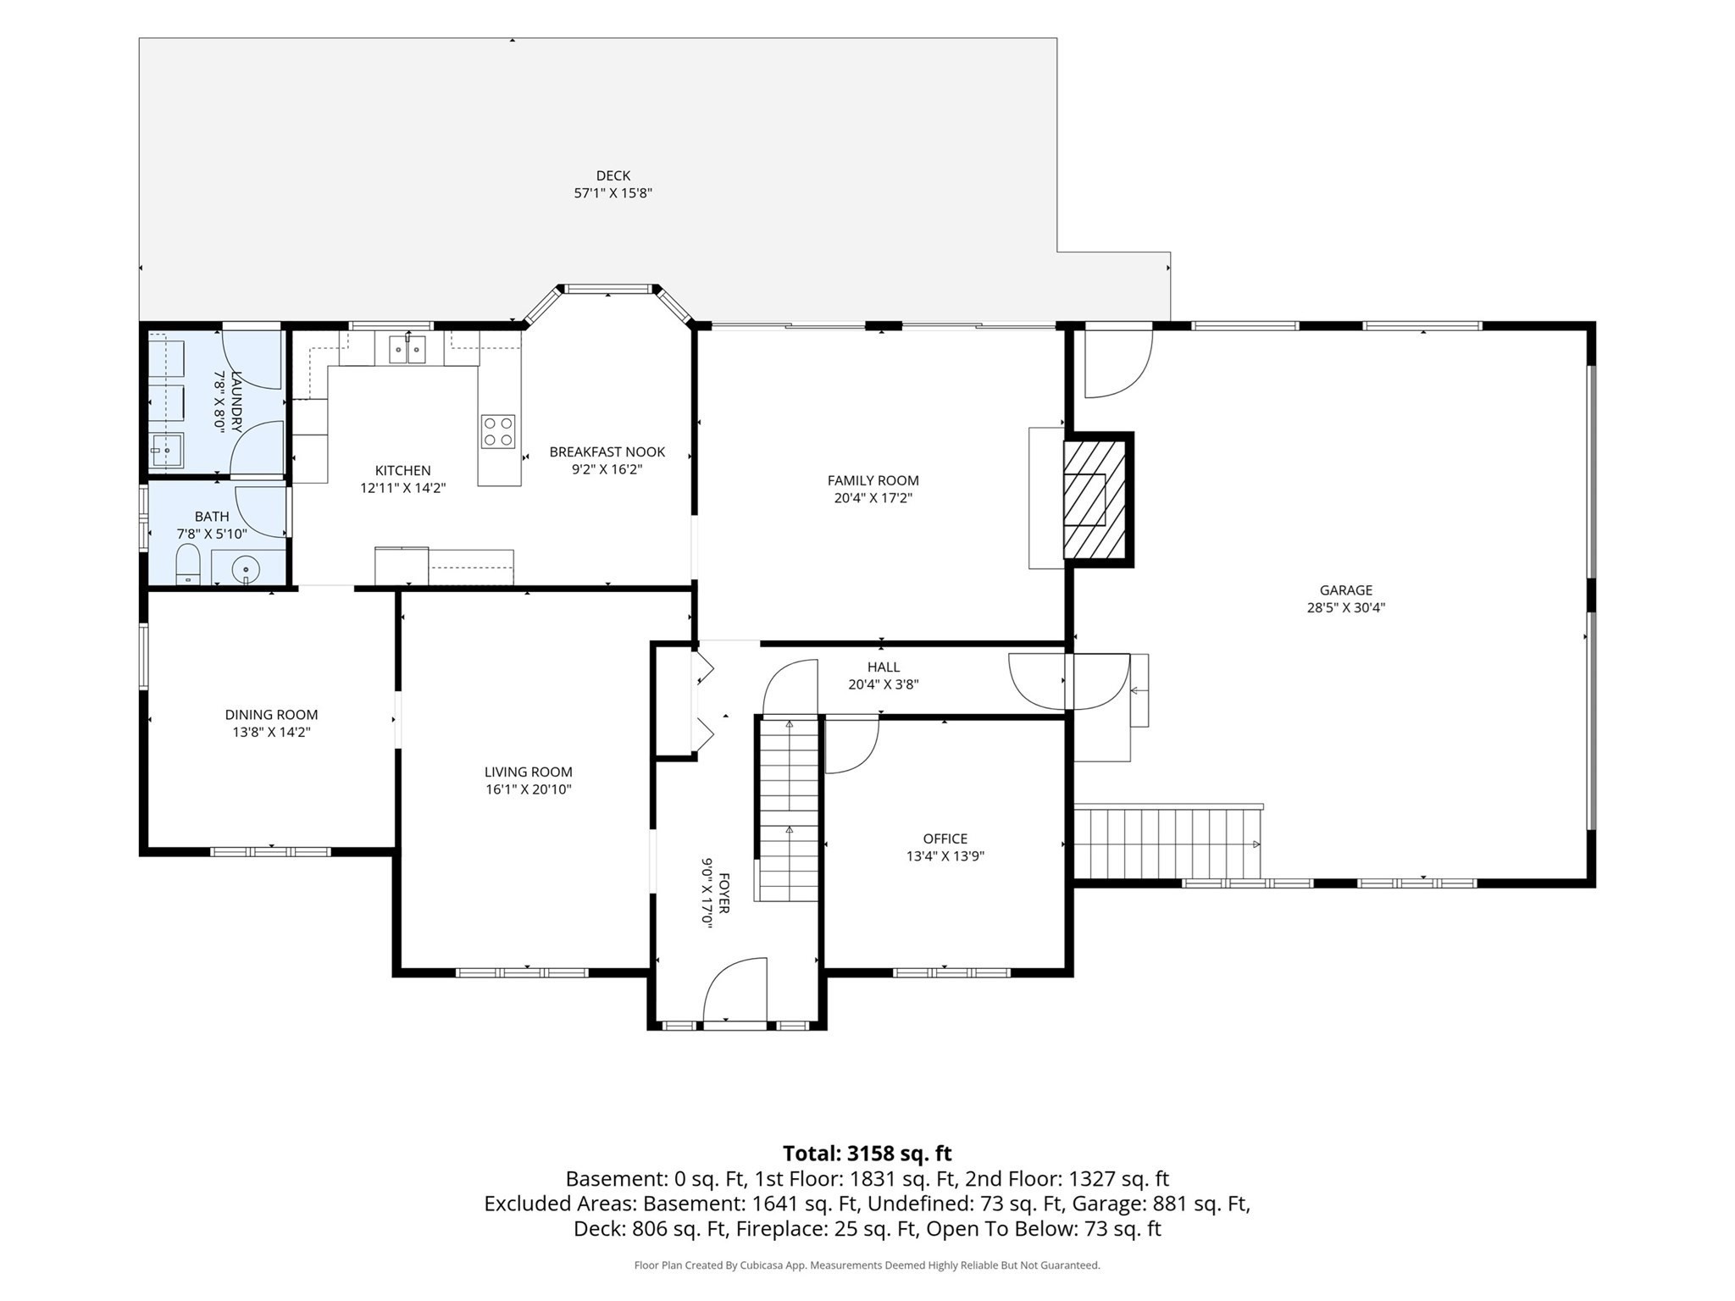
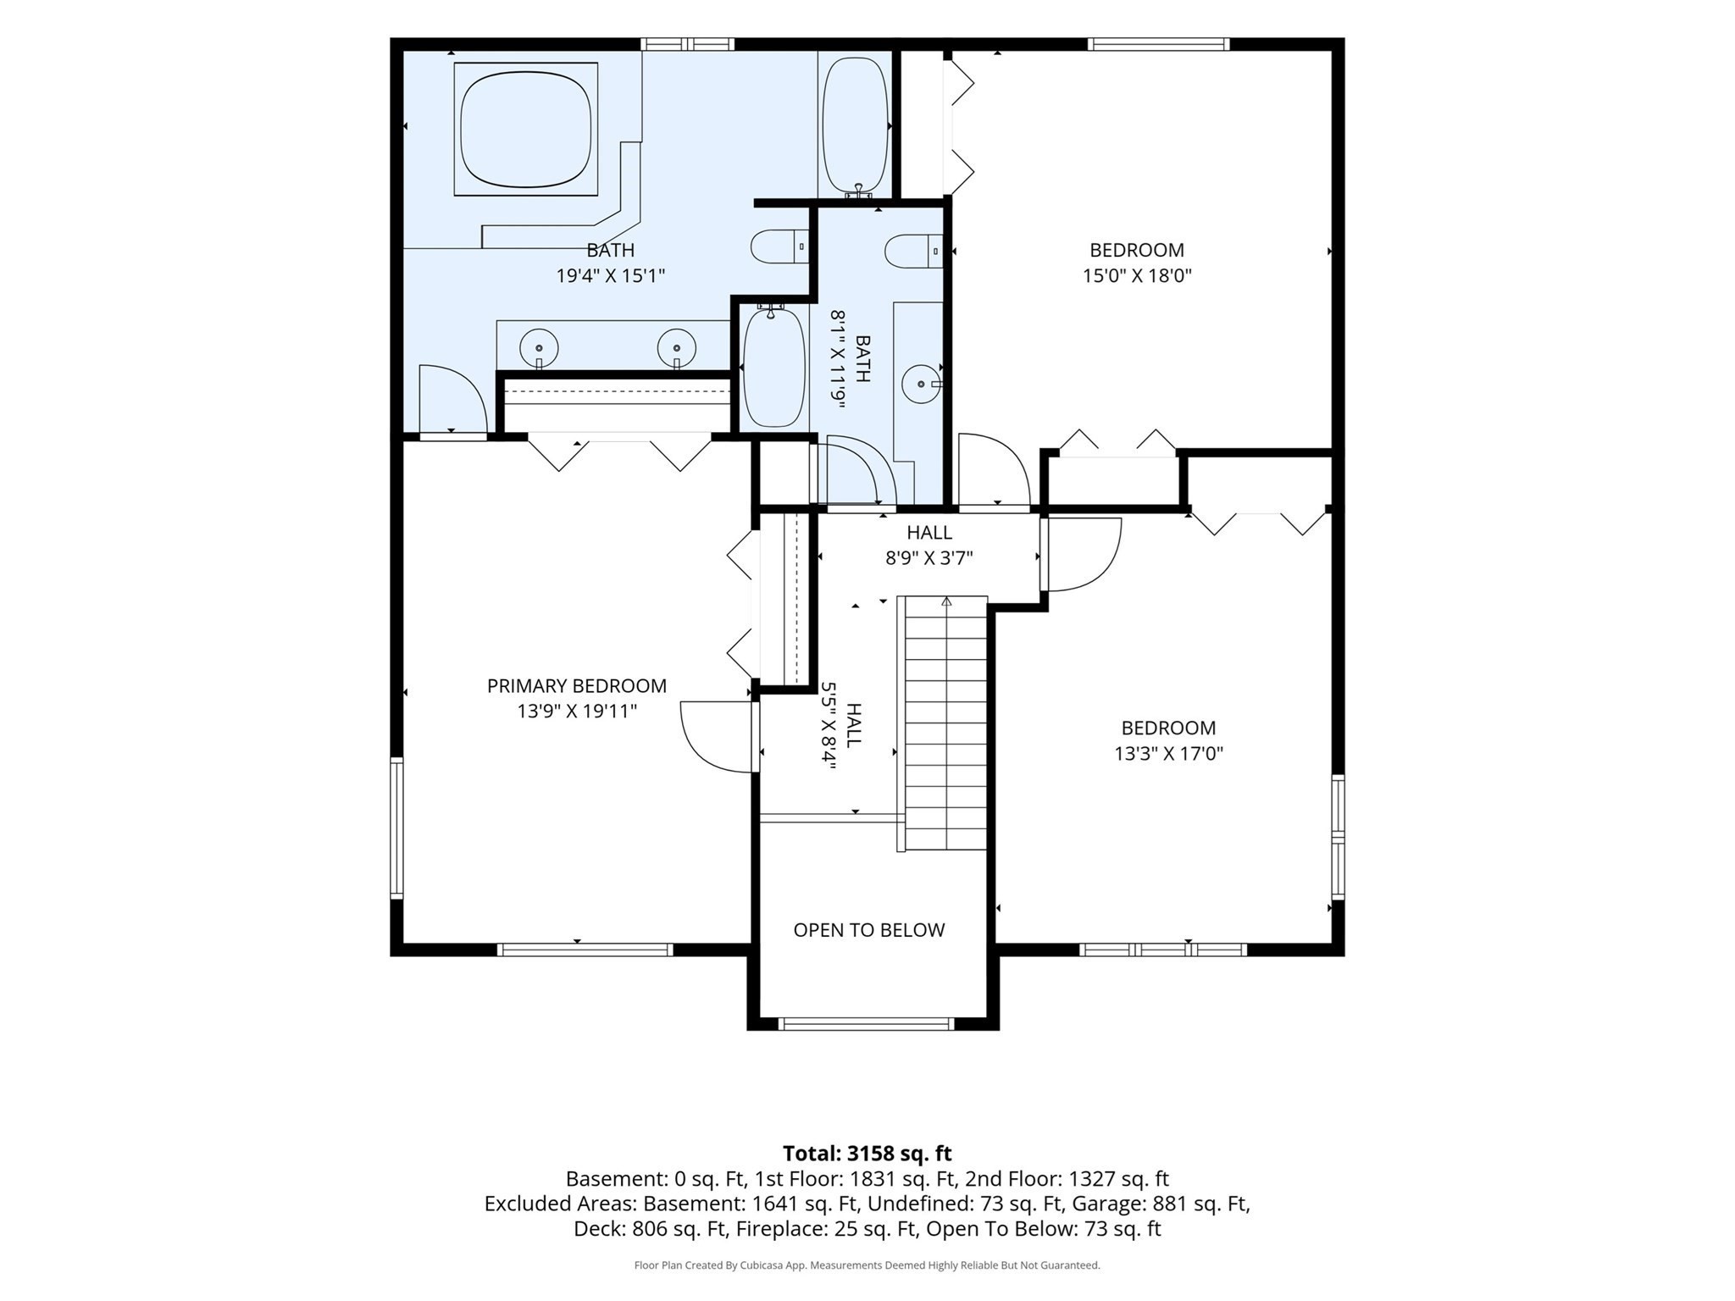
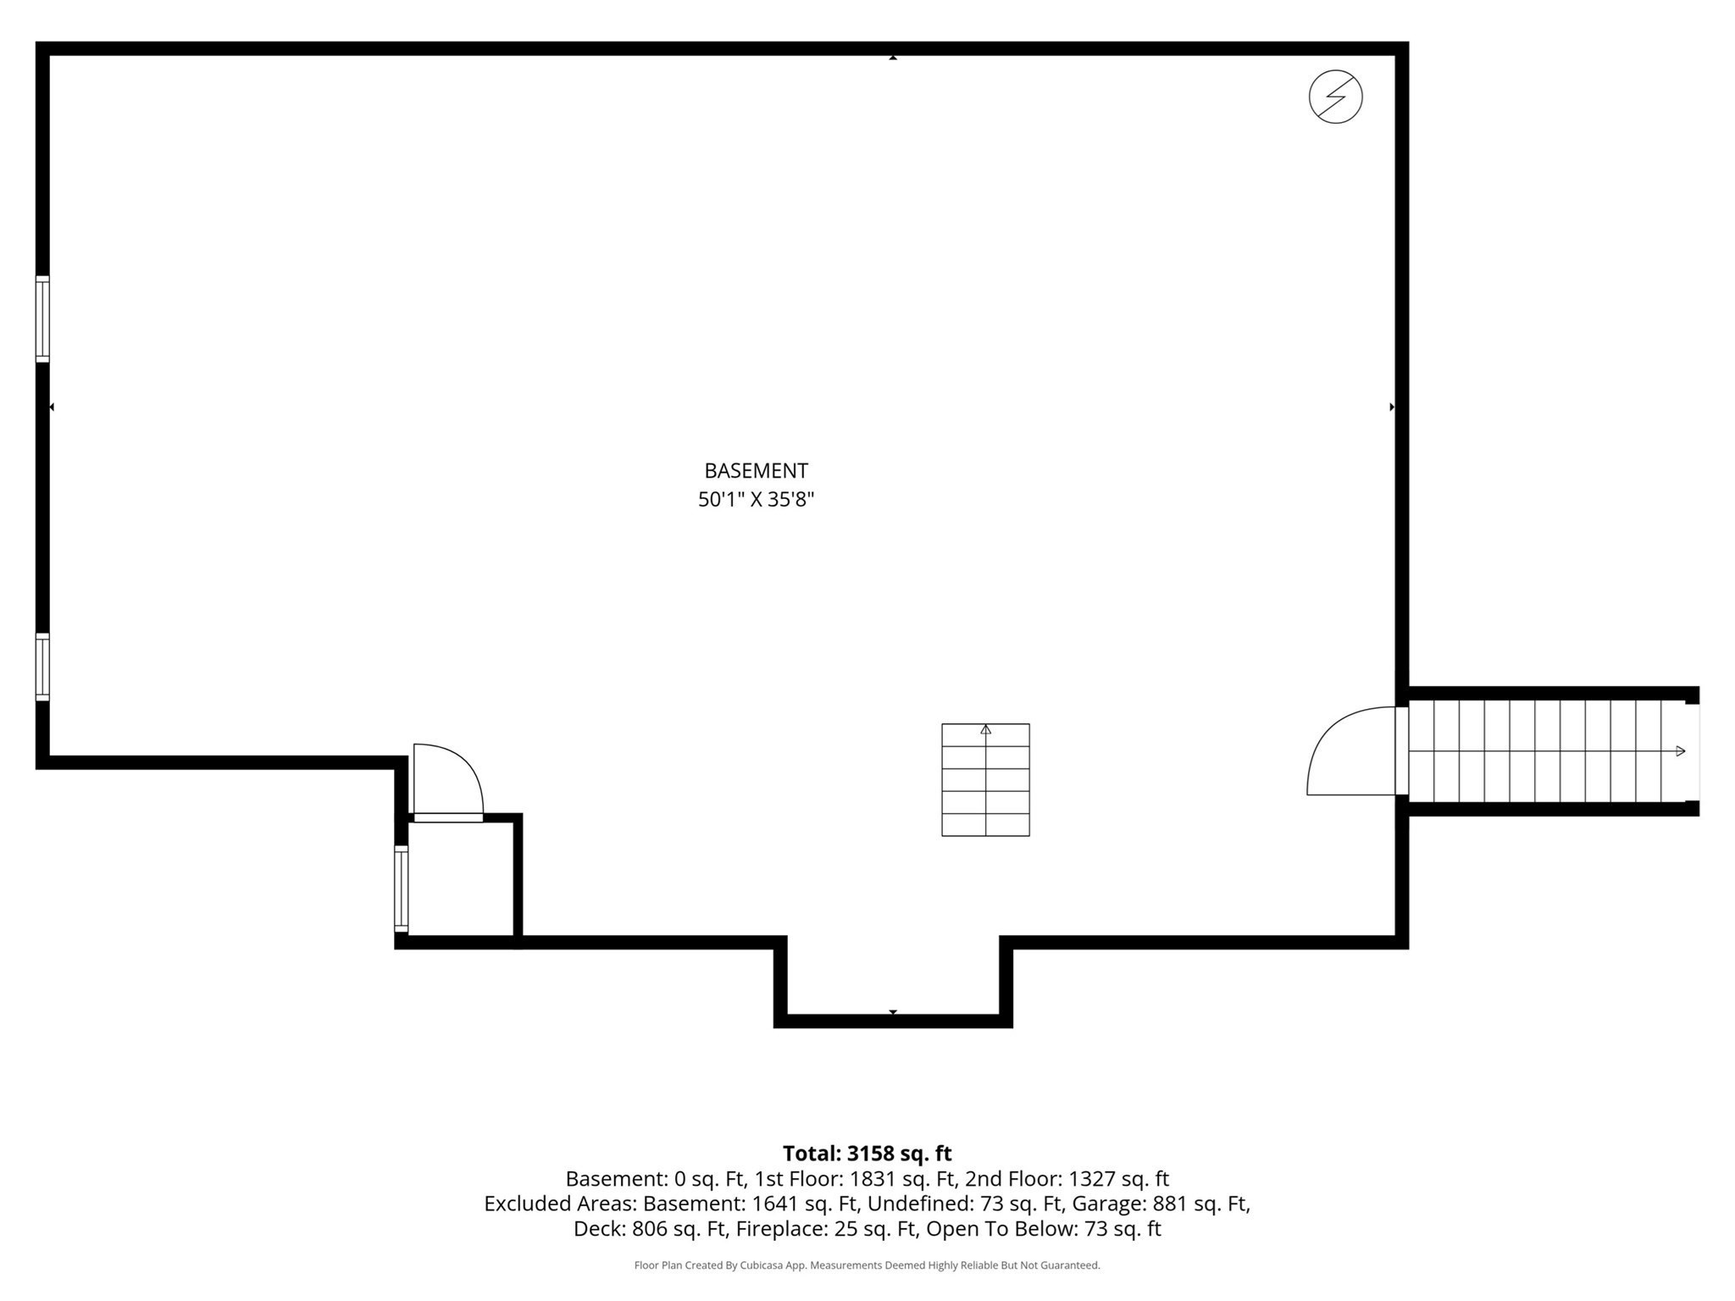
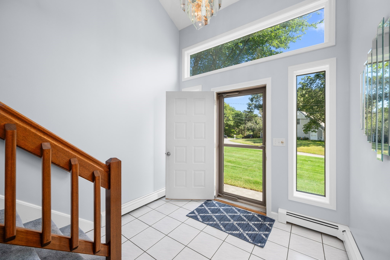
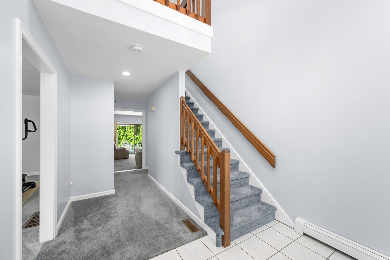
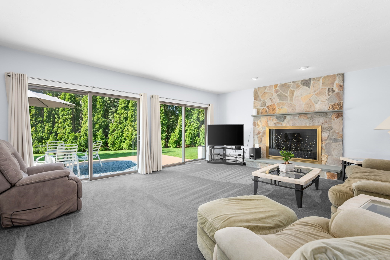
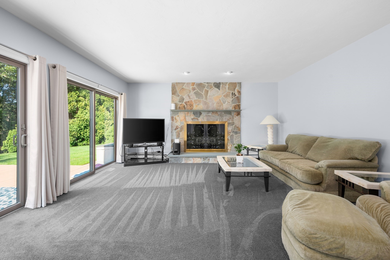
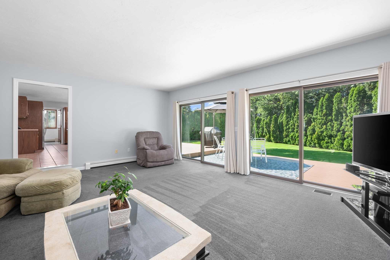
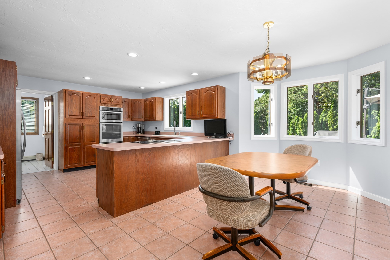
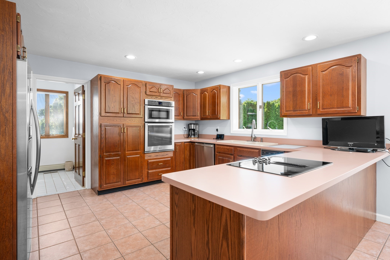
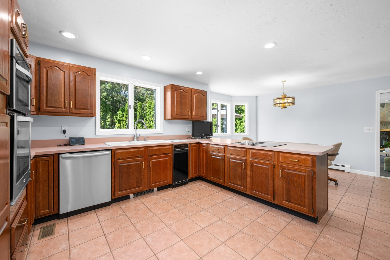
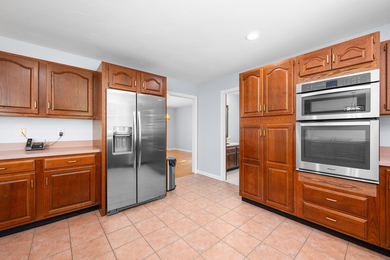
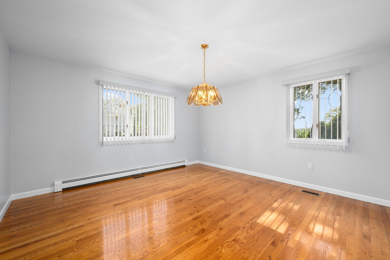
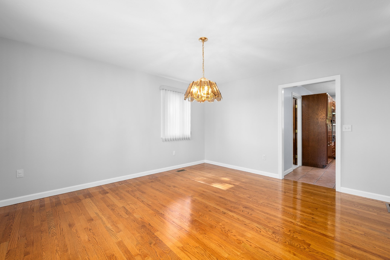
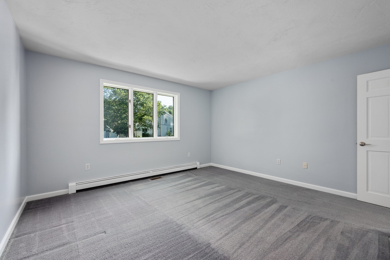
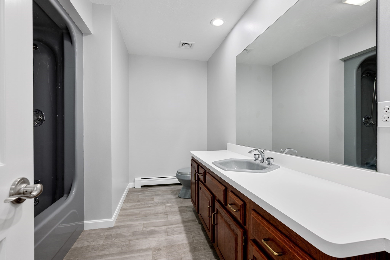
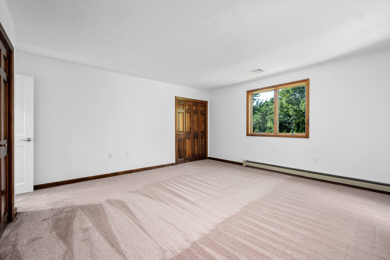
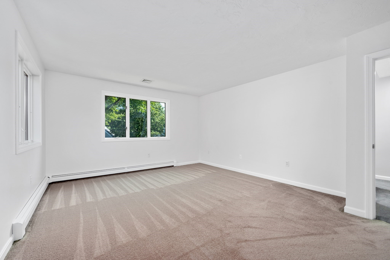
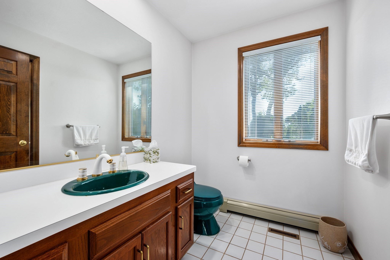
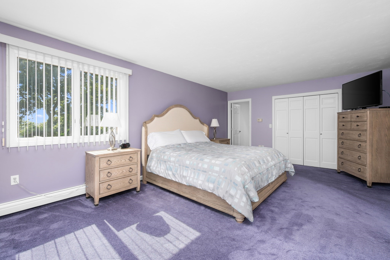
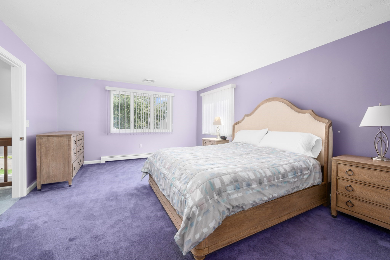
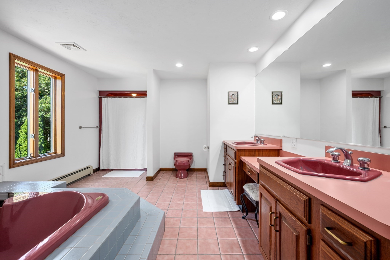
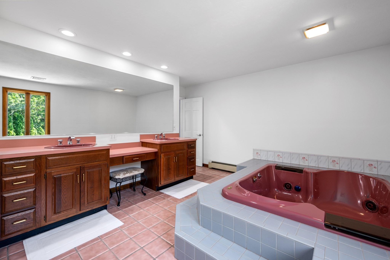
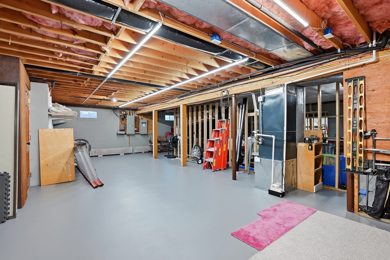
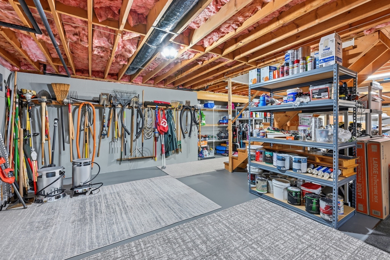
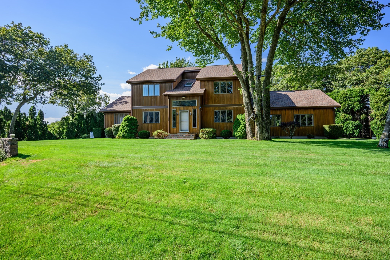
A private sanctuary of exceptional craftsmanship, this distinguished contemporary residence was custom-built by its owner--a builder who spared no expense in creating his own personal home. From the 2x6 construction and premium materials to the meticulous execution, quality is evident throughout. Framed by a majestic border of mature arborvitae, the beautifully landscaped grounds create a serene, resort-like setting designed for refined outdoor living. Inside, a dramatic two-story foyer introduces graciously scaled spaces and abundant natural light. The living room is anchored by a spectacular floor-to-ceiling stone fireplace with bluestone hearth and mantle, complemented by two new 8' sliders opening to an expansive deck overlooking the private grounds. The sophisticated dining room features hardwood floors and elegant lighting. A generous chef's kitchen offers stainless appliances, wall oven, cooktop, pantry, custom pull-outs, Lazy Susans and a sun-filled dining area. A versatile first-floor office/bedroom adds flexibility. Upstairs, the luxurious primary suite features two closets, new windows and a spa-inspired bath with Jacuzzi tub, double vanity and makeup station, accompanied by two generously sized bedrooms and full bath. New roof and more.

9/12/2026 10:00AM - 12:00PM EDT

3
beds

3
baths

3,130 Sq.Ft. LIVING AREA

0.84 Acres lot

Cindy Houlihan

Cindy Houlihan

Features & Amenities

Interior

  • total bedrooms3
  • Total bathrooms3
  • full bathrooms2
  • half bathroom1
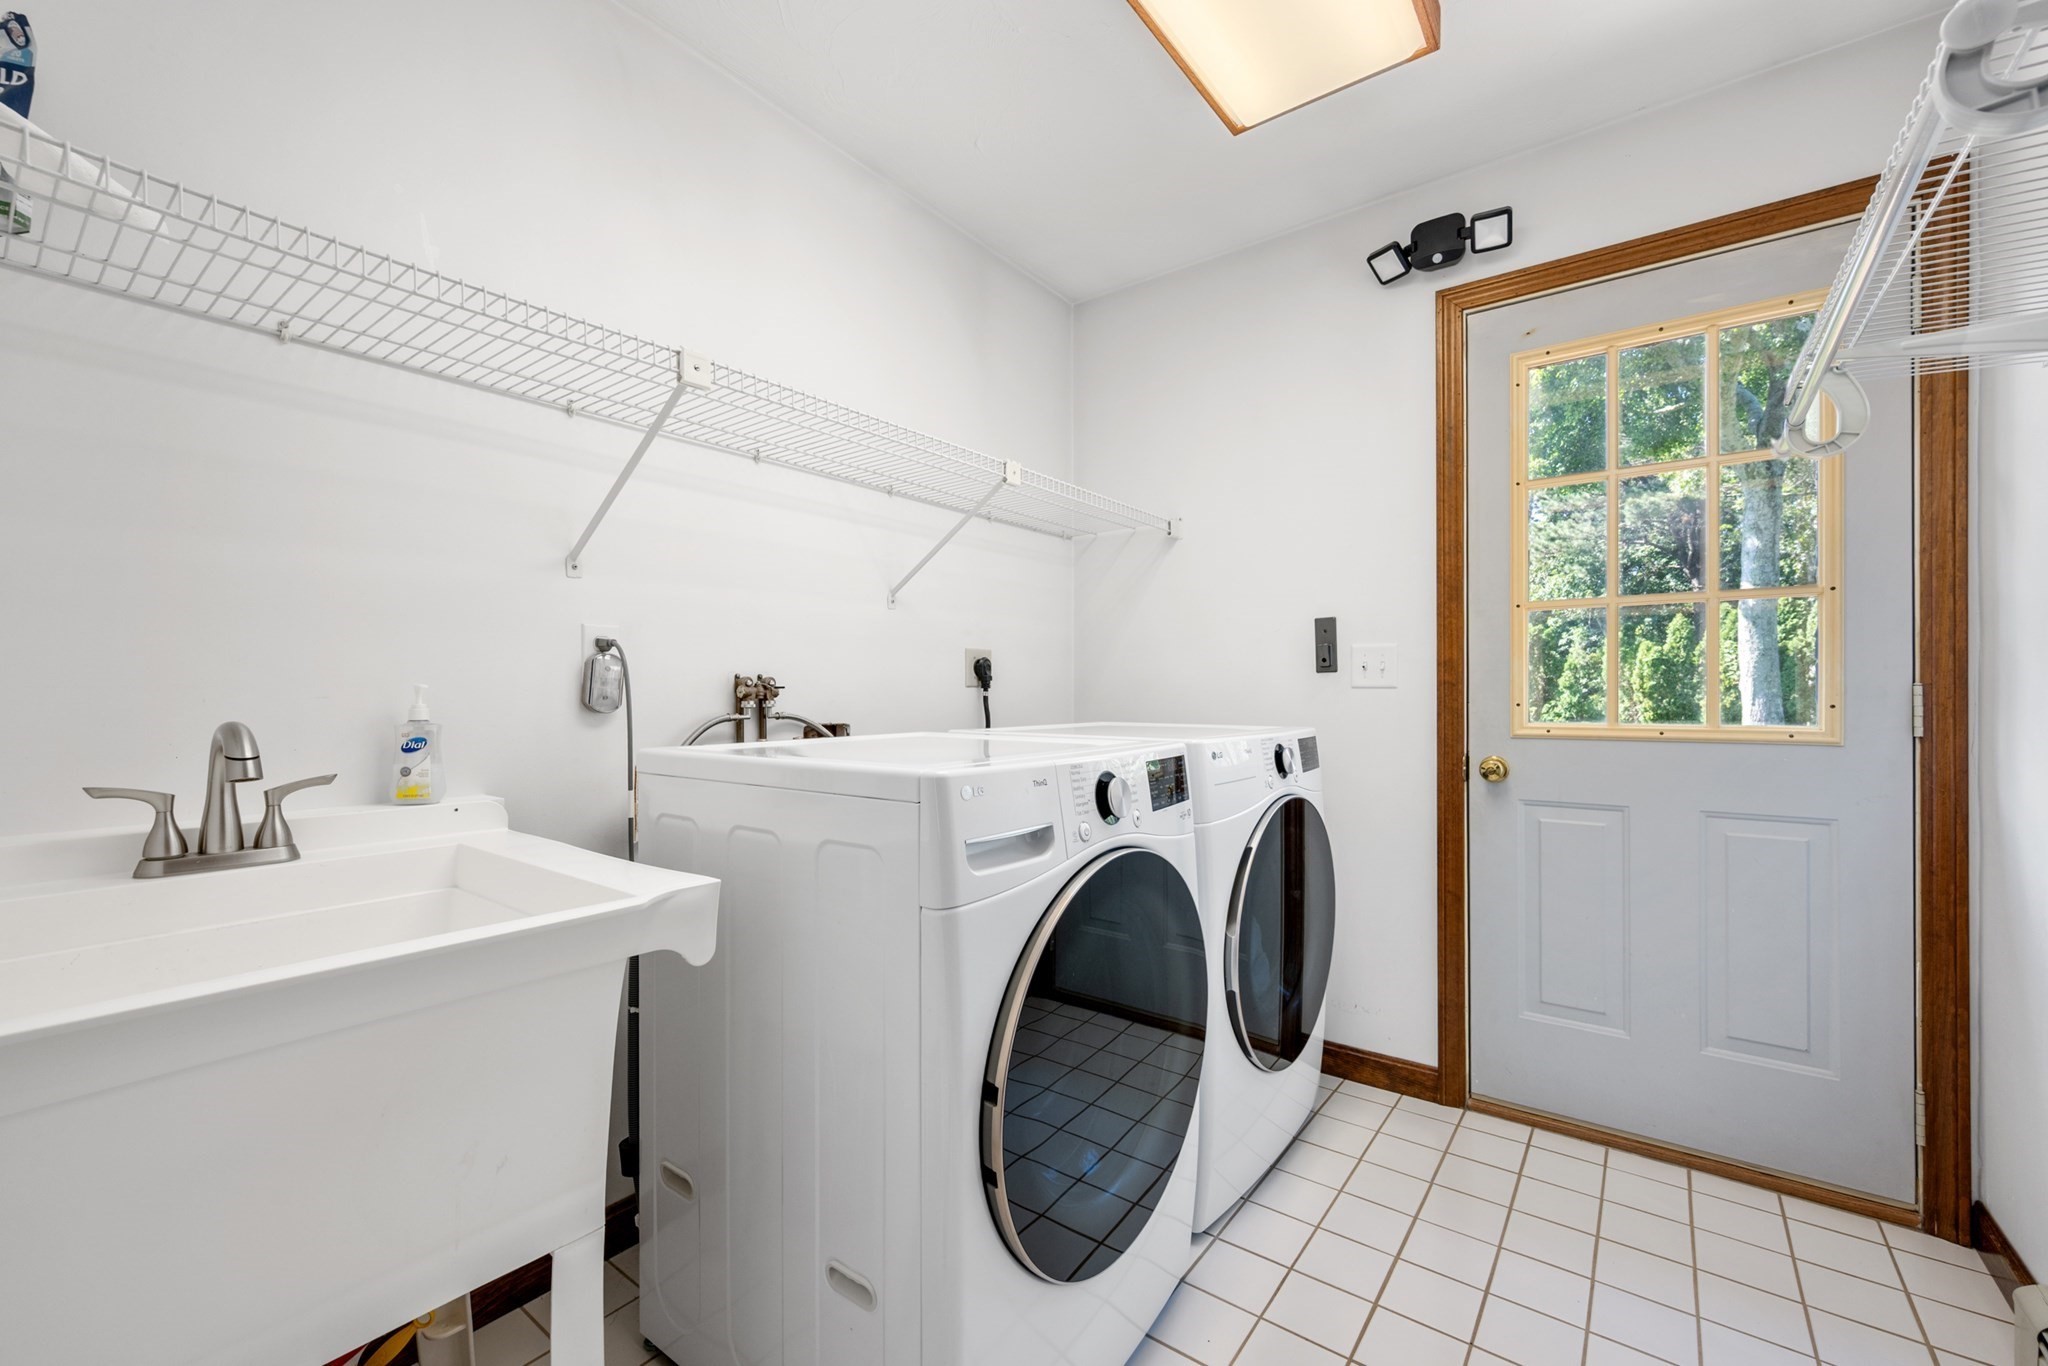
  • Laundry room First Floor, Electric Dryer Hookup, Washer Hookup
  • Flooring Wood, Tile, Carpet, Flooring - Wall to Wall Carpet
  • Fireplace Living Room
  • APPLIANCES Gas Water Heater, Water Heater, Dishwasher, Microwave, Refrigerator, Washer, Dryer, Plumbed For Ice Maker
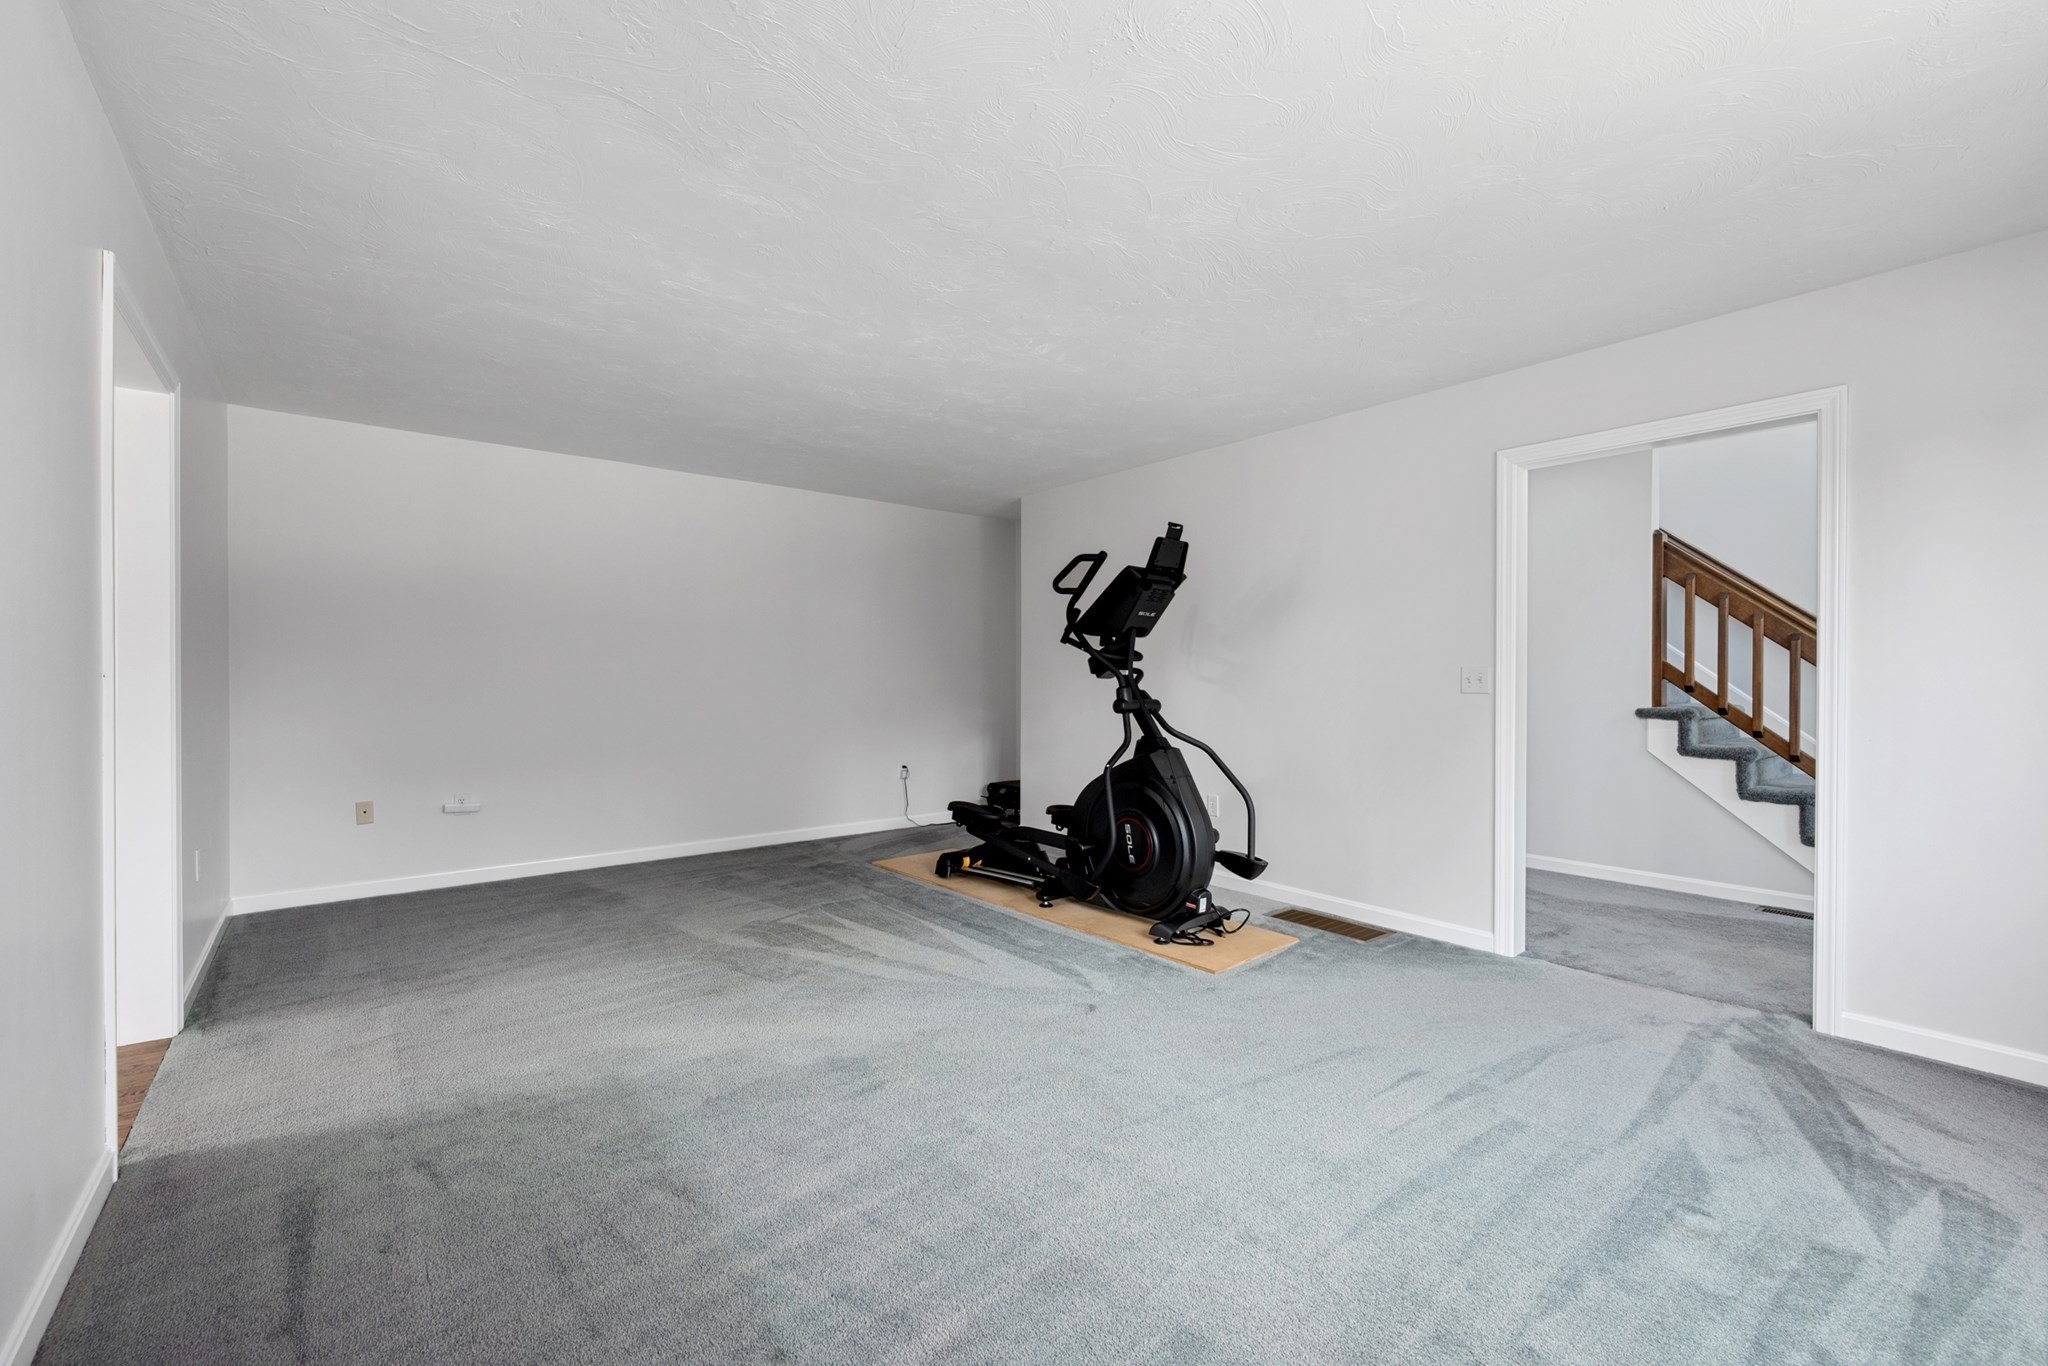
  • other interior Features Bonus Room, Central Vacuum

Area & Lot

  • Status For Sale
  • OPEN HOUSE

    9/12/2026 10:00AM - 12:00PM EDT

  • Living Area3,130 Sq.Ft.
  • Total Area3,130 Sq.Ft.
  • Lot Area0.84 Acres
  • MLS® ID73572780
  • TypeResidential
  • YEAR BUILT1988
  • Architecture StylesContemporary
  • Water FrontageOcean, 1/2 to 1 Mile To Beach, Beach Ownership(Public)

Exterior

  • Garage Space2.0
  • water SourcePublic
  • utilitiesfor Electric Range, for Electric Oven, for Electric Dryer, Washer Hookup, Icemaker Connection, Generator Connection
  • roofShingle
  • lot featuresLevel
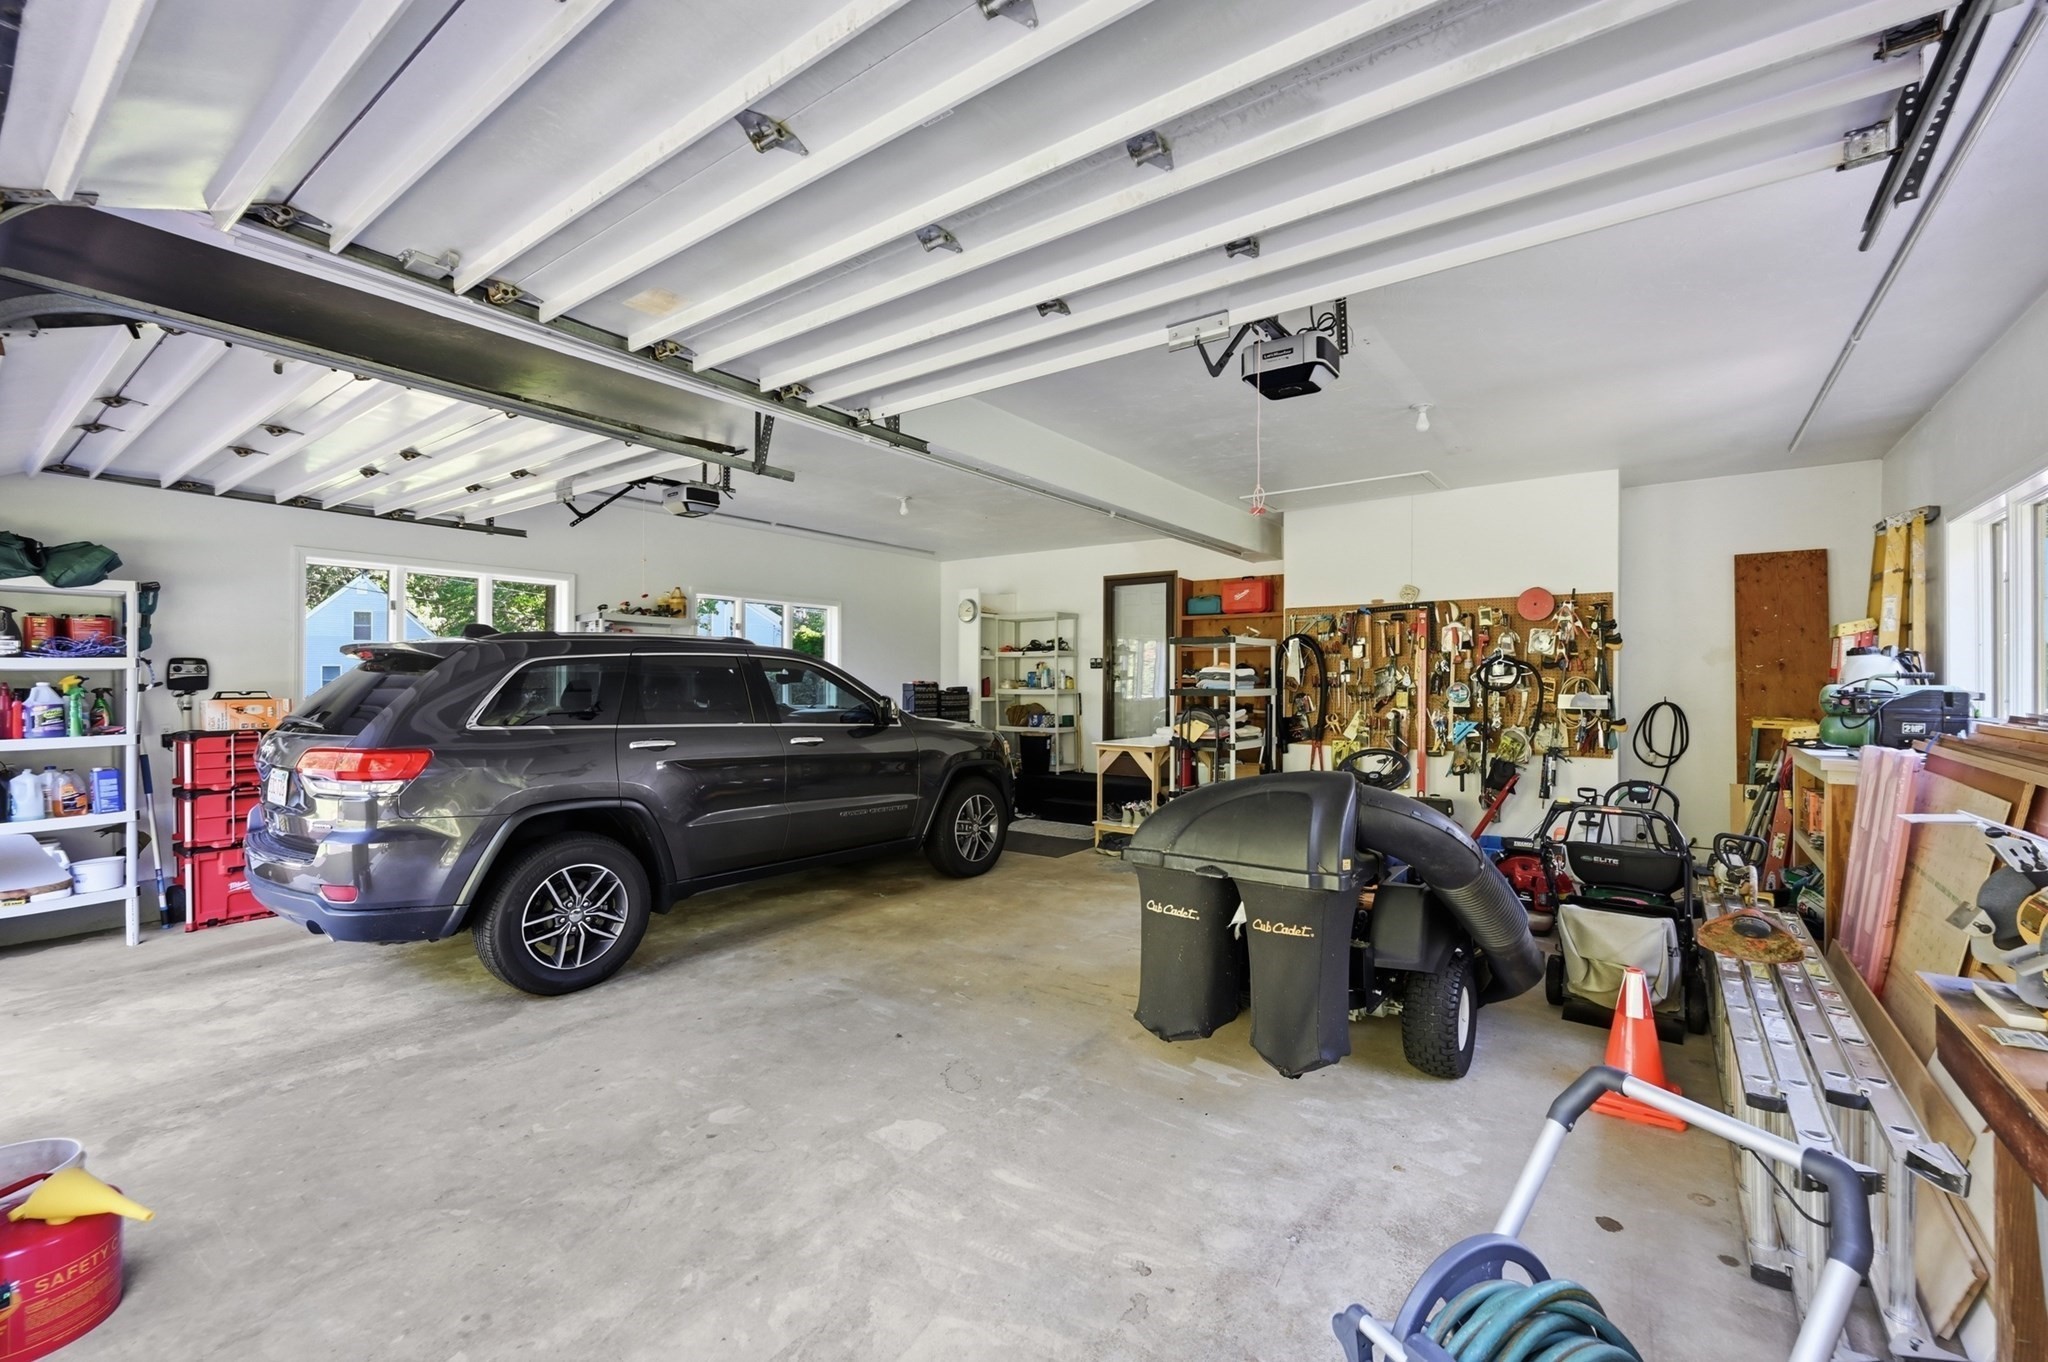
  • parkingAttached, Garage Door Opener, Workshop in Garage, Off Street
  • HEAT TYPEForced Air, Oil
  • AIR CONDITIONINGCentral Air
  • sewerPrivate Sewer
  • SubstructureConcrete Perimeter
  • security FeaturesSecurity System
  • other exterior FeaturesDeck, Sprinkler System

Financial

  • Sales Price$899,000
  • Real Estate Tax $6,732/yr
  • Zoning R40
image

Schedule a Showing

I would love to show you my beautiful property. Please select your preferred date and time below. I will be in touch shortly to confirm your appointment.

Schedule a Showing

I would love to show you my beautiful property. Please select your preferred date and time below. I will be in touch shortly to confirm your appointment.
Thank you for your interest in 1 Homestead Rd Ext, Bourne, MA 02562. We are reviewing your request and will be in touch shortly!

Mortgage Calculator

Estimate your monthly mortgage payment, including the principal and interest, property taxes, and HOA. Adjust the values to generate a more accurate rate.
All estimates are provided for informational purposes only. Actual amounts may vary.
$0,000 Your Payment 20 15 65
$0,000 Your Payment

Work With Cindy

Cindy Houlihan, an award-winning Realtor® with extensive knowledge of the Upper Cape area, provides premier service to clients with a wealth of understanding of the Cape and the field of real estate.

Follow Cindy on Instagram